Hello Florida living!! Come see this welcoming 55+ Oak Run Country Club Community! This well-maintained 1,432 sq. ft. home features a desirable split-bedroom floor plan with two spacious primary suites, each offering a private ensuite bath. Ideal for guests, extended family, or shared living. One suite features a walk-in closet, while the other offers double mirrored closets. The comfortable open layout is complemented by a heated and air-conditioned lanai area, creating the perfect space to relax, read, or enjoy your morning coffee year-round. A cozy front porch adds even more charm and provides a great spot to enjoy Florida's beautiful weather. Enjoy the convenience of being just around the corner from the Orchid Club, featuring a pool, hot tub, fitness center, tennis courts, billiards room, craft room, and auditorium hosting many of Oak Run's popular events. Major updates include a 2021 roof, 2024 A/C, 2020 electric water heater, and 2021 electrical panel, offering added peace of mind for the next owner. Oak Run provides an exceptional active lifestyle with golf, a restaurant, six pools, five hot tubs, and an abundance of social and recreational activities. Whether you're looking for a full-time residence or the perfect seasonal retreat, this home gives the Florida lifestyle you've been waiting for!
For sale
Price cut: $9K (7/24)
$189,999
10891 SW 89TH AVENUE, OCALA, FL 34481
2beds
1,432sqft
Single Family Residence
Built in 1987
6,640 Square Feet Lot
$183,900 Zestimate®
$133/sqft
$151/mo HOA
What's special
Private ensuite bathCozy front porchComfortable open layoutDesirable split-bedroom floor planDouble mirrored closetsTwo spacious primary suitesWalk-in closet
- 192 days
- 296
- 14
Zillow last checked:
Listing updated:
Listed by:
Cindy Casco 305-967-0305,
DECCA REAL ESTATE 352-854-8787
Source: Stellar MLS,MLS#: OM722185 Originating MLS: Ocala - Marion
Originating MLS: Ocala - Marion
Facts & features
Interior
Bedrooms & bathrooms
- Bedrooms: 2
- Bathrooms: 2
- Full bathrooms: 2
Primary bedroom
- Features: En Suite Bathroom, Dual Closets
- Level: First
- Area: 171 Square Feet
- Dimensions: 15x11.4
Other
- Features: En Suite Bathroom, Walk-In Closet(s)
- Level: First
- Area: 177.84 Square Feet
- Dimensions: 15.6x11.4
Dining room
- Level: First
- Area: 81 Square Feet
- Dimensions: 9x9
Florida room
- Features: Ceiling Fan(s)
- Level: First
- Area: 161.92 Square Feet
- Dimensions: 17.6x9.2
Kitchen
- Features: Ceiling Fan(s)
- Level: First
Living room
- Features: Ceiling Fan(s)
- Level: First
- Area: 368 Square Feet
- Dimensions: 20x18.4
Heating
- Central, Electric, Heat Pump
Cooling
- Central Air
Appliances
- Included: Dishwasher, Dryer, Electric Water Heater, Microwave, Range, Range Hood, Refrigerator, Washer
- Laundry: In Garage
Features
- Cathedral Ceiling(s), Ceiling Fan(s), Open Floorplan, Primary Bedroom Main Floor, Split Bedroom, Walk-In Closet(s)
- Flooring: Ceramic Tile, Engineered Hardwood
- Windows: Window Treatments
- Has fireplace: No
Interior area
- Total structure area: 1,744
- Total interior livable area: 1,432 sqft
Property
Parking
- Total spaces: 1
- Parking features: Garage - Attached
- Attached garage spaces: 1
Features
- Levels: One
- Stories: 1
- Exterior features: Irrigation System, Private Mailbox, Rain Gutters
Lot
- Size: 6,640 Square Feet
Details
- Parcel number: 7002001002
- Zoning: PUD
- Special conditions: None
Construction
Type & style
- Home type: SingleFamily
- Property subtype: Single Family Residence
Materials
- Metal Siding, Wood Frame
- Foundation: Slab
- Roof: Shingle
Condition
- New construction: No
- Year built: 1987
Utilities & green energy
- Sewer: Public Sewer
- Water: Public
- Utilities for property: BB/HS Internet Available, Cable Available, Electricity Connected, Public, Sewer Connected, Water Connected
Community & HOA
Community
- Features: Buyer Approval Required, Clubhouse, Deed Restrictions, Dog Park, Fitness Center, Gated Community - No Guard, Golf Carts OK, Golf, Pool, Racquetball, Restaurant, Tennis Court(s)
- Pet fee: $0 monthly
- Senior community: Yes
- Subdivision: OAK RUN NEIGHBORHOOD 2
HOA
- Has HOA: Yes
- Amenities included: Basketball Court, Cable TV, Clubhouse, Fence Restrictions, Fitness Center, Gated, Golf Course, Pickleball Court(s), Pool, Racquetball, Recreation Facilities, Security, Shuffleboard Court, Spa/Hot Tub, Storage, Tennis Court(s)
- Services included: Cable TV, Community Pool, Recreational Facilities, Security, Trash
- HOA fee: $151 monthly
- HOA name: Tanya Sappleton
- HOA phone: 352-854-6210
Location
- Region: Ocala
Financial & listing details
- Price per square foot: $133/sqft
- Tax assessed value: $180,095
- Annual tax amount: $3,148
- Date on market: 4/4/2026
- Cumulative days on market: 193 days
- Listing terms: Cash,Conventional,FHA,VA Loan
- Ownership: Fee Simple
- Total actual rent: 0
- Electric utility on property: Yes
- Road surface type: Asphalt
Estimated market value
$183,900
$175,000 - $193,000
$1,588/mo
Price history
| Date | Event | Price |
|---|---|---|
| 7/24/2026 | Price change | $189,999-4.5%$133/sqft |
Source:  Stellar MLS #OM722185 Report a problem Stellar MLS #OM722185 Report a problem | ||
| 4/5/2026 | Listed for sale | $199,000+17.3%$139/sqft |
Source: Stellar MLS #OM722185 Report a problem | ||
| 12/15/2024 | Listing removed | $169,700$119/sqft |
Source: Stellar MLS #OM629444 Report a problem | ||
| 10/14/2024 | Listing removed | $1,695$1/sqft |
Source: Zillow Rentals Report a problem | ||
| 4/27/2024 | Listing removed | -- |
Source: Zillow Rentals Report a problem | ||
| 4/9/2024 | Listed for rent | $1,695-5.8%$1/sqft |
Source: Zillow Rentals Report a problem | ||
| 12/15/2023 | Listing removed | -- |
Source: Stellar MLS #OM629444 Report a problem | ||
| 10/1/2022 | Listing removed | -- |
Source: Zillow Rental Network_1 Report a problem | ||
| 9/17/2022 | Listed for rent | $1,800+28.6%$1/sqft |
Source: Zillow Rental Network_1 #OM646194 Report a problem | ||
| 12/16/2021 | Sold | $169,700$119/sqft |
Source: Public Record Report a problem | ||
| 11/2/2021 | Pending sale | $169,700$119/sqft |
Source: Stellar MLS #OM629444 Report a problem | ||
| 10/28/2021 | Listed for sale | $169,700+22.1%$119/sqft |
Source: Stellar MLS #OM629444 Report a problem | ||
| 10/24/2021 | Listing removed | -- |
Source: Zillow Rental Manager Report a problem | ||
| 10/17/2021 | Listed for rent | $1,400$1/sqft |
Source: Zillow Rental Manager Report a problem | ||
| 10/7/2021 | Listing removed | -- |
Source: Zillow Rental Manager Report a problem | ||
| 9/30/2021 | Price change | $1,400-6.7%$1/sqft |
Source: Zillow Rental Manager Report a problem | ||
| 9/20/2021 | Listed for rent | $1,500+7.1%$1/sqft |
Source: Zillow Rental Manager Report a problem | ||
| 8/20/2021 | Listing removed | -- |
Source: Zillow Rental Manager Report a problem | ||
| 8/15/2021 | Listed for rent | $1,400$1/sqft |
Source: Zillow Rental Manager Report a problem | ||
| 7/11/2021 | Listing removed | -- |
Source: Zillow Rental Manager Report a problem | ||
| 6/27/2021 | Listed for rent | $1,400$1/sqft |
Source: Zillow Rental Manager Report a problem | ||
| 5/20/2021 | Listing removed | -- |
Source: Zillow Rental Manager Report a problem | ||
| 5/13/2021 | Listed for rent | $1,400$1/sqft |
Source: Zillow Rental Manager Report a problem | ||
| 12/21/2020 | Sold | $139,000+16.8%$97/sqft |
Source: Public Record Report a problem | ||
| 11/27/2019 | Listing removed | $119,000+4.4%$83/sqft |
Source: DECCA REAL ESTATE CORP #560156 Report a problem | ||
| 11/25/2019 | Sold | $114,000$80/sqft |
Source: Public Record Report a problem | ||
Public tax history
| Year | Property taxes | Tax assessment |
|---|---|---|
| 2025 | $3,279 +4.2% | $180,095 +1.5% |
| 2024 | $3,146 +7% | $177,485 +10% |
| 2023 | $2,940 +12.1% | $161,350 +10% |
| 2022 | $2,623 +84% | $146,682 +35.5% |
| 2021 | $1,425 -6.9% | $108,226 +8.7% |
| 2020 | $1,531 -6.7% | $99,603 +39.2% |
| 2019 | $1,642 | $71,576 -5.7% |
| 2018 | $1,642 +31.7% | $75,892 +28.3% |
| 2017 | $1,246 -2.8% | $59,154 -9.7% |
| 2016 | $1,282 | $65,493 +9.4% |
| 2015 | $1,282 +14.1% | $59,876 +10% |
| 2014 | $1,124 +0.5% | $54,433 -0.6% |
| 2013 | $1,118 -1.9% | $54,771 -2.9% |
| 2012 | $1,140 -15.6% | $56,396 -19.1% |
| 2011 | $1,350 -5.4% | $69,745 -6.4% |
| 2010 | $1,427 -8.3% | $74,483 -12.7% |
| 2009 | $1,557 -16.4% | $85,337 -20.7% |
| 2008 | $1,863 -8.6% | $107,605 -9.8% |
| 2007 | $2,039 +9.5% | $119,284 +23% |
| 2006 | $1,862 +125.4% | $97,003 +27.7% |
| 2005 | $826 | $75,932 +27.7% |
| 2004 | $826 +13% | $59,478 +4.3% |
| 2002 | $731 +10.4% | $57,001 +4.6% |
| 2001 | $662 | $54,470 |
| 2000 | $662 | $54,470 |
Find assessor info on the county website
Monthly payment
Est. payment
Payment breakdown
Explore the cost of this home by adjusting the details. Changes won't be saved.Climate risks
Neighborhood: 34481
Similar homes
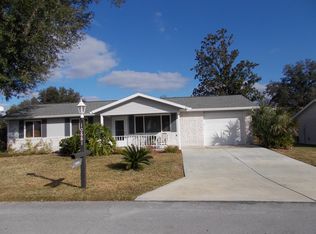
- $175,0002 bd2 ba1.3k sqft8121 SW 107TH PLACE, OCALA, FL 34481For Sale

 MLS ID #OM733355, Garrett Huffman, EXP REALTY LLC. Stellar MLS
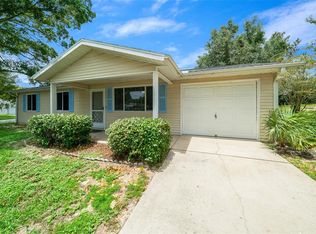
 - $190,0003 bd2 ba1.4k sqft10035 SW 91ST TERRACE, OCALA, FL 34481For Sale
 MLS ID #OM731465, Carlos Veve, REAL BROKER, LLC. Stellar MLS
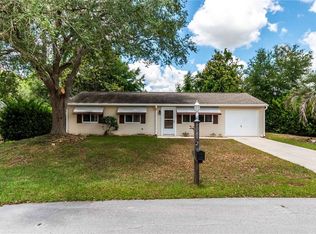
 - $184,9002 bd2 ba1.1k sqft9940 SW 102ND LANE, OCALA, FL 34481For Sale
 MLS ID #OM730721, Shannon Hudge, SELLSTATE NEXT GENERATION REALTY. Stellar MLS
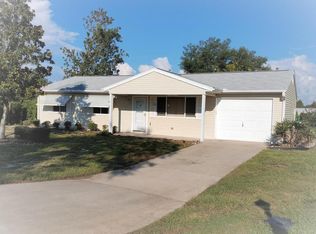
 - $178,9002 bd2 ba1.1k sqft8129 SW 117TH LOOP, OCALA, FL 34481For Sale
 MLS ID #O6439343, Steven Koleno, BEYCOME OF FLORIDA LLC. Stellar MLS
 - $174,0003 bd2 ba1.4k sqft9140 SW 101ST LANE, OCALA, FL 34481For SaleMLS ID #OM731185, Cara Spring, GREAT EXPECTATIONS REALTY, LLC. Stellar MLS
- $175,0002 bd2 ba1.4k sqft8760 SW 98TH STREET ROAD #A, OCALA, FL 34481For SaleMLS ID #OM732003, Alyssa Pascucci, GOLDEN OCALA REAL ESTATE INC. Stellar MLS
- $165,9002 bd2 ba1.1k sqft9090 SW 104TH PLACE, OCALA, FL 34481For SaleMLS ID #OM729732, Daniel Hebert, RE/MAX FOXFIRE - HWY200/103 S. Stellar MLS
- $174,9002 bd2 ba1.7k sqft8981 SW 95TH STREET #C, OCALA, FL 34481For SaleMLS ID #OM732460, Kathy Joshi, ON TOP OF THE WORLD REAL EST. Stellar MLS
- $148,9002 bd2 ba1.2k sqft9460 SW 84TH TERRACE #C, OCALA, FL 34481For SaleMLS ID #OM726197, Dianne Purdie, FONTANA REALTY. Stellar MLS
- $194,9002 bd2 ba1.3k sqft7257 SW 115TH PLACE, OCALA, FL 34476For SaleMLS ID #OM720636, Kristopher Cernera, RE/MAX FOXFIRE - HWY200/103 S. Stellar MLS
- $225,0002 bd2 ba960 sqft10945 SW 77TH COURT, OCALA, FL 34476For SaleMLS ID #OM730352, Candis Starcher, WATSON REALTY CORP. Stellar MLS
- $225,0003 bd2 ba1.5k sqft10720 SW 62ND TERRACE, OCALA, FL 34476For SaleMLS ID #OM732218, Lori Busch, BUSCH REALTY. Stellar MLS
- $145,5002 bd1 ba864 sqft9050 SW 101 ST LANE, OCALA, FL 34481For SaleMLS ID #OM728031, Diane Irwin, RE/MAX FOXFIRE - HWY200/103 S. Stellar MLS
- $239,9002 bd2 ba1.5k sqft9602 SW 93RD LOOP, OCALA, FL 34481For SaleMLS ID #OM713133, Pam Creel, RE/MAX FOXFIRE - HWY200/103 S. Stellar MLS
- $133,5002 bd2 ba960 sqft10300 SW 98TH TERRACE, OCALA, FL 34481For SaleMLS ID #OM669640, Shawn Appleby, RE/MAX FOXFIRE - HWY200/103 S. Stellar MLS
- $150,0002 bd2 ba864 sqft11248 SW 76TH TERRACE, OCALA, FL 34476For SaleMLS ID #S5157371, Diego Porras Calleja, LLC, MY REALTY GROUP, LLC.. Stellar MLS
- $208,0003 bd2 ba1.1k sqft14571 SW 41ST TERRACE, OCALA, FL 34473For SaleMLS ID #O6440286, Christopher Surujlall, I HONORE REALTY. Stellar MLS
- $210,9002 bd2 ba1.1k sqft4211 SW 145TH PLACE ROAD, OCALA, FL 34473For SaleMLS ID #OM731678, Ivette Garcia, MARION OAKS REALTY & PROPERTY. Stellar MLS
- $184,9992 bd3 ba1.3k sqft36 SAPPHIRE RUN, OCALA, FL 34472For SaleMLS ID #TB8548645, Andy Mejia, GREAT WESTERN REALTY. Stellar MLS
- $203,0003 bd2 ba1.1k sqft17956 SW 25TH AVENUE ROAD, OCALA, FL 34473For SaleMLS ID #O6419744, Karen Albright, OPENDOOR BROKERAGE LLC. Stellar MLS
