Welcome to 8121 SW 107th Place in Palm Cay, a desirable 55+ community in Ocala, Florida. This charming 2-bedroom, 2-bath home offers a comfortable, easy-to-maintain layout with a 1-car garage, bonus office space, irrigation system, gutters, and an outdoor patio. Inside, laminate flooring flows through the main living areas and bedrooms, creating a clean and cohesive look. The spacious living and dining room combination provides plenty of flexibility for everyday living and entertaining, while the additional bonus space at the rear of the home is ideal for a home office, hobby room, reading area, or additional sitting room. New Roof and Water Heater The galley-style kitchen features stainless steel appliances and an electric range, with an adjoining dinette area for casual meals. Ceramic tile provides a durable finish in the kitchen, dinette, bathrooms, and laundry room. The primary bedroom features laminate flooring, a walk-in closet, and a private ensuite bathroom with a shower. The guest bedroom also offers laminate flooring and a built-in closet, providing comfortable accommodations for visiting family and friends. Step outside to enjoy the Florida weather from the patio, while the irrigation system helps simplify lawn care. An attached 1-car garage provides additional parking and storage. Palm Cay offers an active 55+ lifestyle with community amenities that include a swimming pool, clubhouse, shuffleboard courts, and tennis court—giving residents plenty of opportunities to relax, stay active, and connect with neighbors. Conveniently located in Ocala near shopping, dining, medical services, recreation, and everyday conveniences, this Palm Cay home combines comfortable living with the amenities of an established 55+ community. Whether you're searching for a full-time residence or a low-maintenance Florida home, 8121 SW 107th Place is ready to welcome you home.
For sale
$175,000
8121 SW 107TH PLACE, OCALA, FL 34481
2beds
1,394sqft
Single Family Residence
Built in 1988
10,019 Square Feet Lot
$173,000 Zestimate®
$126/sqft
$123/mo HOA
What's special
Outdoor patioBonus office spaceIrrigation systemGalley-style kitchenElectric rangeStainless steel appliancesComfortable easy-to-maintain layout
- 3 days
- 333
- 33
Likely to sell faster than
Zillow last checked:
Listing updated:
Listed by:
Garrett Huffman 248-787-9667,
EXP REALTY LLC 888-883-8509
Source: Stellar MLS,MLS#: OM733355 Originating MLS: Sarasota - Manatee
Originating MLS: Sarasota - Manatee
Facts & features
Interior
Bedrooms & bathrooms
- Bedrooms: 2
- Bathrooms: 2
- Full bathrooms: 2
Primary bedroom
- Features: Walk-In Closet(s)
- Level: First
- Area: 210.08 Square Feet
- Dimensions: 11.6x18.11
Family room
- Level: First
- Area: 117.45 Square Feet
- Dimensions: 13.5x8.7
Kitchen
- Level: First
- Area: 149.64 Square Feet
- Dimensions: 17.4x8.6
Living room
- Level: First
- Area: 219.19 Square Feet
- Dimensions: 18.1x12.11
Heating
- Central
Cooling
- Central Air
Appliances
- Included: Dishwasher, Microwave, Range, Refrigerator
- Laundry: Inside
Features
- Ceiling Fan(s)
- Flooring: Ceramic Tile, Luxury Vinyl
- Has fireplace: No
Interior area
- Total structure area: 2,086
- Total interior livable area: 1,394 sqft
Video & virtual tour
Property
Parking
- Total spaces: 1
- Parking features: Garage - Attached
- Attached garage spaces: 1
Features
- Levels: One
- Stories: 1
- Exterior features: Garden
Lot
- Size: 10,019 Square Feet
- Dimensions: 81 x 125
Details
- Parcel number: 3577300649
- Zoning: B2
- Special conditions: None
Construction
Type & style
- Home type: SingleFamily
- Property subtype: Single Family Residence
Materials
- Vinyl Siding
- Foundation: Slab
- Roof: Shingle
Condition
- New construction: No
- Year built: 1988
Utilities & green energy
- Sewer: Public Sewer
- Water: Public
- Utilities for property: BB/HS Internet Available, Electricity Available, Water Available
Community & HOA
Community
- Pet fee: $0 monthly
- Senior community: Yes
- Subdivision: PALM CAY
HOA
- Has HOA: Yes
- HOA fee: $123 monthly
- HOA name: Robert at Palm Cay Operations LLC
Location
- Region: Ocala
Financial & listing details
- Price per square foot: $126/sqft
- Tax assessed value: $172,073
- Annual tax amount: $1,016
- Date on market: 10/2/2026
- Cumulative days on market: 143 days
- Listing terms: Cash,Conventional,FHA,VA Loan
- Ownership: Fee Simple
- Total actual rent: 0
- Electric utility on property: Yes
- Road surface type: Asphalt
Estimated market value
$173,000
$164,000 - $182,000
$1,653/mo
Price history
| Date | Event | Price |
|---|---|---|
| 10/2/2026 | Listed for sale | $175,000-4%$126/sqft |
Source:  Stellar MLS #OM733355 Report a problem Stellar MLS #OM733355 Report a problem | ||
| 9/30/2026 | Listing removed | $182,248$131/sqft |
Source: Stellar MLS #W7885666 Report a problem | ||
| 5/12/2026 | Listed for sale | $182,248+82.2%$131/sqft |
Source: Stellar MLS #W7885666 Report a problem | ||
| 6/13/2019 | Sold | $100,000+0%$72/sqft |
Source: Public Record Report a problem | ||
| 4/23/2019 | Pending sale | $99,999$72/sqft |
Source: FOXFIRE REALTY - HWY 200/103 ST #554678 Report a problem | ||
| 4/17/2019 | Listed for sale | $99,999+56.2%$72/sqft |
Source: FOXFIRE REALTY - HWY 200/103 ST #554678 Report a problem | ||
| 5/8/2003 | Sold | $64,000$46/sqft |
Source: Public Record Report a problem | ||
Public tax history
| Year | Property taxes | Tax assessment |
|---|---|---|
| 2025 | $1,016 +29.8% | $77,853 +2.9% |
| 2024 | $783 +1.9% | $75,659 +3% |
| 2023 | $768 -6.8% | $73,455 +3% |
| 2022 | $825 -0.9% | $71,316 +3% |
| 2021 | $832 +0.2% | $69,239 +1.4% |
| 2020 | $831 -49.4% | $68,283 -11.1% |
| 2019 | $1,642 | $76,795 +3% |
| 2018 | $1,642 +24.8% | $74,583 +17.5% |
| 2017 | $1,316 +12.3% | $63,467 +9% |
| 2016 | $1,172 | $58,205 +10% |
| 2015 | $1,172 +14.5% | $52,914 +10% |
| 2014 | $1,024 +0.8% | $48,104 -0.2% |
| 2013 | $1,016 -5.4% | $48,208 -7.5% |
| 2012 | $1,073 -6.7% | $52,132 -8.4% |
| 2011 | $1,150 -2.7% | $56,922 -3.2% |
| 2010 | $1,182 -18.3% | $58,796 -24.7% |
| 2009 | $1,447 -16% | $78,118 -20.4% |
| 2008 | $1,723 -4.4% | $98,143 -5.2% |
| 2007 | $1,802 +7.1% | $103,496 +20% |
| 2006 | $1,684 +34.8% | $86,271 +38.3% |
| 2005 | $1,249 | $62,380 +8.1% |
| 2004 | $1,249 +117.1% | $57,714 +17.6% |
| 2002 | $575 +12.7% | $49,063 +4.6% |
| 2001 | $510 | $46,885 |
| 2000 | $510 | $46,885 |
Find assessor info on the county website
Monthly payment
Est. payment
Payment breakdown
Explore the cost of this home by adjusting the details. Changes won't be saved.Climate risks
Neighborhood: 34481
Nearby schools
Schools provided by the listing agent
- Elementary: Marion Oaks Elementary School
- Middle: Horizon Academy/Mar Oaks
- High: West Port High School
Source: Stellar MLS. This data may not be complete. We recommend contacting the local school district to confirm school assignments for this home.


Similar homes
- $194,0002 bd2 ba1k sqft8142 SW 106TH STREET, OCALA, FL 34481For Sale

 MLS ID #OM730639, Cynthia Desmarais, CB/ELLISON RLTY WEST. Stellar MLS
 - $165,9002 bd2 ba1.1k sqft9090 SW 104TH PLACE, OCALA, FL 34481For Sale
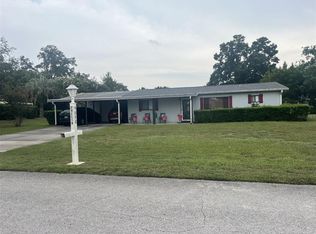 MLS ID #OM729732, Daniel Hebert, RE/MAX FOXFIRE - HWY200/103 S. Stellar MLS
 - $179,5003 bd2 ba1.4k sqft9140 SW 101ST LANE, OCALA, FL 34481For Sale
 MLS ID #OM731185, Cara Spring, GREAT EXPECTATIONS REALTY, LLC. Stellar MLS
 - $180,0002 bd2 ba1.2k sqft10967 SW 81ST AVENUE, OCALA, FL 34481For Sale
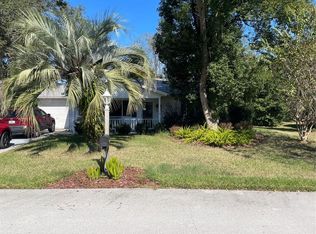 MLS ID #O6358051, Alissa Williams, MAGNOLIA & MAIN REALTY ADVISORS LLC. Stellar MLS
 - $179,9002 bd2 ba1.1k sqft8641 SW 62ND TERRACE, OCALA, FL 34476For SaleMLS ID #OM733160, Delaney Mellucci, NEXT GENERATION REALTY OF MARION COUNTY. Stellar MLS
- $189,9992 bd2 ba1.4k sqft10891 SW 89TH AVENUE, OCALA, FL 34481For SaleMLS ID #OM722185, Cindy Casco, DECCA REAL ESTATE. Stellar MLS
- $169,0002 bd2 ba1k sqft11145 SW 79TH AVENUE, OCALA, FL 34476For SaleMLS ID #OM731770, Cynthia Desmarais, CB/ELLISON RLTY WEST. Stellar MLS
- $169,9002 bd2 ba1.5k sqft(Undisclosed Address), OCALA, FL 34481For SaleMLS ID #OM727323, Tim Papaeconomou, HOME WISE REALTY GROUP, INC.. Stellar MLS
- $159,9002 bd2 ba1.4k sqft8711 SW 96TH LANE #C, OCALA, FL 34481For SaleMLS ID #OM728166, Jaky McCall, KELLER WILLIAMS CORNERSTONE RE. Stellar MLS
- $161,9002 bd2 ba1.1k sqft8658 SW 95TH LANE #B, OCALA, FL 34481For SaleMLS ID #OM728827, Mark Wiggins, RE/MAX FOXFIRE - HWY200/103 S. Stellar MLS
- $209,9002 bd2 ba1.4k sqft10820 SW 87TH TERRACE, OCALA, FL 34481For SaleMLS ID #OM723247, Alexus Macblain, KELLER WILLIAMS CORNERSTONE RE. Stellar MLS
- $144,9002 bd2 ba1.1k sqft8665 SW 94TH STREET #B, OCALA, FL 34481For SaleMLS ID #OM731150, Lee Kerr, REAL PROPERTY MGMT DIVERSIFIED. Stellar MLS
- $199,9002 bd2 ba1k sqft11173 SW 75TH TERRACE, OCALA, FL 34476For SaleMLS ID #OM725824, Zilca Diaz, GAILEY ENTERPRISES REAL ESTATE. Stellar MLS
- $206,0002 bd2 ba1.7k sqft9335 SW 85TH TERRACE #E, OCALA, FL 34481For SaleMLS ID #OM723290, Robb Harrison, ROBB HARRISON REALTY INC. Stellar MLS
- $135,0002 bd2 ba1.2k sqft8591 SW 93RD PLACE #B, OCALA, FL 34481For SaleMLS ID #OM727949, Sandy Anderson, SELLSTATE NEXT GENERATION REALTY. Stellar MLS
- $227,0003 bd2 ba2k sqft8695 SW 116TH STREET ROAD, OCALA, FL 34481For SaleMLS ID #OM732483, Sherri Driggers, DECCA REAL ESTATE. Stellar MLS
- $239,9003 bd2 ba1.6k sqft11263 SW 76TH AVENUE, OCALA, FL 34476For SaleMLS ID #OM733109, Kathleen Van, RE/MAX FOXFIRE - HWY200/103 S. Stellar MLS
- $225,0003 bd2 ba1.5k sqft10720 SW 62ND TERRACE, OCALA, FL 34476For SaleMLS ID #OM732218, Lori Busch, BUSCH REALTY. Stellar MLS
- $225,0002 bd2 ba960 sqft10945 SW 77TH COURT, OCALA, FL 34476For SaleMLS ID #OM730352, Candis Starcher, WATSON REALTY CORP. Stellar MLS
