Easy living starts here! This light, bright, and move-in ready home offers a practical, comfortable layout with all the right spaces to settle in and feel right at home. This 2 bedroom 1 bath home features an eat-in kitchen with granite countertops, vinyl plank flooring and sliding glass doors leading to a vinyl-enclosed Florida room with plenty of natural light, a nice spot for morning coffee or a hobby space. The spacious attached two car garage with double overhead doors includes built-in shelving, workbench, laundry hookups and a utility sink, offering plenty of room for storage and projects. Notable updates include a Roof (2015), HVAC heat pump (2023) and water heater (2023). Deep, open backyard is fully fenced with chain link with room to garden or relax, plus an irrigation system. Out back, you'll find a deep, fully fenced yard with plenty of space for gardening, relaxing, or enjoying the outdoors, along with an irrigation system for added convenience. Palm Cay offers a welcoming, active lifestyle with a 24-hour guarded entrance, clubhouse with daily activities, library, swimming pool, tennis and pickleball courts, and shuffleboard - all with a low HOA fee! Conveniently located along the desirable Highway 200 corridor, with easy access to shopping, dining, and everyday essentials. Schedule your private tour today!
For sale
$145,000
11140 SW 75TH AVENUE, OCALA, FL 34476
2beds
744sqft
Single Family Residence
Built in 1991
10,019 Square Feet Lot
$140,300 Zestimate®
$195/sqft
$124/mo HOA
What's special
Practical comfortable layoutIrrigation systemPlenty of natural lightVinyl plank flooring
- 26 days
- 562
- 17
Likely to sell faster than
Zillow last checked:
Listing updated:
Listed by:
Christine Robinson, PA 352-426-2706,
REAL BROKER LLC - OCALA 855-450-0442
Source: Stellar MLS,MLS#: OM734425 Originating MLS: Ocala - Marion
Facts & features
Interior
Bedrooms & bathrooms
- Bedrooms: 2
- Bathrooms: 1
- Full bathrooms: 1
Primary bedroom
- Features: Walk-In Closet(s)
- Level: First
Bedroom 2
- Features: Walk-In Closet(s)
- Level: First
Kitchen
- Features: Stone Counters
- Level: First
Living room
- Level: First
Heating
- Electric
Cooling
- Central Air
Appliances
- Included: Dishwasher, Range, Refrigerator
- Laundry: In Garage
Features
- Attic Fan, Ceiling Fan(s), Central Vacuum, Eating Space In Kitchen, Primary Bedroom Main Floor, Stone Counters, Walk-In Closet(s)
- Flooring: Carpet, Luxury Vinyl
- Doors: Sliding Doors
- Windows: Window Treatments, Shutters
- Has fireplace: No
Interior area
- Total structure area: 1,497
- Total interior livable area: 744 sqft
Video & virtual tour
Property
Parking
- Total spaces: 2
- Parking features: Garage - Attached
- Attached garage spaces: 2
- Details: Garage Dimensions: 24x23
Features
- Levels: One
- Stories: 1
- Patio & porch: Covered, Rear Porch, Screened
- Exterior features: Irrigation System, Lighting, Private Yard
- Fencing: Chain Link
Lot
- Size: 10,019 Square Feet
- Dimensions: 83 x 120
Details
- Parcel number: 3577401127
- Zoning: R3
- Special conditions: None
Construction
Type & style
- Home type: SingleFamily
- Property subtype: Single Family Residence
Materials
- Vinyl Siding, Wood Frame
- Foundation: Slab
- Roof: Shingle
Condition
- New construction: No
- Year built: 1991
Utilities & green energy
- Sewer: Septic Tank
- Water: Public
- Utilities for property: Cable Available, Electricity Connected, Water Connected
Community & HOA
Community
- Features: Clubhouse, Deed Restrictions, Gated Community - Guard, Golf Carts OK, Pool, Tennis Court(s)
- Pet fee: $0 monthly
- Senior community: Yes
- Subdivision: PALM CAY
HOA
- Has HOA: Yes
- Amenities included: Gated, Pool, Recreation Facilities
- Services included: 24-Hour Guard, Community Pool, Maintenance Grounds, Recreational Facilities
- HOA fee: $124 monthly
- HOA name: Robert LaPolt
- HOA phone: 352-598-3145
Location
- Region: Ocala
Financial & listing details
- Price per square foot: $195/sqft
- Tax assessed value: $125,040
- Annual tax amount: $2,433
- Date on market: 10/21/2026
- Cumulative days on market: 26 days
- Listing terms: Cash,Conventional,FHA,VA Loan
- Ownership: Fee Simple
- Total actual rent: 0
- Electric utility on property: Yes
- Road surface type: Paved, Asphalt
Estimated market value
$140,300
$133,000 - $147,000
$1,293/mo
Price history
| Date | Event | Price |
|---|---|---|
| 10/21/2026 | Listed for sale | $145,000+117.4%$195/sqft |
Source:  Stellar MLS #OM734425 Report a problem | ||
| 9/28/2026 | Sold | $66,700-25.9%$90/sqft |
Source: Public Record Report a problem | ||
| 4/30/2026 | Listing removed | $90,000$121/sqft |
Source:  GAMLS #10737742 Report a problem | ||
| 4/21/2026 | Listed for sale | $90,000-44.4%$121/sqft |
Source: GAMLS #10737742 Report a problem | ||
| 12/5/2023 | Sold | $162,000-1.8%$218/sqft |
Source: Stellar MLS #OM661005 Report a problem | ||
| 11/7/2023 | Pending sale | $165,000$222/sqft |
Source: Stellar MLS #OM661005 Report a problem | ||
| 11/1/2023 | Price change | $165,000-5.7%$222/sqft |
Source: Stellar MLS #OM661005 Report a problem | ||
| 9/25/2023 | Price change | $175,000+6.1%$235/sqft |
Source: Stellar MLS #OM661005 Report a problem | ||
| 9/15/2023 | Pending sale | $165,000$222/sqft |
Source: Stellar MLS #OM661005 Report a problem | ||
| 8/31/2023 | Price change | $165,000-5.7%$222/sqft |
Source: Stellar MLS #OM661005 Report a problem | ||
| 7/12/2023 | Listed for sale | $175,000+94.7%$235/sqft |
Source: Stellar MLS #OM661005 Report a problem | ||
| 6/1/2018 | Sold | $89,900$121/sqft |
Source: Public Record Report a problem | ||
| 4/23/2018 | Pending sale | $89,900$121/sqft |
Source: FOXFIRE REALTY - HWY 200/103 ST #534893 Report a problem | ||
| 4/13/2018 | Listed for sale | $89,900+79.8%$121/sqft |
Source: FOXFIRE REALTY - HWY 200/103 ST #534893 Report a problem | ||
| 11/5/2012 | Sold | $50,000-35.9%$67/sqft |
Source: Public Record Report a problem | ||
| 10/4/2007 | Sold | $78,000$105/sqft |
Source: Public Record Report a problem | ||
Public tax history
| Year | Property taxes | Tax assessment |
|---|---|---|
| 2025 | $2,434 -1.6% | $125,040 -10% |
| 2024 | $2,473 +265.3% | $138,879 +94.2% |
| 2023 | $677 -15.8% | $71,520 +3% |
| 2022 | $804 -0.9% | $69,437 +3% |
| 2021 | $811 +0.2% | $67,415 +1.4% |
| 2020 | $810 +0.5% | $66,484 +2.3% |
| 2019 | $806 | $64,989 +56.3% |
| 2018 | $806 +47.8% | $41,582 +2.1% |
| 2017 | $546 +7.6% | $40,727 +2.1% |
| 2016 | $507 | $39,889 +0.7% |
| 2015 | $507 +3.6% | $39,612 +0.8% |
| 2014 | $490 +1.4% | $39,298 +0.6% |
| 2013 | $483 -45.5% | $39,048 -2.6% |
| 2012 | $886 -6.4% | $40,081 -8.7% |
| 2011 | $947 -5.6% | $43,890 -7.3% |
| 2010 | $1,003 -10.3% | $47,332 -16% |
| 2009 | $1,118 -21.3% | $56,375 -27.6% |
| 2008 | $1,421 +112.1% | $77,835 +47.2% |
| 2007 | $670 -2.8% | $52,863 +2.5% |
| 2006 | $689 -33.2% | $51,573 +3% |
| 2005 | $1,032 | $50,071 +9.4% |
| 2004 | $1,032 +136.5% | $45,774 +9% |
| 2002 | $436 +16.4% | $41,978 +4.6% |
| 2001 | $375 | $40,114 |
| 2000 | $375 | $40,114 |
Find assessor info on the county website
Monthly payment
Est. payment
Payment breakdown
Explore the cost of this home by adjusting the details. Changes won't be saved.Climate risks
Neighborhood: 34476


Similar homes
- $169,0002 bd2 ba1k sqft11145 SW 79TH AVENUE, OCALA, FL 34476For Sale
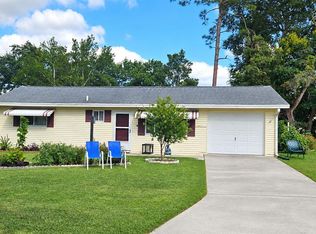
 MLS ID #OM731770, Cynthia Desmarais, CB/ELLISON RLTY WEST. Stellar MLS
- $159,9952 bd2 ba992 sqft10986 SW 83RD AVENUE, OCALA, FL 34481For Sale
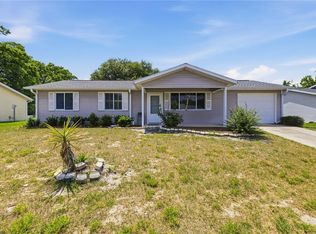 MLS ID #OM723898, Rhonda Cassidy, EXP REALTY LLC. Stellar MLS
- $129,0002 bd1 ba960 sqft9030 SW 103rd PL, OCALA FL 34481, Ocala, FL 34481For Sale
 MLS ID #CC858053, Alicia Lambert, REMAX REALTY ONE. Stellar MLS
- $169,0002 bd2 ba1k sqft8571 SW 105TH PLACE, OCALA, FL 34481For Sale
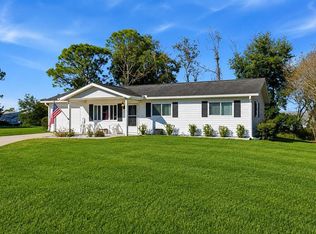 MLS ID #OM730984, Cynthia Desmarais, CB/ELLISON RLTY WEST. Stellar MLS
- $179,9002 bd2 ba1k sqft9055 SW 102nd LN, OCALA FL 34481, Ocala, FL 34481For SaleMLS ID #CC857664, Jorge Rodriguez, ROD REALTY CORP. Stellar MLS
- $168,9002 bd2 ba960 sqft8690 SW 108TH PLACE, OCALA, FL 34481For SaleMLS ID #OM717859, Kristopher Cernera, RE/MAX FOXFIRE - HWY200/103 S. Stellar MLS
- $119,0002 bd1 ba864 sqft9050 SW 101 ST LANE, OCALA, FL 34481For SaleMLS ID #OM728031, Diane Irwin, RE/MAX FOXFIRE - HWY200/103 S. Stellar MLS
- $133,5002 bd2 ba960 sqft10300 SW 98TH TERRACE, OCALA, FL 34481For SaleMLS ID #OM669640, Shawn Appleby, RE/MAX FOXFIRE - HWY200/103 S. Stellar MLS
- $195,0002 bd2 ba1k sqft10943 SW 83RD AVENUE, OCALA, FL 34481For SaleMLS ID #OM735355, Diane Trexler, ROBERTS REAL ESTATE INC. Stellar MLS
- $139,9003 bd1 ba984 sqft6218 SE GEORGE ROAD, BELLEVIEW, FL 34420For SaleMLS ID #L4966387, Daniel Campbell, KELLER WILLIAMS REALTY SMART 1. Stellar MLS
- $150,0002 bd2 ba840 sqft5910 SW 63RD PLACE ROAD, OCALA, FL 34474For SaleMLS ID #OM688265, Romel Camacho, TCT REALTY GROUP LLC. Stellar MLS
- $140,0002 bd1 ba644 sqft6415 NE 23RD AVENUE, OCALA, FL 34479For SaleMLS ID #OM709910, Steven Billington, EXP REALTY LLC. Stellar MLS
- $149,9002 bd1 ba1k sqft3312 NE 16TH COURT, OCALA, FL 34479For SaleMLS ID #OM727918, Richard Gailey, GAILEY ENTERPRISES REAL ESTATE. Stellar MLS
- $182,0002 bd2 ba1k sqft8783 SW 66TH TERRACE, OCALA, FL 34476For SaleMLS ID #OM716659, Lori Conklin, NEXTHOME PROFESSIONAL REALTY. Stellar MLS
- $150,0002 bd1 ba939 sqft4460 Harvard DR, HERNANDO FL 34442, Hernando, FL 34442For SaleMLS ID #CC854680, Gary Rouillard, PARSLEY REAL ESTATE, INC.. Stellar MLS
- $210,5003 bd2 ba1k sqft10856 SW 79TH AVENUE, OCALA, FL 34476New ConstructionMLS ID #OM730074, Betti Silverman, LOT & BLOCK REALTY. Stellar MLS
- $169,9003 bd1 ba936 sqft1138 NE 8TH AVENUE, OCALA, FL 34470For SaleMLS ID #A4711928, Randy Owens, COLDWELL BANKER REALTY. Stellar MLS
- $114,7832 bd1 ba792 sqft2615 SW 157TH COURT, OCALA, FL 34481For SaleMLS ID #OM734113, Robert Spangler, II LLC, COLDWELL BANKER RIVERLAND RLTY. Stellar MLS
- $139,9002 bd2 ba1k sqft3640 N Lucille DR, BEVERLYHILLS FL 34465, Beverly Hills, FL 34465For SaleMLS ID #CC857210, Donna Dorsey, CITRUS REALTY. Stellar MLS
- $160,0002 bd1 ba1k sqft1434 SE SILVER SPRINGS PLACE, OCALA, FL 34471For SaleMLS ID #OM732381, Bridgette Delva, NIZZ REALTY INC. Stellar MLS
