Virtually Staged. Come see this charming 2-bedroom, 1-bath home situated on a spacious 0.33-acre lot zoned R4 in a convenient Northeast Ocala location. This home offers comfortable living with a functional floor plan, central heating and air conditioning, gas stove, tankless hot water heater, water filter and softener system, well, and septic. Metal roof 2021, garage door replaced recently, and Hvac/AC (2006) routine service 2/2026. The oversized yard provides plenty of room for entertaining, gardening, pets, or storing your boat, RV, or other recreational vehicles (subject to local regulations). Whether you're a first-time homebuyer, looking to downsize, or searching for an investment opportunity, this property offers excellent potential. Conveniently located just minutes from shopping, dining, schools, parks, and downtown Ocala with easy access to major highways. Don't miss your opportunity to own this affordable home with a large lot and endless possibilities. Schedule your private showing today! Free appraisal with preferred lender until 7/30/26
For sale
Price cut: $4.5K (8/17)
$153,000
3312 NE 16TH COURT, OCALA, FL 34479
2beds
1,058sqft
Single Family Residence
Built in 1964
0.33 Acres Lot
$-- Zestimate®
$145/sqft
$-- HOA
What's special
Gas stoveGarage door replaced recentlyTankless hot water heater
- 91 days
- 428
- 42
Zillow last checked:
Listing updated:
Listed by:
Richard Gailey 678-923-0007,
GAILEY ENTERPRISES REAL ESTATE 770-733-2596
Source: Stellar MLS,MLS#: OM727918 Originating MLS: Ocala - Marion
Originating MLS: Ocala - Marion
Facts & features
Interior
Bedrooms & bathrooms
- Bedrooms: 2
- Bathrooms: 1
- Full bathrooms: 1
Primary bedroom
- Features: Built-in Closet
- Level: First
Bedroom 1
- Features: Built-in Closet
- Level: First
Bathroom 1
- Features: Linen Closet
- Level: First
Kitchen
- Level: First
Living room
- Level: First
Heating
- Central, Natural Gas
Cooling
- Central Air
Appliances
- Included: Range, Refrigerator, Tankless Water Heater, Water Filtration System, Water Softener
- Laundry: Laundry Room
Features
- None
- Flooring: Laminate
- Has fireplace: No
Interior area
- Total structure area: 1,058
- Total interior livable area: 1,058 sqft
Video & virtual tour
Property
Parking
- Total spaces: 1
- Parking features: Garage - Attached
- Attached garage spaces: 1
Features
- Levels: One
- Stories: 1
- Exterior features: Other
- Fencing: Wire
Lot
- Size: 0.33 Acres
- Dimensions: 84 x 172
Details
- Parcel number: 2431900000
- Zoning: R4
- Special conditions: None
Construction
Type & style
- Home type: SingleFamily
- Property subtype: Single Family Residence
Materials
- Vinyl Siding, Wood Frame
- Foundation: Slab
- Roof: Metal
Condition
- New construction: No
- Year built: 1964
Utilities & green energy
- Sewer: Septic Tank
- Water: Well
- Utilities for property: Electricity Available
Community & HOA
Community
- Pet fee: $0 monthly
- Subdivision: MCCOYS
HOA
- Has HOA: No
Location
- Region: Ocala
Financial & listing details
- Price per square foot: $145/sqft
- Tax assessed value: $114,346
- Annual tax amount: $932
- Date on market: 7/13/2026
- Cumulative days on market: 92 days
- Listing terms: Cash,Conventional,FHA,VA Loan
- Ownership: Fee Simple
- Total actual rent: 0
- Electric utility on property: Yes
- Road surface type: Asphalt
Estimated market value
Not available
Estimated sales range
Not available
$1,312/mo
Price history
| Date | Event | Price |
|---|---|---|
| 8/17/2026 | Price change | $153,000-2.9%$145/sqft |
Source:  Stellar MLS #OM727918 Report a problem Stellar MLS #OM727918 Report a problem | ||
| 7/13/2026 | Listed for sale | $157,500-20.9%$149/sqft |
Source: Stellar MLS #OM727918 Report a problem | ||
| 8/27/2025 | Listed for rent | $800$1/sqft |
Source: Zillow Rentals Report a problem | ||
| 4/2/2025 | Listing removed | $199,000+20.6%$188/sqft |
Source:  NextHome #GC524888 Report a problem NextHome #GC524888 Report a problem | ||
| 11/7/2024 | Price change | $165,000-7.8%$156/sqft |
Source: Stellar MLS #GC524888 Report a problem | ||
| 10/26/2024 | Price change | $179,000-10.1%$169/sqft |
Source: Stellar MLS #GC524888 Report a problem | ||
| 9/4/2024 | Listed for sale | $199,000+165.3%$188/sqft |
Source: Stellar MLS #GC524888 Report a problem | ||
| 4/5/2019 | Sold | $75,000-5.1%$71/sqft |
Source: Stellar MLS #G5007996 Report a problem | ||
| 3/29/2019 | Listed for sale | $79,000$75/sqft |
Source: BEACON REAL ESTATE & ASSOC INC #545461 Report a problem | ||
| 3/13/2019 | Pending sale | $79,000$75/sqft |
Source: BEACON REAL ESTATE & ASSOC INC #545461 Report a problem | ||
| 3/1/2019 | Price change | $79,000-6.9%$75/sqft |
Source: BEACON REAL ESTATE & ASSOC INC #545461 Report a problem | ||
| 10/27/2018 | Listed for sale | $84,900+137.5%$80/sqft |
Source: BEACON REAL ESTATE & ASSOC INC #545461 Report a problem | ||
| 5/24/2017 | Sold | $35,750+39.6%$34/sqft |
Source: Public Record Report a problem | ||
| 4/18/2017 | Sold | $25,600-1.5%$24/sqft |
Source: Public Record Report a problem | ||
| 4/13/2017 | Listed for sale | $26,000$25/sqft |
Source: BEACON REAL ESTATE & ASSOC #G4841118 Report a problem | ||
Public tax history
| Year | Property taxes | Tax assessment |
|---|---|---|
| 2025 | $932 +30% | $55,444 +2.9% |
| 2024 | $717 +1% | $53,881 +3% |
| 2023 | $710 +1.1% | $52,312 +3% |
| 2022 | $703 +0.4% | $50,788 +3% |
| 2021 | $700 +1.2% | $49,309 +1.4% |
| 2020 | $692 -33.1% | $48,628 +16% |
| 2019 | $1,034 | $41,931 +10% |
| 2018 | $1,034 +15.5% | $38,119 +2.4% |
| 2017 | $896 +141.2% | $37,242 +18.5% |
| 2016 | $371 | $31,439 +0.7% |
| 2015 | $371 +2.6% | $31,220 +0.8% |
| 2014 | $362 +2.4% | $30,972 +1.5% |
| 2013 | $354 +2.4% | $30,514 +1.7% |
| 2012 | $345 +4% | $30,004 +3% |
| 2011 | $332 +2.1% | $29,130 +1.5% |
| 2010 | $325 +4.2% | $28,700 +2.7% |
| 2009 | $312 +0.4% | $27,945 +0.1% |
| 2008 | $311 +7.9% | $27,918 +3% |
| 2007 | $288 +4.9% | $27,105 +2.5% |
| 2006 | $275 +35.3% | $26,444 +3% |
| 2005 | $203 | $25,674 +3% |
| 2004 | $203 +23.5% | $24,927 +4.3% |
| 2002 | $164 +27.4% | $23,890 +4.6% |
| 2001 | $129 | $22,830 |
| 2000 | $129 | $22,830 |
Find assessor info on the county website
Monthly payment
Est. payment
Payment breakdown
Explore the cost of this home by adjusting the details. Changes won't be saved.Climate risks
Neighborhood: 34479
Nearby schools
Schools provided by the listing agent
- Elementary: Oakcrest Elementary School
- Middle: Howard Middle School
- High: Vanguard High School
Source: Stellar MLS. This data may not be complete. We recommend contacting the local school district to confirm school assignments for this home.
Similar homes
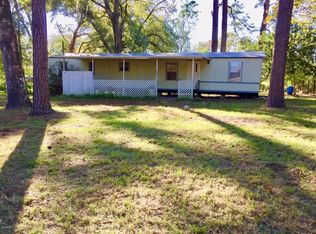
- $139,9003 bd1 ba888 sqft2209 NE 36TH STREET, OCALA, FL 34479For Sale
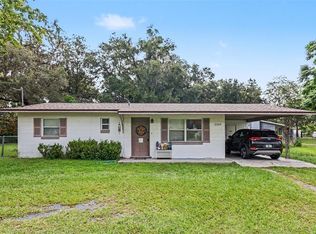
 MLS ID #O6436338, Ricardo Parada Duarte, MARK SPAIN REAL ESTATE. Stellar MLS
 - $185,0003 bd2 ba1.2k sqft2351 NE 40th St, Ocala, FL 34479For Sale
 MLS ID #856676, Amanda Langan, Langan Realty Co. Realtors Association of Citrus County
 - $140,0002 bd1 ba644 sqft6415 NE 23RD AVENUE, OCALA, FL 34479For Sale
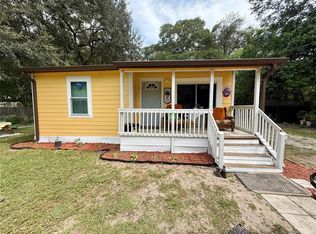 MLS ID #OM709910, Steven Billington, EXP REALTY LLC. Stellar MLS
 - $214,9003 bd2 ba1.5k sqft2948 NE 14TH AVENUE, OCALA, FL 34479For Sale
 MLS ID #OM729712, Daniel Robertson, GREATER OCALA PROPERTIES, INC. Stellar MLS
 - $190,0003 bd1 ba1.2k sqft1474 NE 59TH STREET, OCALA, FL 34479For SaleMLS ID #OM725858, Madison Allen, HOMERUN REALTY. Stellar MLS
- $187,0003 bd2 ba1.1k sqft2410 NE 3RD AVENUE, OCALA, FL 34470For SaleMLS ID #O6418597, Karen Albright, OPENDOOR BROKERAGE LLC. Stellar MLS
- $182,0002 bd1 ba1.2k sqft201 SE 31ST AVENUE, OCALA, FL 34471For SaleMLS ID #OM730579, Scott Coldwell, COLDWELL REALTY SOLD GUARANTEE. Stellar MLS
- $185,0003 bd2 ba1.2k sqft926 NE 8TH AVENUE, OCALA, FL 34470For SaleMLS ID #OM729195, Nicole Bennett, PROFESSIONAL REALTY OF OCALA. Stellar MLS
- $190,0003 bd2 ba1.2k sqft2826 NE 18TH COURT, OCALA, FL 34470For SaleMLS ID #OM715158, Randy Dorsey, LOKATION. Stellar MLS
- $189,0002 bd2 ba1.5k sqft1605 NE 37TH AVENUE, OCALA, FL 34470For SaleMLS ID #OM733482, Christopher Swor LLC, COLDWELL BANKER ELLISON REALTY O. Stellar MLS
- $225,0003 bd2 ba1.1k sqft1709 NE 28TH PLACE, OCALA, FL 34470For SaleMLS ID #OM724710, Kendrick Butler, STELLAR REAL ESTATE AGENCY LLC. Stellar MLS
- $174,9003 bd2 ba924 sqft1110 SW FORT KING STREET, OCALA, FL 34471For SaleMLS ID #O6376741, Richard Gailey, GAILEY ENTERPRISES REAL ESTATE. Stellar MLS
- $199,9003 bd2 ba1.3k sqft1121 SE 29TH STREET, OCALA, FL 34471For SaleMLS ID #OM727030, Jamie Arnold, HOMERUN REALTY. Stellar MLS
- $179,9002 bd2 ba1.4k sqft543 SW 79TH TERRACE, OCALA, FL 34474For SaleMLS ID #OM733442, Danielle Thornton, KELLER WILLIAMS CORNERSTONE RE. Stellar MLS
- $199,9003 bd2 ba1.1k sqft303 OAK TRACK PASS, OCALA, FL 34472For SaleMLS ID #OM733801, Erika Vargas, HELPFUL SALE LLC. Stellar MLS
- $155,0003 bd1 ba1k sqft4010 SE 138TH PLACE, SUMMERFIELD, FL 34491For SaleMLS ID #OM727246, Chelsea Dejoie, MAGNOLIA HOMES AND LAND LLC. Stellar MLS
- $209,5002 bd2 ba1.1k sqft2127 NE 40TH AVENUE, OCALA, FL 34470For SaleMLS ID #OM732108, Randy Barnes, RE/MAX PREMIER REALTY. Stellar MLS
- $219,9993 bd2 ba1.2k sqft723 SE 30TH AVENUE, OCALA, FL 34471For SaleMLS ID #OM730301, Ryan Kirby, LPT REALTY, LLC. Stellar MLS
- $175,0002 bd2 ba1.3k sqft10765 SW 62ND TERRACE, OCALA, FL 34476For SaleMLS ID #OM729438, Kathleen Van, RE/MAX FOXFIRE - HWY200/103 S. Stellar MLS
- $175,0002 bd1 ba904 sqft544 SILVER COURSE COURT, OCALA, FL 34472For SaleMLS ID #OM718632, Chad MacBlain, KELLER WILLIAMS CORNERSTONE RE. Stellar MLS
