Virtually Staged. Welcome home to The Falls of Ocala, a 55+ Community! This beautifully updated and move-in-ready home offers comfort, style, and an incredible location just 5 minutes from the World Equestrian Center and I-75! Step inside to a warm and inviting interior featuring spacious living areas, beautiful laminate flooring, updated stainless steel appliances, and plenty of natural light. Major improvements include a new roof (2022), new A/C (2022), LeafGuard gutter system (2022), laminate flooring (2023), bedroom carpet (2023), stainless steel appliances (2023), and updated plumbing (2023), giving the next owner added peace of mind. The home offers wonderful spaces for both relaxing and entertaining, including an inviting living room, dining area, well-appointed kitchen, and a spacious primary bedroom. Outside, enjoy Florida living from the screened-in back patio, perfect for morning coffee, evening relaxation, or entertaining friends and family. With its combination of thoughtful updates, comfortable living spaces, and convenient location near the World Equestrian Center, I-75, shopping, dining, and more; this home is ready for its new owners! Schedule your private showing today!
For sale
$179,900
543 SW 79TH TERRACE, OCALA, FL 34474
2beds
1,499sqft
Manufactured Home, Single Family Residence
Built in 1995
0.26 Acres Lot
$-- Zestimate®
$120/sqft
$200/mo HOA
What's special
Plenty of natural lightWarm and inviting interiorWell-appointed kitchenDining areaBeautiful laminate flooringScreened-in back patioUpdated stainless steel appliances
- 44 days
- 69
- 2
Zillow last checked:
Listing updated:
Listed by:
Danielle Thornton 352-292-5703,
KELLER WILLIAMS CORNERSTONE RE 352-369-4044
Source: Stellar MLS,MLS#: OM733442 Originating MLS: Ocala - Marion
Facts & features
Interior
Bedrooms & bathrooms
- Bedrooms: 2
- Bathrooms: 2
- Full bathrooms: 2
Primary bedroom
- Features: Walk-In Closet(s)
- Level: First
- Area: 208 Square Feet
- Dimensions: 16x13
Bedroom 2
- Features: Walk-In Closet(s)
- Level: First
- Area: 144 Square Feet
- Dimensions: 12x12
Primary bathroom
- Features: No Closet
- Level: First
- Area: 55 Square Feet
- Dimensions: 11x5
Bathroom 2
- Features: No Closet
- Level: First
- Area: 40 Square Feet
- Dimensions: 8x5
Balcony porch lanai
- Level: First
- Area: 144 Square Feet
- Dimensions: 12x12
Family room
- Level: First
- Area: 255 Square Feet
- Dimensions: 17x15
Great room
- Level: First
- Area: 384 Square Feet
- Dimensions: 16x24
Kitchen
- Level: First
- Area: 121 Square Feet
- Dimensions: 11x11
Laundry
- Level: First
- Area: 35 Square Feet
- Dimensions: 7x5
Heating
- Central, Electric
Cooling
- Central Air
Appliances
- Included: Dishwasher, Range, Refrigerator
- Laundry: Electric Dryer Hookup, Laundry Room, Washer Hookup
Features
- Ceiling Fan(s), Thermostat
- Flooring: Tile, Vinyl
- Has fireplace: No
Interior area
- Total structure area: 1,560
- Total interior livable area: 1,499 sqft
Video & virtual tour
Property
Parking
- Total spaces: 1
- Parking features: Carport
- Carport spaces: 1
Features
- Levels: One
- Stories: 1
- Exterior features: Other
Lot
- Size: 0.26 Acres
Details
- Parcel number: 2330001006
- Zoning: PUD
- Special conditions: None
Construction
Type & style
- Home type: MobileManufactured
- Property subtype: Manufactured Home, Single Family Residence
Materials
- Vinyl Siding
- Foundation: Crawlspace
- Roof: Shingle
Condition
- New construction: No
- Year built: 1995
Utilities & green energy
- Sewer: None
- Water: Public
- Utilities for property: Cable Available, Electricity Available, Public
Community & HOA
Community
- Features: Clubhouse, Deed Restrictions, Fitness Center, Pool
- Pet fee: $0 monthly
- Senior community: Yes
- Subdivision: FALLS/OCALA 01
HOA
- Has HOA: Yes
- HOA fee: $200 monthly
- HOA name: Mark Butler
- HOA phone: 941-756-1800
Location
- Region: Ocala
Financial & listing details
- Price per square foot: $120/sqft
- Tax assessed value: $137,143
- Annual tax amount: $972
- Date on market: 10/8/2026
- Cumulative days on market: 45 days
- Listing terms: Cash,Conventional,FHA,VA Loan
- Ownership: Fee Simple
- Total actual rent: 0
- Electric utility on property: Yes
- Road surface type: Asphalt
- Body type: Double Wide
Estimated market value
Not available
Estimated sales range
Not available
Not available
Price history
| Date | Event | Price |
|---|---|---|
| 10/8/2026 | Listed for sale | $179,900-10%$120/sqft |
Source:  Stellar MLS #OM733442 Report a problem | ||
| 7/28/2024 | Listing removed | $199,900$133/sqft |
Source: Stellar MLS #OM679332 Report a problem | ||
| 7/24/2024 | Price change | $199,900-9.1%$133/sqft |
Source: Stellar MLS #OM679332 Report a problem | ||
| 6/12/2024 | Listed for sale | $220,000+158.8%$147/sqft |
Source: Stellar MLS #OM679332 Report a problem | ||
| 11/16/2018 | Sold | $85,000+4.9%$57/sqft |
Source: Public Record Report a problem | ||
| 8/14/2018 | Pending sale | $81,000+2.5%$54/sqft |
Source: DESTIN LUXURY REAL ESTATE AND RENTAL, LLC #535639 Report a problem | ||
| 6/28/2018 | Price change | $79,000-15.1%$53/sqft |
Source: DESTIN LUXURY REAL ESTATE AND RENTAL, LLC #535639 Report a problem | ||
| 4/30/2018 | Listed for sale | $93,000+220.7%$62/sqft |
Source: DESTIN LUXURY REAL ESTATE AND RENTAL, LLC #535639 Report a problem | ||
| 3/30/2012 | Sold | $29,000-3.3%$19/sqft |
Source: Public Record Report a problem | ||
| 10/30/2008 | Sold | $30,000$20/sqft |
Source: Public Record Report a problem | ||
Public tax history
| Year | Property taxes | Tax assessment |
|---|---|---|
| 2025 | $972 +28.6% | $61,782 +2.9% |
| 2024 | $756 +0.9% | $60,041 +3% |
| 2023 | $749 +1.7% | $58,292 +3% |
| 2022 | $737 -0.7% | $56,594 +3% |
| 2021 | $742 +0.2% | $54,946 +1.4% |
| 2020 | $740 +0.5% | $54,187 +2.3% |
| 2019 | $737 | $52,969 +8.9% |
| 2018 | $737 -16.9% | $48,622 +31.9% |
| 2017 | $887 +5.7% | $36,876 +9.3% |
| 2016 | $839 | $33,731 -2.3% |
| 2015 | $839 -4.3% | $34,517 -11% |
| 2014 | $876 +0.8% | $38,779 -0.2% |
| 2013 | $870 -8.2% | $38,846 -11.7% |
| 2012 | $947 +67% | $44,003 -1.1% |
| 2011 | $567 -15.2% | $44,489 -14.3% |
| 2010 | $668 -12.2% | $51,898 -21.2% |
| 2009 | $761 +53.6% | $65,837 +146.3% |
| 2008 | $495 +1.6% | $26,734 0% |
| 2007 | $487 -29.8% | $26,742 -0.5% |
| 2006 | $694 +138.8% | $26,876 +469.4% |
| 2005 | $291 | $4,720 -6.8% |
| 2004 | $291 +1.3% | $5,064 |
| 2002 | $287 +13.9% | $5,064 |
| 2001 | $252 | $5,064 |
| 2000 | $252 | $5,064 |
Find assessor info on the county website
Monthly payment
Climate risks
Neighborhood: 34474
Nearby schools
Schools provided by the listing agent
- High: West Port High School
Source: Stellar MLS. This data may not be complete. We recommend contacting the local school district to confirm school assignments for this home.
Similar homes
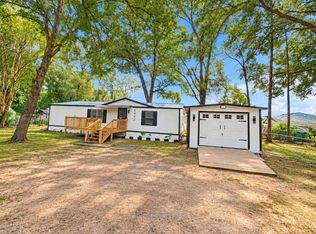
- $185,0003 bd2 ba1.2k sqft6942 SW 86TH STREET, OCALA, FL 34476For Sale
 MLS ID #OM733147, Elizabeth Nieves, GLOBALWIDE REALTY LLC. Stellar MLS
- $182,0002 bd2 ba1k sqft8783 SW 66TH TERRACE, OCALA, FL 34476For Sale
 MLS ID #OM716659, Lori Conklin, NEXTHOME PROFESSIONAL REALTY. Stellar MLS
- $189,0002 bd2 ba1.2k sqft7533 SW 108TH PLACE, OCALA, FL 34476For Sale
 MLS ID #OM735062, Christie Casey, RE/MAX ALLSTARS REALTY. Stellar MLS
- $175,0002 bd2 ba1.3k sqft8121 SW 107TH PLACE, OCALA, FL 34481For Sale
 MLS ID #OM733355, Garrett Huffman, EXP REALTY LLC. Stellar MLS
- $174,9002 bd2 ba1.2k sqft9157 SW 82ND TERRACE #B, OCALA, FL 34481For SaleMLS ID #TB8560462, David Ryder, III, LPT REALTY, LLC.. Stellar MLS
- $199,9003 bd2 ba1.5k sqft4840 SE 132ND PLACE, BELLEVIEW, FL 34420For SaleMLS ID #OM735998, Kristie Compton, KELLER WILLIAMS CORNERSTONE RE. Stellar MLS
- $167,9002 bd2 ba1k sqft10740 SW 62ND AVENUE ROAD, OCALA, FL 34476For SaleMLS ID #O6412393, Amber Strassberger, BETTER HOMES AND GARDENS REAL ESTATE LIFESTYLES REALTY. Stellar MLS
- $185,0003 bd2 ba1.2k sqft3464 SE 91ST PLACE, OCALA, FL 34480For SaleMLS ID #TB8537664, Danlys Abreu, FUTURE HOME REALTY INC. Stellar MLS
- $219,0002 bd2 ba2k sqft8707 SW 88TH COURT ROAD #K, OCALA, FL 34481For SaleMLS ID #G5120404, Bill Crockett, DOWN HOME REALTY, LLLP. Stellar MLS
- $219,0003 bd2 ba1.2k sqft15601 SW 95TH AVENUE, DUNNELLON, FL 34432For SaleMLS ID #TB8554010, Danlys Abreu, FUTURE HOME REALTY INC. Stellar MLS
- $197,5002 bd2 ba1k sqft6264 SW 103RD STREET ROAD, OCALA, FL 34476For SaleMLS ID #W7888228, Brett Howes, 54 REALTY LLC. Stellar MLS
- $189,9002 bd2 ba1.5k sqft7279 SW 115 PLACE, OCALA, FL 34476For SaleMLS ID #OM725286, Jennifer Kovach, RIVERS 2 RANCHES REAL ESTATE. Stellar MLS
- $205,0002 bd2 ba1.3k sqft11436 SW 84TH COURT ROAD, OCALA, FL 34481For SaleMLS ID #OM733565, Cindy Casco, DECCA REAL ESTATE. Stellar MLS
- $225,0003 bd2 ba1.4k sqft7495 SW 155TH STREET, DUNNELLON, FL 34432For SaleMLS ID #CC857541, Ruth Squires, EXP REALTY LLC. Stellar MLS
- $163,9982 bd1 ba1.1k sqft5820 NE 22ND AVENUE, OCALA, FL 34479For SaleMLS ID #GC544227, Ashlei Askew, ARIUM REAL ESTATE, LLC. Stellar MLS
- $195,0002 bd1 ba896 sqft2506 NE 19TH COURT, OCALA, FL 34470For SaleMLS ID #OM733893, Ivy Moya, PLATINUM HOMES AND LAND REALTY. Stellar MLS
- $184,2502 bd1 ba1.2k sqft21332 SW Rainbow Lakes BLVD, DUNNELLON FL 34431, Dunnellon, FL 34431For SaleMLS ID #CC858204, Danny Esemplare, ASHLAR REALTY. Stellar MLS
- $219,5003 bd2 ba1.5k sqft10720 SW 62ND TERRACE, OCALA, FL 34476For SaleMLS ID #OM732218, Lori Busch, BUSCH REALTY. Stellar MLS
- $189,0002 bd2 ba1.2k sqft11629 SW 138TH LANE, DUNNELLON, FL 34432For SaleMLS ID #OM734872, Wendy Hopper, RE/MAX FOXFIRE - HWY200/103 S. Stellar MLS
