NEWLY PRICED AT $182,000—YOU OWN THE LAND, WITH NO HOA AND NO LOT RENT! This move-in-ready 2-bedroom, 2-bath manufactured home in Sun Country Estates delivers an impressive combination of privacy, outdoor living, parking, storage, and workshop space that is difficult to find in this price range. Inside, the desirable split-bedroom layout provides privacy and convenience, with each bedroom offering access to its own full bathroom. Cathedral ceilings enhance the open living and dining area, while ceiling fans, warm wood flooring, and abundant natural light create a comfortable, welcoming atmosphere. The kitchen offers generous cabinetry and connects to a dedicated laundry area plus a versatile flex space—ideal for a home office, craft or hobby area, pantry overflow, or additional storage. Partial furnishings are included, making the transition even easier. Step outside and discover the feature that truly sets this property apart: a fully fenced backyard designed to feel like a private retreat. Mature landscaping, a wood deck, patio space, and a brick fire-pit area create inviting spaces for morning coffee, gardening, pets, weekend gatherings, and peaceful evenings under the Florida sky. This is not simply a backyard—it is usable outdoor living space with personality, privacy, and charm. Need room for vehicles, tools, equipment, or weekend projects? The detached garage/workshop, multiple carports, and additional storage buildings provide exceptional flexibility for parking, hobbies, workspace, and overflow storage. Additional highlights include updated flooring, a 2013 roof, low property taxes, partial furnishings, vacant and move-in-ready condition, and no HOA restrictions. If you have been searching for an affordable land-owned home with a backyard oasis, garage and workshop potential, abundant storage, and room to enjoy life both indoors and out, this Sun Country Estates property deserves a closer look. Schedule your private showing today and discover the value for yourself!
For sale
Price cut: $5K (9/11)
$182,000
8783 SW 66TH TERRACE, OCALA, FL 34476
2beds
1,008sqft
Manufactured Home, Single Family Residence
Built in 2001
10,019 Square Feet Lot
$173,800 Zestimate®
$181/sqft
$-- HOA
What's special
Wood deckAdditional flex spaceStorage buildingsAdditional storage buildingsCeiling fansBrick fire pit areaFenced backyard
- 259 days
- 153
- 15
Zillow last checked:
Listing updated:
Listed by:
Lori Conklin 321-663-4619,
NEXTHOME PROFESSIONAL REALTY 352-644-6398
Source: Stellar MLS,MLS#: OM716659 Originating MLS: Ocala - Marion
Originating MLS: Ocala - Marion
Facts & features
Interior
Bedrooms & bathrooms
- Bedrooms: 2
- Bathrooms: 2
- Full bathrooms: 2
Primary bedroom
- Features: Built-in Closet
- Level: First
- Area: 156 Square Feet
- Dimensions: 12x13
Bedroom 1
- Features: Built-in Closet
- Level: First
- Area: 143 Square Feet
- Dimensions: 13x11
Dinette
- Features: No Closet
- Level: First
- Area: 35 Square Feet
- Dimensions: 7x5
Family room
- Features: No Closet
- Level: First
- Area: 110 Square Feet
- Dimensions: 11x10
Kitchen
- Features: No Closet
- Level: First
- Area: 108 Square Feet
- Dimensions: 9x12
Living room
- Features: No Closet
- Level: First
- Area: 180 Square Feet
- Dimensions: 12x15
Heating
- Heat Pump
Cooling
- Central Air
Appliances
- Included: Dryer, Range, Refrigerator, Washer
- Laundry: Inside
Features
- Ceiling Fan(s)
- Flooring: Luxury Vinyl, Hardwood
- Has fireplace: No
Interior area
- Total structure area: 1,008
- Total interior livable area: 1,008 sqft
Video & virtual tour
Property
Parking
- Total spaces: 3
- Parking features: Driveway, Garage Door Opener, Workshop in Garage
- Garage spaces: 1
- Carport spaces: 2
- Covered spaces: 3
- Has uncovered spaces: Yes
Features
- Levels: One
- Stories: 1
- Patio & porch: Patio, Rear Porch
- Exterior features: Private Yard, Storage
- Fencing: Vinyl
Lot
- Size: 10,019 Square Feet
- Features: Cleared
- Residential vegetation: Trees/Landscaped
Details
- Additional structures: Other, Shed(s)
- Parcel number: 3563020002
- Zoning: R4
- Special conditions: None
Construction
Type & style
- Home type: MobileManufactured
- Property subtype: Manufactured Home, Single Family Residence
Materials
- Vinyl Siding
- Foundation: Crawlspace
- Roof: Shingle
Condition
- Completed
- New construction: No
- Year built: 2001
Utilities & green energy
- Sewer: Septic Tank
- Water: Public
- Utilities for property: BB/HS Internet Available, Cable Connected, Electricity Connected, Sewer Connected
Community & HOA
Community
- Pet fee: $0 monthly
- Subdivision: SUN COUNTRY ESTATE
HOA
- Has HOA: No
Location
- Region: Ocala
Financial & listing details
- Price per square foot: $181/sqft
- Tax assessed value: $122,733
- Annual tax amount: $2,287
- Date on market: 1/16/2026
- Cumulative days on market: 583 days
- Listing terms: Cash,Conventional,FHA,VA Loan
- Ownership: Fee Simple
- Total actual rent: 0
- Electric utility on property: Yes
- Road surface type: Paved, Asphalt
- Body type: Double Wide
Estimated market value
$173,800
$165,000 - $182,000
Not available
Price history
| Date | Event | Price |
|---|---|---|
| 9/11/2026 | Price change | $182,000-2.7%$181/sqft |
Source:  Stellar MLS #OM716659 Report a problem Stellar MLS #OM716659 Report a problem | ||
| 4/8/2026 | Price change | $187,000-1.1%$186/sqft |
Source: Stellar MLS #OM716659 Report a problem | ||
| 3/8/2026 | Listed for sale | $189,000$188/sqft |
Source: Stellar MLS #OM716659 Report a problem | ||
| 2/27/2026 | Pending sale | $189,000$188/sqft |
Source:  NextHome #OM716659 Report a problem NextHome #OM716659 Report a problem | ||
| 1/16/2026 | Listed for sale | $189,000-3.1%$188/sqft |
Source: Stellar MLS #OM716659 Report a problem | ||
| 1/1/2026 | Listing removed | $195,000$193/sqft |
Source: Stellar MLS #OM694242 Report a problem | ||
| 11/21/2025 | Price change | $195,000-4.9%$193/sqft |
Source: Stellar MLS #OM694242 Report a problem | ||
| 10/17/2025 | Price change | $205,000-4.7%$203/sqft |
Source: Stellar MLS #OM694242 Report a problem | ||
| 8/28/2025 | Price change | $215,000-0.9%$213/sqft |
Source: Stellar MLS #OM694242 Report a problem | ||
| 4/4/2025 | Price change | $216,900-3.6%$215/sqft |
Source: Stellar MLS #OM694242 Report a problem | ||
| 2/2/2025 | Price change | $224,9000%$223/sqft |
Source: Stellar MLS #OM694242 Report a problem | ||
| 2/1/2025 | Listed for sale | $225,001+50.1%$223/sqft |
Source: Stellar MLS #OM694242 Report a problem | ||
| 4/22/2021 | Sold | $149,900$149/sqft |
Source: Stellar MLS #OM617508 Report a problem | ||
| 3/31/2021 | Pending sale | $149,900$149/sqft |
Source: Stellar MLS #OM617508 Report a problem | ||
| 3/29/2021 | Listed for sale | $149,900+265.6%$149/sqft |
Source: Stellar MLS #OM617508 Report a problem | ||
| 11/15/2016 | Sold | $41,000-3.5%$41/sqft |
Source: Public Record Report a problem | ||
| 10/23/2016 | Listed for sale | $42,500+136.1%$42/sqft |
Source: RESOLUTE REAL ESTATE LLC #508720 Report a problem | ||
| 2/13/2013 | Sold | $18,000-47.1%$18/sqft |
Source: Public Record Report a problem | ||
| 10/23/2012 | Listing removed | $34,000$34/sqft |
Source: foreclosure.com Report a problem | ||
| 10/12/2012 | Listed for sale | $34,000-62.4%$34/sqft |
Source: foreclosure.com Report a problem | ||
| 5/10/2006 | Sold | $90,500+435.5%$90/sqft |
Source: Public Record Report a problem | ||
| 9/28/2000 | Sold | $16,900$17/sqft |
Source: Public Record Report a problem | ||
Public tax history
| Year | Property taxes | Tax assessment |
|---|---|---|
| 2025 | $2,287 +13.8% | $121,656 +7% |
| 2024 | $2,010 +1.3% | $113,675 +3% |
| 2023 | $1,984 +8.6% | $110,364 +3% |
| 2022 | $1,827 +53.3% | $107,150 +105.1% |
| 2021 | $1,192 +0.1% | $52,251 +1.4% |
| 2020 | $1,190 +0.3% | $51,530 +2.3% |
| 2019 | $1,187 | $50,371 +24.8% |
| 2018 | $1,187 -5.3% | $40,354 +32.1% |
| 2017 | $1,253 +70.5% | $30,551 +2.8% |
| 2016 | $735 | $29,721 +6% |
| 2015 | $735 +3.8% | $28,029 +0.7% |
| 2014 | $708 +1.4% | $27,847 +0.9% |
| 2013 | $699 0% | $27,602 -0.5% |
| 2012 | $699 +63.8% | $27,743 -21.2% |
| 2011 | $427 -24% | $35,187 -19.6% |
| 2010 | $561 -15.3% | $43,773 -16% |
| 2009 | $663 -14.3% | $52,119 -23.2% |
| 2008 | $773 -23% | $67,849 -9.4% |
| 2007 | $1,005 +92.7% | $74,923 +79.6% |
| 2006 | $521 +14.6% | $41,722 +3% |
| 2005 | $455 | $40,506 +3% |
| 2004 | $455 +12.6% | $39,328 +4.3% |
| 2002 | $404 +92.1% | $37,690 +284.6% |
| 2001 | $210 | $9,800 |
| 2000 | $210 | $9,800 |
Find assessor info on the county website
Monthly payment
Climate risks
Neighborhood: 34476
Nearby schools
Schools provided by the listing agent
- Elementary: Hammett Bowen Jr. Elementary
- Middle: Liberty Middle School
- High: West Port High School
Source: Stellar MLS. This data may not be complete. We recommend contacting the local school district to confirm school assignments for this home.
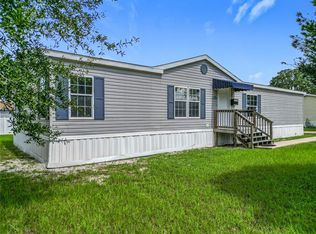
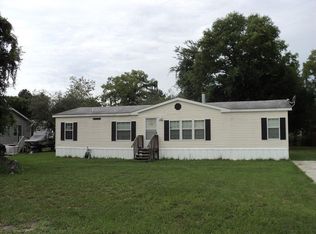

Similar homes
- $175,0003 bd2 ba1.2k sqft2956 SW 89TH PLACE, OCALA, FL 34476For Sale
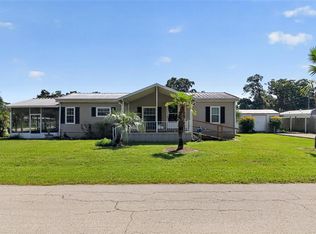
 MLS ID #O6437408, Candace Garber, TRUDEALS REALTY CORP. Stellar MLS
 - $215,0002 bd2 ba1.4k sqft8661 SW 65TH TERRACE, OCALA, FL 34476For Sale
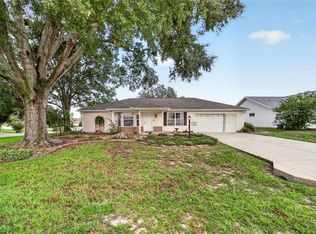 MLS ID #OM731360, Barb Whitehead, SOUTHERN ASSOCIATES REALTY LLC. Stellar MLS
 - $175,0002 bd2 ba1.3k sqft10765 SW 62ND TERRACE, OCALA, FL 34476For Sale
 MLS ID #OM729438, Kathleen Van, RE/MAX FOXFIRE - HWY200/103 S. Stellar MLS
 - $199,9002 bd2 ba1k sqft11173 SW 75TH TERRACE, OCALA, FL 34476For Sale
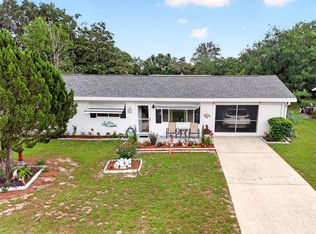 MLS ID #OM725824, Zilca Diaz, GAILEY ENTERPRISES REAL ESTATE. Stellar MLS
 - $229,0002 bd2 ba1.1k sqft6196 SW 101ST PLACE, OCALA, FL 34476For SaleMLS ID #OM719965, Bobbie Jo Clark, CROWN & GLORY REALTY INC. Stellar MLS
- $169,0002 bd2 ba1k sqft8571 SW 105TH PLACE, OCALA, FL 34481For SaleMLS ID #OM730984, Cynthia Desmarais, CB/ELLISON RLTY WEST. Stellar MLS
- $184,9003 bd2 ba1.1k sqft4970 NW 55TH COURT, OCALA, FL 34482For SaleMLS ID #OM731961, Melissa Lebron, RE/MAX PREMIER REALTY. Stellar MLS
- $190,0002 bd2 ba960 sqft10958 SW 86TH COURT, OCALA, FL 34481For SaleMLS ID #OM731986, Mercy Reyes-Rubin, RE/MAX FOXFIRE - HWY200/103 S. Stellar MLS
- $190,0003 bd2 ba1.4k sqft10035 SW 91ST TERRACE, OCALA, FL 34481For SaleMLS ID #OM731465, Carlos Veve, REAL BROKER, LLC. Stellar MLS
- $247,5003 bd3 ba1.3k sqft9529 SW 30TH TERRACE, OCALA, FL 34476For SaleMLS ID #OM729184, Lilly Smith, NEXT GENERATION REALTY OF MARION COUNTY. Stellar MLS
- $184,9002 bd2 ba1.4k sqft10987 SW 86TH TERRACE, OCALA, FL 34481For SaleMLS ID #OM713507, Ron Viola, RE/MAX FOXFIRE - HWY200/103 S. Stellar MLS
- $184,9992 bd3 ba1.3k sqft36 SAPPHIRE RUN, OCALA, FL 34472For SaleMLS ID #TB8548645, Andy Mejia, GREAT WESTERN REALTY. Stellar MLS
- $198,5002 bd2 ba1.2k sqft9380 SW 84TH TERRACE #C, OCALA, FL 34481For SaleMLS ID #OM723786, Ron Viola, RE/MAX FOXFIRE - HWY200/103 S. Stellar MLS
- $161,9002 bd2 ba1.1k sqft8658 SW 95TH LANE #B, OCALA, FL 34481For SaleMLS ID #OM728827, Mark Wiggins, RE/MAX FOXFIRE - HWY200/103 S. Stellar MLS
- $149,9002 bd2 ba1k sqft10483 SW 85TH COURT, OCALA, FL 34481For SaleMLS ID #OM728389, Megan Guthrie, RE/MAX FOXFIRE - HWY200/103 S. Stellar MLS
- $159,9002 bd2 ba1.2k sqft9981 SW 103RD PLACE, OCALA, FL 34481For SaleMLS ID #OM711643, Courtney Forrest, RE/MAX PREMIER REALTY. Stellar MLS
- $144,9002 bd2 ba1.1k sqft8665 SW 94TH STREET #B, OCALA, FL 34481For SaleMLS ID #OM731150, Lee Kerr, REAL PROPERTY MGMT DIVERSIFIED. Stellar MLS
- $180,0002 bd2 ba1.3k sqft16649 SE 96TH COURT, SUMMERFIELD, FL 34491For SaleMLS ID #G5115897, Mika Garry, RE/MAX FOXFIRE - SUMMERFIELD. Stellar MLS
- $209,9002 bd2 ba1.4k sqft10820 SW 87TH TERRACE, OCALA, FL 34481For SaleMLS ID #OM723247, Alexus Macblain, KELLER WILLIAMS CORNERSTONE RE. Stellar MLS
