Welcome to this charming 3-bedroom, 2.5-bath pool home in the peaceful Leighton Estates community. Lovingly maintained and thoughtfully updated, this home is ready to become the perfect place for your family to gather, relax, and make lasting memories. Step inside and you’ll notice the care that has gone into every detail—LED recessed lighting throughout, lever-style door handles for easy everyday use, and updated outlets (including convenient built-in phone chargers in the living room). The dining and living areas feature refreshed switches, and the exterior doors are rekeyable for simple, locksmith-free security changes. An 11x10 bonus room with its own separate entry opens directly to the backyard—ideal as a playroom, home office, guest space, or quiet retreat. Outside, a large in-ground pool invites sunny afternoons and evening swims. Professionally upgraded with a new liner in 2024 and a new pump in 2025, it also includes an automatic chlorinator and water-level system for worry-free enjoyment. Sitting on nearly one-third of an acre, the property offers plenty of room for play, for pets to roam, or simply unwinding under the Florida sky. This is a home designed for comfortable family living—practical, inviting, and ready for its next chapter.
For sale
$247,500
9529 SW 30TH TERRACE, OCALA, FL 34476
3beds
1,330sqft
Manufactured Home, Single Family Residence
Built in 1984
0.31 Acres Lot
$-- Zestimate®
$186/sqft
$-- HOA
What's special
Large in-ground poolLed recessed lighting throughout
- 67 days
- 340
- 40
Zillow last checked:
Listing updated:
Listed by:
Lilly Smith 352-299-4731,
NEXT GENERATION REALTY OF MARION COUNTY 352-342-9730
Source: Stellar MLS,MLS#: OM729184 Originating MLS: Ocala - Marion
Originating MLS: Ocala - Marion
Facts & features
Interior
Bedrooms & bathrooms
- Bedrooms: 3
- Bathrooms: 3
- Full bathrooms: 2
- 1/2 bathrooms: 1
Primary bedroom
- Features: Walk-In Closet(s)
- Level: First
- Area: 168 Square Feet
- Dimensions: 12x14
Bedroom 1
- Features: Built-in Closet
- Level: First
- Area: 99 Square Feet
- Dimensions: 9x11
Bedroom 2
- Features: Built-in Closet
- Level: First
- Area: 126 Square Feet
- Dimensions: 14x9
Primary bathroom
- Level: First
- Area: 36 Square Feet
- Dimensions: 9x4
Kitchen
- Level: First
- Area: 132 Square Feet
- Dimensions: 11x12
Living room
- Level: First
- Area: 221 Square Feet
- Dimensions: 13x17
Heating
- Electric
Cooling
- Central Air
Appliances
- Included: Dishwasher, Microwave, Range, Refrigerator
- Laundry: Outside
Features
- Primary Bedroom Main Floor, Thermostat
- Flooring: Carpet, Luxury Vinyl
- Has fireplace: No
Interior area
- Total structure area: 2,002
- Total interior livable area: 1,330 sqft
Video & virtual tour
Property
Parking
- Total spaces: 1
- Parking features: Carport
- Carport spaces: 1
Features
- Levels: One
- Stories: 1
- Exterior features: Awning(s), Storage
- Has private pool: Yes
- Pool features: In Ground
Lot
- Size: 0.31 Acres
- Dimensions: 100 x 135
Details
- Parcel number: 3570007009
- Zoning: R4
- Special conditions: None
Construction
Type & style
- Home type: MobileManufactured
- Property subtype: Manufactured Home, Single Family Residence
Materials
- Metal Siding, Wood Frame
- Foundation: Block, Pillar/Post/Pier
- Roof: Metal
Condition
- New construction: No
- Year built: 1984
Utilities & green energy
- Sewer: Septic Tank
- Water: Public
- Utilities for property: Electricity Connected, Water Connected
Community & HOA
Community
- Pet fee: $0 monthly
- Subdivision: LEIGHTON ESTATE
HOA
- Has HOA: No
Location
- Region: Ocala
Financial & listing details
- Price per square foot: $186/sqft
- Tax assessed value: $83,419
- Annual tax amount: $637
- Date on market: 7/29/2026
- Cumulative days on market: 54 days
- Listing terms: Cash,Conventional
- Ownership: Fee Simple
- Total actual rent: 0
- Electric utility on property: Yes
- Road surface type: Paved
- Body type: Double Wide
Estimated market value
Not available
Estimated sales range
Not available
Not available
Price history
| Date | Event | Price |
|---|---|---|
| 8/25/2026 | Listed for sale | $247,500$186/sqft |
Source:  Stellar MLS #OM729184 Report a problem Stellar MLS #OM729184 Report a problem | ||
| 8/12/2026 | Pending sale | $247,500$186/sqft |
Source: Stellar MLS #OM729184 Report a problem | ||
| 7/29/2026 | Listed for sale | $247,500-1%$186/sqft |
Source: Stellar MLS #OM729184 Report a problem | ||
| 5/2/2026 | Listing removed | $249,900$188/sqft |
Source: Stellar MLS #OM710667 Report a problem | ||
| 10/1/2025 | Listed for sale | $249,900+2%$188/sqft |
Source: Stellar MLS #OM710667 Report a problem | ||
| 7/31/2025 | Listing removed | $244,900$184/sqft |
Source: Stellar MLS #OM694108 Report a problem | ||
| 2/24/2025 | Price change | $244,900-2%$184/sqft |
Source: Stellar MLS #OM694108 Report a problem | ||
| 1/30/2025 | Listed for sale | $249,900+443.3%$188/sqft |
Source: Stellar MLS #OM694108 Report a problem | ||
| 7/15/2010 | Sold | $46,000+2.4%$35/sqft |
Source: Public Record Report a problem | ||
| 6/17/2010 | Price change | $44,900-18.2%$34/sqft |
Source: Visual Tour #334690 Report a problem | ||
| 4/24/2010 | Price change | $54,900-11.5%$41/sqft |
Source: Visual Tour #334690 Report a problem | ||
| 1/14/2010 | Price change | $62,000-11.3%$47/sqft |
Source: Visual Tour #334690 Report a problem | ||
| 9/2/2009 | Price change | $69,900-6.7%$53/sqft |
Source: Meadows Realty, Inc. #326682 Report a problem | ||
| 7/30/2009 | Price change | $74,900-6.3%$56/sqft |
Source: Meadows Realty, Inc. #326682 Report a problem | ||
| 4/25/2009 | Price change | $79,900-11.1%$60/sqft |
Source: Listhub #315542 Report a problem | ||
| 2/15/2009 | Listed for sale | $89,900$68/sqft |
Source: Listhub #315542 Report a problem | ||
Public tax history
| Year | Property taxes | Tax assessment |
|---|---|---|
| 2025 | $650 +52.8% | $33,867 +2.9% |
| 2024 | $426 +3.4% | $32,913 +3% |
| 2023 | $411 +3.6% | $31,954 +3% |
| 2022 | $397 +3% | $31,023 +3% |
| 2021 | $386 +1.6% | $30,119 +1.4% |
| 2020 | $380 +2.8% | $29,703 +2.3% |
| 2019 | $369 | $29,035 +1.9% |
| 2018 | $369 +7.6% | $28,494 +2.1% |
| 2017 | $343 +13% | $27,908 +2.1% |
| 2016 | $304 | $27,334 +0.7% |
| 2015 | $304 -55.1% | $27,144 +4.9% |
| 2014 | $676 +4.7% | $25,888 +6.7% |
| 2013 | $645 -3.9% | $24,262 -7% |
| 2012 | $672 -9% | $26,093 -13.9% |
| 2011 | $738 +54.7% | $30,311 -21.4% |
| 2010 | $477 -9.5% | $38,558 -9% |
| 2009 | $528 +1.1% | $42,359 +0.1% |
| 2008 | $522 +5.5% | $42,317 +3% |
| 2007 | $495 -0.8% | $41,085 +2.5% |
| 2006 | $499 +15.3% | $40,083 +3% |
| 2005 | $433 | $38,916 +3% |
| 2004 | $433 +5.7% | $37,783 +4.3% |
| 2002 | $410 +20.3% | $36,210 +4.6% |
| 2001 | $341 | $34,602 |
| 2000 | $341 | $34,602 |
Find assessor info on the county website
Monthly payment
Climate risks
Neighborhood: 34476
Nearby schools
Schools provided by the listing agent
- Elementary: Hammett Bowen Jr. Elementary
- Middle: Horizon Academy/Mar Oaks
- High: West Port High School
Source: Stellar MLS. This data may not be complete. We recommend contacting the local school district to confirm school assignments for this home.
Similar homes
- $249,9993 bd2 ba1.4k sqft5948 SW 103RD STREET, OCALA, FL 34476For Sale
 MLS ID #OM731547, Jennifer Leeds, ROBB HARRISON REALTY INC. Stellar MLS
 - $175,0003 bd2 ba1.2k sqft2956 SW 89TH PLACE, OCALA, FL 34476For Sale
 MLS ID #O6437408, Candace Garber, TRUDEALS REALTY CORP. Stellar MLS
 - $294,9004 bd2 ba1.4k sqft13265 SW 67TH LANE, OCALA, FL 34481For Sale
 MLS ID #OM733349, Tammy Jo Gaylord, CHARLES RUTENBERG REALTY INC. Stellar MLS
 - $249,9003 bd2 ba1.2k sqft13525 SW 43RD CIRCLE, OCALA, FL 34473For Sale
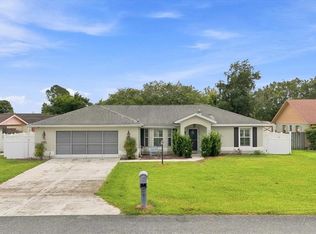 MLS ID #OM731700, Russell Barber, BHHS-FLORIDA SHOWCASE PROPERTIES. Stellar MLS
 - $229,0002 bd2 ba1.1k sqft6196 SW 101ST PLACE, OCALA, FL 34476For SaleMLS ID #OM719965, Bobbie Jo Clark, CROWN & GLORY REALTY INC. Stellar MLS
- $240,0003 bd2 ba1.5k sqft122 DOGWOOD DRIVE CIRCLE, OCALA, FL 34472For SaleMLS ID #OM732384, Danielle Smith, ASHLEY YATES REALTY. Stellar MLS
- $182,0002 bd2 ba1k sqft8783 SW 66TH TERRACE, OCALA, FL 34476For SaleMLS ID #OM716659, Lori Conklin, NEXTHOME PROFESSIONAL REALTY. Stellar MLS
- $230,0003 bd2 ba1.3k sqft124 OAK CIRCLE, OCALA, FL 34472For SaleMLS ID #O6420714, Alan Bloom, MARK SPAIN REAL ESTATE. Stellar MLS
- $255,0003 bd2 ba1.2k sqft8 SILVER WAY, OCALA, FL 34472For SaleMLS ID #OM724371, Jose Mateo, RE/MAX FOXFIRE - HWY 40. Stellar MLS
- $285,0003 bd2 ba1.7k sqft7384 SW 115TH PLACE, OCALA, FL 34476For SaleMLS ID #G5115540, Mary Mateo, FLORIDA PLUS REALTY, LLC. Stellar MLS
- $254,9003 bd2 ba1.5k sqft36 ALMOND TRAIL, OCALA, FL 34472For SaleMLS ID #OM731448, Nicole Phillips, SELLSTATE NEXT GENERATION REALTY. Stellar MLS
- $234,8752 bd2 ba1.2k sqft9685 SW 97TH STREET, OCALA, FL 34481For SaleMLS ID #OM729259, Dan Colofranson, PA, NEXT GENERATION REALTY OF MARION COUNTY. Stellar MLS
- $199,9002 bd2 ba1k sqft11173 SW 75TH TERRACE, OCALA, FL 34476For SaleMLS ID #OM725824, Zilca Diaz, GAILEY ENTERPRISES REAL ESTATE. Stellar MLS
- $248,0003 bd2 ba1.1k sqft3540 NE 29TH TERRACE, OCALA, FL 34479For SaleMLS ID #NS1088393, Nate Samson, ENGEL & VOLKERS NEW SMYRNA. Stellar MLS
- $261,0003 bd2 ba1.6k sqft15143 SW 14TH AVENUE ROAD, OCALA, FL 34473For SaleMLS ID #OM724817, Mary Johnson, RE/MAX PREMIER REALTY. Stellar MLS
- $199,0002 bd2 ba1.2k sqft11151 SW 76TH AVENUE, OCALA, FL 34476For SaleMLS ID #OM728199, Christie Casey, RE/MAX ALLSTARS REALTY. Stellar MLS
- $345,0003 bd2 ba1.8k sqft130 SW 69TH STREET, OCALA, FL 34476For SaleMLS ID #TB8516530, Christina Probeyahn, COASTAL PROPERTIES GROUP INTERNATIONAL. Stellar MLS
- $299,0003 bd2 ba1.3k sqft5700 E FORT KING STREET, OCALA, FL 34470For SaleMLS ID #FC321857, Dominik Karnas, FLORIDA HOMES REALTY & MORTGAGE. Stellar MLS
- $255,9003 bd2 ba1.5k sqft21 NE 69TH COURT, OCALA, FL 34470For SaleMLS ID #OM729977, Donna Knox, RE/MAX FOXFIRE - HWY 40. Stellar MLS
- $245,4002 bd2 ba1.4k sqft10821 SW 87TH TERRACE, OCALA, FL 34481For SaleMLS ID #OM717887, Alexus Macblain, KELLER WILLIAMS CORNERSTONE RE. Stellar MLS
