Welcome to Wellington Station, where low-maintenance living, comfortable interiors, and great community amenities come together in this well-kept 2-bedroom, 2-bath villa offering 1,138 square feet of living space. The home features a bright, open living and dining area with warm wood-look flooring, generous natural light, and an easy-flow layout that feels both spacious and inviting. The kitchen provides ample cabinetry and workspace, while the split bedroom setup offers privacy and flexibility for guests, a home office, or everyday living. One of the standout features is the screened rear patio, which also includes sliding vinyl windows that allow the space to be completely enclosed—perfect for enjoying Florida weather throughout more of the year. The home also includes an attached garage, interior laundry area, and a 2020 roof for added peace of mind. Gas service is utilized for the HVAC system and hot water heater. Outside, enjoy a manageable yard without the upkeep of a large property, while the Wellington Station community offers a pool and recreation room for residents to enjoy. Best of all, the HOA is only $69 per month, making this an excellent option for anyone looking for an affordable primary residence, seasonal Florida home, or easy-care villa in a convenient community setting.
For sale
Price cut: $5.4K (9/29)
$209,500
2127 NE 40TH AVENUE, OCALA, FL 34470
2beds
1,138sqft
Villa
Built in 1995
4,356 Square Feet Lot
$205,000 Zestimate®
$184/sqft
$69/mo HOA
What's special
Attached garageComfortable interiorsEasy-flow layoutInterior laundry areaGenerous natural lightWarm wood-look flooringScreened rear patio
- 34 days
- 221
- 15
Zillow last checked:
Listing updated:
Listed by:
Randy Barnes 352-817-0578,
RE/MAX PREMIER REALTY 352-732-3222
Source: Stellar MLS,MLS#: OM732108 Originating MLS: Ocala - Marion
Originating MLS: Ocala - Marion
Facts & features
Interior
Bedrooms & bathrooms
- Bedrooms: 2
- Bathrooms: 2
- Full bathrooms: 2
Primary bedroom
- Features: Walk-In Closet(s)
- Level: First
Kitchen
- Features: No Closet
- Level: First
Living room
- Features: No Closet
- Level: First
Heating
- Natural Gas
Cooling
- Central Air
Appliances
- Included: Dishwasher, Dryer, Range, Washer
- Laundry: Inside
Features
- High Ceilings, Split Bedroom, Vaulted Ceiling(s), Walk-In Closet(s)
- Flooring: Vinyl
- Doors: French Doors
- Has fireplace: No
Interior area
- Total structure area: 1,596
- Total interior livable area: 1,138 sqft
Video & virtual tour
Property
Parking
- Total spaces: 1
- Parking features: Garage - Attached
- Attached garage spaces: 1
Features
- Levels: One
- Stories: 1
- Patio & porch: Enclosed, Screened
- Fencing: Chain Link
Lot
- Size: 4,356 Square Feet
Details
- Parcel number: 2423007026
- Zoning: PD08
- Special conditions: None
Construction
Type & style
- Home type: SingleFamily
- Property subtype: Villa
Materials
- Wood Siding
- Foundation: Slab
- Roof: Shingle
Condition
- Completed
- New construction: No
- Year built: 1995
Utilities & green energy
- Sewer: Public Sewer
- Water: Public
- Utilities for property: Cable Connected, Electricity Connected, Natural Gas Available
Community & HOA
Community
- Features: Clubhouse, Pool
- Pet fee: $0 monthly
- Subdivision: ETHANS GLEN
HOA
- Has HOA: Yes
- Amenities included: Clubhouse, Pool
- Services included: Community Pool, Maintenance Grounds, Pool Maintenance
- HOA fee: $69 monthly
- HOA name: Karen Flannery
- HOA phone: 352-426-6864
Location
- Region: Ocala
Financial & listing details
- Price per square foot: $184/sqft
- Tax assessed value: $165,876
- Annual tax amount: $2,872
- Date on market: 9/11/2026
- Cumulative days on market: 539 days
- Listing terms: Cash,Conventional,FHA,VA Loan
- Ownership: Fee Simple
- Total actual rent: 0
- Electric utility on property: Yes
- Road surface type: Paved
Estimated market value
$205,000
$195,000 - $215,000
$1,438/mo
Price history
| Date | Event | Price |
|---|---|---|
| 9/29/2026 | Price change | $209,500-2.5%$184/sqft |
Source:  Stellar MLS #OM732108 Report a problem Stellar MLS #OM732108 Report a problem | ||
| 9/11/2026 | Listed for sale | $214,900-2.5%$189/sqft |
Source: Stellar MLS #OM732108 Report a problem | ||
| 9/4/2026 | Listing removed | $220,500$194/sqft |
Source: Stellar MLS #OM699658 Report a problem | ||
| 6/29/2026 | Price change | $220,500-3.5%$194/sqft |
Source: Stellar MLS #OM699658 Report a problem | ||
| 3/30/2026 | Listed for sale | $228,500-3%$201/sqft |
Source: Stellar MLS #OM699658 Report a problem | ||
| 6/3/2025 | Price change | $235,500-5.8%$207/sqft |
Source: Stellar MLS #OM699658 Report a problem | ||
| 4/17/2025 | Listed for sale | $249,900+163.1%$220/sqft |
Source: Stellar MLS #OM699658 Report a problem | ||
| 6/30/2010 | Sold | $95,000-10.4%$83/sqft |
Source: Public Record Report a problem | ||
| 4/17/2010 | Listed for sale | $106,000-29.3%$93/sqft |
Source: Roberts Real Estate Inc. #337940 Report a problem | ||
| 4/23/2008 | Listing removed | $149,900$132/sqft |
Source: NCI Report a problem | ||
| 2/1/2008 | Listed for sale | $149,900$132/sqft |
Source: NCI Report a problem | ||
Public tax history
| Year | Property taxes | Tax assessment |
|---|---|---|
| 2025 | $2,872 +7.1% | $139,596 +10% |
| 2024 | $2,681 +5.8% | $126,905 +10% |
| 2023 | $2,534 +14.5% | $115,368 +10% |
| 2022 | $2,213 +11% | $104,880 +10% |
| 2021 | $1,995 +21% | $95,345 +10% |
| 2020 | $1,649 +13.3% | $86,677 +10% |
| 2019 | $1,455 | $78,797 +6% |
| 2018 | $1,455 +12.4% | $74,355 +6.1% |
| 2017 | $1,294 +11.1% | $70,078 +5.5% |
| 2016 | $1,165 | $66,397 +8.2% |
| 2015 | $1,165 +8.7% | $61,340 +1.2% |
| 2014 | $1,072 +0.4% | $60,611 +1.1% |
| 2013 | $1,068 -7.8% | $59,928 -6.6% |
| 2012 | $1,158 -12.4% | $64,177 -13.3% |
| 2011 | $1,322 +167% | $74,014 +25.1% |
| 2010 | $495 +5.9% | $59,156 +2.7% |
| 2009 | $467 +2.4% | $57,601 +0.1% |
| 2008 | $457 -6.2% | $57,544 +3% |
| 2007 | $487 -9.6% | $55,868 +2.5% |
| 2006 | $539 +4.3% | $54,507 +3% |
| 2005 | $517 | $52,920 +3% |
| 2004 | $517 +0.2% | $51,379 +4.3% |
| 2002 | $516 +8% | $49,241 +4.6% |
| 2001 | $477 | $47,055 |
| 2000 | $477 | $47,055 |
Find assessor info on the county website
Monthly payment
Est. payment
Payment breakdown
Explore the cost of this home by adjusting the details. Changes won't be saved.Climate risks
Neighborhood: 34470
Similar homes
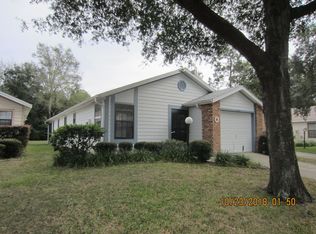
- $189,0002 bd2 ba1.5k sqft1605 NE 37TH AVENUE, OCALA, FL 34470For Sale

 MLS ID #OM733482, Christopher Swor LLC, COLDWELL BANKER ELLISON REALTY O. Stellar MLS
 - $209,0003 bd2 ba1.6k sqft1108 NE 12TH STREET, OCALA, FL 34470For Sale
 MLS ID #TB8553942, Tony Baroni, KELLER WILLIAMS SUBURBAN TAMPA. Stellar MLS
 - $225,0003 bd2 ba1.1k sqft1709 NE 28TH PLACE, OCALA, FL 34470For Sale
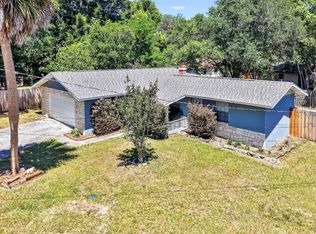 MLS ID #OM724710, Kendrick Butler, STELLAR REAL ESTATE AGENCY LLC. Stellar MLS
 - $205,0003 bd2 ba981 sqft35 ALMOND ROAD, OCALA, FL 34472For Sale
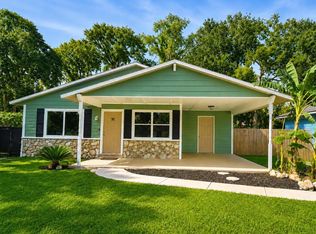 MLS ID #OM730202, Becky Woodall, BUCKNER HOMES REALTY INC. Stellar MLS
 - $210,0003 bd2 ba1.3k sqft4 PINE RADIAL TRAIL, OCALA, FL 34472For SaleMLS ID #G5118554, William Monico, KELLER WILLIAMS CORNERSTONE RE. Stellar MLS
- $135,0002 bd2 ba1k sqft3800 E SILVER SPRINGS BOULEVARD #10, OCALA, FL 34470For SaleMLS ID #OM734063, Christie Casey, RE/MAX ALLSTARS REALTY. Stellar MLS
- $279,0003 bd2 ba1.6k sqft707 NE 46TH COURT, OCALA, FL 34470For SaleMLS ID #OM727150, Lori Conklin, NEXTHOME PROFESSIONAL REALTY. Stellar MLS
- $220,0003 bd2 ba1.1k sqft6108 PECAN COURSE, OCALA, FL 34472For SaleMLS ID #OM726031, Danny Singh, RE/MAX PREMIER REALTY LADY LK. Stellar MLS
- $214,9003 bd2 ba1.2k sqft3341 NW 44TH COURT, OCALA, FL 34482For SaleMLS ID #OM728772, Oscar Miranda, LPT REALTY, LLC. Stellar MLS
- $249,0003 bd2 ba1.2k sqft3309 NE 16TH AVENUE, OCALA, FL 34479For SaleMLS ID #OM725291, Elisha Lopez, REAL BROKER, LLC. Stellar MLS
- $209,9002 bd2 ba1.2k sqft17371 SW 26TH TERRACE ROAD, OCALA, FL 34473For SaleMLS ID #OM731037, Victoria Worth, BERKSHIRE HATHAWAY HS FLORIDA. Stellar MLS
- $249,9003 bd2 ba1.2k sqft138 ALMOND ROAD, OCALA, FL 34472For SaleMLS ID #O6438853, Steven Koleno, BEYCOME OF FLORIDA LLC. Stellar MLS
- $279,0003 bd2 ba1.3k sqft2301 NE 32ND PLACE, OCALA, FL 34479For SaleMLS ID #O6436696, Steven Koleno, BEYCOME OF FLORIDA LLC. Stellar MLS
- $229,9003 bd2 ba1.2k sqft13 BAHIA PASS RUN, OCALA, FL 34472For SaleMLS ID #OM728606, Jennifer Ramotar, RE/MAX FOXFIRE - HWY 40. Stellar MLS
- $210,0003 bd2 ba1.4k sqft5500 NW 26TH LANE, OCALA, FL 34482For SaleMLS ID #OM716512, Garrett Huffman, EXP REALTY LLC. Stellar MLS
- $259,2502 bd2 ba1.3k sqft2315 SE 18 CIRCLE, OCALA, FL 34471For SaleMLS ID #OM731340, James Grimes, RESOLUTE REAL ESTATE LLC. Stellar MLS
- $215,0002 bd2 ba1.4k sqft8661 SW 65TH TERRACE, OCALA, FL 34476For SaleMLS ID #OM731360, Barb Whitehead, SOUTHERN ASSOCIATES REALTY LLC. Stellar MLS
- $255,8783 bd2 ba1.2k sqft2004 NE 52ND STREET, OCALA, FL 34479For SaleMLS ID #OM720430, Cherie Breitenbecker, SYNERGY REALTY SERVICES LLC. Stellar MLS
- $218,5003 bd2 ba1.4k sqft42 LARCH RADIAL, OCALA, FL 34480For SaleMLS ID #OM723284, Scott Coldwell, COLDWELL REALTY SOLD GUARANTEE. Stellar MLS
- $249,9002 bd2 ba1.2k sqft5216 NW 21ST LOOP, OCALA, FL 34482For SaleMLS ID #OM733223, Ashley Sexton, CRYSTAL SNOOK REAL ESTATE. Stellar MLS
