NOW OFFERED AT $279,000! Enjoy spacious, move-in-ready living in the established Blue Ridge neighborhood with NO HOA and a convenient NE Ocala location just minutes from Fort King, downtown Ocala, shopping, dining, schools, medical offices, and everyday conveniences. Situated on a .31-acre lot, this 3-bedroom, 2-bath home offers 1,660 square feet of living space, generously sized rooms, and a functional floor plan designed for comfortable everyday living and entertaining. At the heart of the home is an impressively spacious kitchen featuring solid wood cabinetry, solid-surface countertops, abundant storage, generous prep space, room for casual dining, and easy access to the screened lanai. The adjoining living and dining areas provide plenty of space for gathering without sacrificing comfort or functionality. The oversized primary suite offers a walk-in closet, an additional closet, private bath, and direct access to the lanai. Both secondary bedrooms are also nicely sized, providing excellent flexibility for guests, office space, hobbies, or additional living needs. Recent improvements include fresh interior paint and upgraded, higher-quality luxury vinyl plank flooring installed over a thicker premium underlayment. This thoughtful flooring upgrade provides added comfort underfoot and gives the interior a quieter, more substantial feel while delivering the durability and easy maintenance buyers appreciate. Together, these improvements create a clean, updated, move-in-ready interior. Sliding glass doors from both the kitchen and primary suite open to the screened lanai overlooking the large fenced backyard—an inviting setting for morning coffee, outdoor dining, or relaxing at the end of the day. Additional outdoor features include chain-link and wood fencing, rain gutters, a private backyard, and a large metal shed offering valuable additional storage. Public water, public sewer, and natural gas are already connected. With its spacious interior, substantial kitchen, oversized primary suite, upgraded flooring, screened outdoor living, fenced yard, no HOA, and newly adjusted price, this Blue Ridge home offers exceptional space and convenience at $279,000.
For sale
Price cut: $10K (9/1)
$279,000
707 NE 46TH COURT, OCALA, FL 34470
3beds
1,660sqft
Single Family Residence
Built in 1987
0.31 Acres Lot
$273,100 Zestimate®
$168/sqft
$-- HOA
What's special
Chain-link and wood fencingScreened lanaiGenerous prep spaceFresh interior paintSolid surface countersPrivate bathFunctional floor plan
- 116 days
- 286
- 29
Zillow last checked:
Listing updated:
Listed by:
Lori Conklin 321-663-4619,
NEXTHOME PROFESSIONAL REALTY 352-644-6398
Source: Stellar MLS,MLS#: OM727150 Originating MLS: Ocala - Marion
Originating MLS: Ocala - Marion
Facts & features
Interior
Bedrooms & bathrooms
- Bedrooms: 3
- Bathrooms: 2
- Full bathrooms: 2
Primary bedroom
- Features: Walk-In Closet(s)
- Level: First
- Area: 328 Square Feet
- Dimensions: 16x20.5
Bedroom 2
- Features: Built-in Closet
- Level: First
- Area: 177.66 Square Feet
- Dimensions: 14.1x12.6
Bedroom 3
- Features: Built-in Closet
- Level: First
- Area: 196.65 Square Feet
- Dimensions: 17.1x11.5
Kitchen
- Level: First
- Area: 213.12 Square Feet
- Dimensions: 14.4x14.8
Living room
- Level: First
- Area: 310.8 Square Feet
- Dimensions: 21x14.8
Heating
- Natural Gas
Cooling
- Central Air
Appliances
- Included: Dishwasher, Disposal, Range, Range Hood, Refrigerator
- Laundry: Electric Dryer Hookup, Inside, Laundry Room, Washer Hookup
Features
- Ceiling Fan(s), Solid Surface Counters, Solid Wood Cabinets, Thermostat, Walk-In Closet(s)
- Flooring: Ceramic Tile, Laminate, Tile
- Doors: Sliding Doors
- Has fireplace: No
Interior area
- Total structure area: 2,330
- Total interior livable area: 1,660 sqft
Video & virtual tour
Property
Parking
- Total spaces: 2
- Parking features: Garage - Attached
- Attached garage spaces: 2
Features
- Levels: One
- Stories: 1
- Patio & porch: Enclosed
- Exterior features: Private Mailbox, Private Yard, Rain Gutters, Storage
Lot
- Size: 0.31 Acres
- Dimensions: 100 x 135
- Features: Cleared, Landscaped
- Residential vegetation: Mature Landscaping
Details
- Additional structures: Shed(s)
- Parcel number: 2734021000
- Zoning: R1
- Special conditions: None
Construction
Type & style
- Home type: SingleFamily
- Property subtype: Single Family Residence
Materials
- Brick, Vinyl Siding
- Foundation: Block
- Roof: Shingle
Condition
- Completed
- New construction: No
- Year built: 1987
Utilities & green energy
- Sewer: Public Sewer
- Water: Public
- Utilities for property: Cable Available, Electricity Connected, Natural Gas Connected, Public, Sewer Connected, Water Connected
Community & HOA
Community
- Pet fee: $0 monthly
- Subdivision: BLUE RIDGE
HOA
- Has HOA: No
Location
- Region: Ocala
Financial & listing details
- Price per square foot: $168/sqft
- Tax assessed value: $252,569
- Annual tax amount: $4,338
- Date on market: 6/26/2026
- Cumulative days on market: 116 days
- Listing terms: Cash,Conventional,FHA,VA Loan
- Ownership: Fee Simple
- Total actual rent: 0
- Electric utility on property: Yes
- Road surface type: Paved
Estimated market value
$273,100
$259,000 - $287,000
$1,997/mo
Price history
| Date | Event | Price |
|---|---|---|
| 9/1/2026 | Price change | $279,000-3.5%$168/sqft |
Source:  Stellar MLS #OM727150 Report a problem Stellar MLS #OM727150 Report a problem | ||
| 6/26/2026 | Listed for sale | $289,000-0.3%$174/sqft |
Source:  NextHome #OM727150 Report a problem NextHome #OM727150 Report a problem | ||
| 3/17/2026 | Listing removed | $289,900$175/sqft |
Source: Stellar MLS #OM715192 Report a problem | ||
| 12/16/2025 | Listed for sale | $289,900+109.3%$175/sqft |
Source: Stellar MLS #OM715192 Report a problem | ||
| 3/18/2016 | Sold | $138,500-3.1%$83/sqft |
Source: Public Record Report a problem | ||
| 1/22/2016 | Pending sale | $142,900$86/sqft |
Source: SELLSTATE NGR-THE VILLAGES #437348 Report a problem | ||
| 1/13/2016 | Listed for sale | $142,900$86/sqft |
Source: SELLSTATE NGR-THE VILLAGES #437348 Report a problem | ||
Public tax history
| Year | Property taxes | Tax assessment |
|---|---|---|
| 2025 | $4,338 +5.4% | $219,822 +10% |
| 2024 | $4,116 +7.3% | $199,838 +10% |
| 2023 | $3,837 +15.5% | $181,671 +10% |
| 2022 | $3,321 +13.3% | $165,155 +10% |
| 2021 | $2,930 +17.1% | $150,141 +9.7% |
| 2020 | $2,502 -1.8% | $136,864 +3.2% |
| 2019 | $2,548 | $132,678 +10% |
| 2018 | $2,548 +22.1% | $120,616 +6.7% |
| 2017 | $2,087 +107.1% | $113,018 +21.6% |
| 2016 | $1,008 | $92,971 +0.7% |
| 2015 | $1,008 +9.9% | $92,325 +0.8% |
| 2014 | $918 +1.9% | $91,592 +1.5% |
| 2013 | $900 +1.1% | $90,238 +1.7% |
| 2012 | $891 +6.2% | $88,730 +3% |
| 2011 | $838 +5.5% | $86,146 +1.5% |
| 2010 | $794 +8.2% | $84,873 +2.7% |
| 2009 | $734 +2.1% | $82,642 +0.1% |
| 2008 | $719 -18.7% | $82,560 +3% |
| 2007 | $885 -10.5% | $80,156 +2.5% |
| 2006 | $988 +1.6% | $78,201 +3% |
| 2005 | $973 | $75,924 +3% |
| 2004 | $973 -1.9% | $73,713 +4.3% |
| 2002 | $991 +5.3% | $70,644 +4.6% |
| 2001 | $941 | $67,507 |
| 2000 | $941 | $67,507 |
Find assessor info on the county website
Monthly payment
Est. payment
Payment breakdown
Explore the cost of this home by adjusting the details. Changes won't be saved.Climate risks
Neighborhood: 34470
Similar homes
- $250,0003 bd2 ba1.8k sqft2405 NE 2ND STREET, OCALA, FL 34470For Sale

 MLS ID #R4911567, Chad Taylor, LAWHUN ENTERPRISES IV, LLC DBA: FLORIDA REALTY INVESTMENTS IV. Stellar MLS
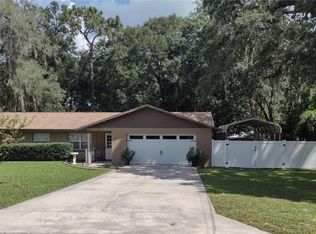
 - $279,0003 bd2 ba1.3k sqft2301 NE 32ND PLACE, OCALA, FL 34479For Sale
 MLS ID #O6436696, Steven Koleno, BEYCOME OF FLORIDA LLC. Stellar MLS
 - $295,0003 bd2 ba2k sqft3807 SE 8TH STREET, OCALA, FL 34471For Sale
 MLS ID #OM732255, Christine Robinson, PA, REAL BROKER LLC - OCALA. Stellar MLS
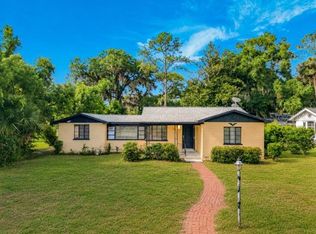
 - $285,0004 bd2 ba1.7k sqft948 NE 6TH ST, OCALA, FL 34470For Sale
 MLS ID #V4949632, Ricardo Adames, LA ROSA REALTY CW PROPERTIES L. Stellar MLS
 - $274,0003 bd2 ba1.2k sqft1770 NE 37TH STREET, OCALA, FL 34479For SaleMLS ID #O6402565, Karen Albright, OPENDOOR BROKERAGE LLC. Stellar MLS
- $249,0003 bd2 ba1.2k sqft3309 NE 16TH AVENUE, OCALA, FL 34479For SaleMLS ID #OM725291, Elisha Lopez, REAL BROKER, LLC. Stellar MLS
- $262,9003 bd2 ba1.4k sqft31 FIR DRIVE, OCALA, FL 34472For SaleMLS ID #O6441297, Kiye Rudolph, THE KLR GROUP LLC. Stellar MLS
- $209,0003 bd2 ba1.6k sqft1108 NE 12TH STREET, OCALA, FL 34470For SaleMLS ID #TB8553942, Tony Baroni, KELLER WILLIAMS SUBURBAN TAMPA. Stellar MLS
- $249,0003 bd2 ba1.4k sqft4861 SE 31ST TERRACE, OCALA, FL 34480For SaleMLS ID #OM729613, Heather Mangus, PEGASUS REALTY & ASSOC INC. Stellar MLS
- $229,9003 bd2 ba1.3k sqft755 SE 29TH TERRACE, OCALA, FL 34471For SaleMLS ID #OM726988, Ernest Martinez, EVM TOTAL REAL ESTATE SOLUTION. Stellar MLS
- $347,6004 bd3 ba2k sqft4218 SE 14TH PLACE, OCALA, FL 34471For SaleMLS ID #OM732890, Luis Lopez, RE/MAX PREMIER REALTY. Stellar MLS
- $279,9003 bd2 ba1.6k sqft4688 NW 35TH STREET, OCALA, FL 34482For SaleMLS ID #OM732153, Lee Kerr, REAL PROPERTY MGMT DIVERSIFIED. Stellar MLS
- $264,0003 bd2 ba1.5k sqft3150 NW 50TH COURT, OCALA, FL 34482For SaleMLS ID #OM715951, Lee Kerr, REAL PROPERTY MGMT DIVERSIFIED. Stellar MLS
- $299,9003 bd2 ba1.9k sqft510 SAPPHIRE LANE, OCALA, FL 34472For SaleMLS ID #OM732210, Melissa Lebron, RE/MAX PREMIER REALTY. Stellar MLS
- $325,0004 bd2 ba1.4k sqft1135 NE 9TH AVENUE, OCALA, FL 34470For SaleMLS ID #O6439738, David Hijar, OLYMPUS EXECUTIVE REALTY INC. Stellar MLS
- $209,5002 bd2 ba1.1k sqft2127 NE 40TH AVENUE, OCALA, FL 34470For SaleMLS ID #OM732108, Randy Barnes, RE/MAX PREMIER REALTY. Stellar MLS
- $187,0003 bd2 ba1.1k sqft2410 NE 3RD AVENUE, OCALA, FL 34470For SaleMLS ID #O6418597, Karen Albright, OPENDOOR BROKERAGE LLC. Stellar MLS
- $249,0003 bd2 ba1.4k sqft33 JUNIPER PASS TERRACE, OCALA, FL 34480For SaleMLS ID #OM728195, Jennifer Ramotar, RE/MAX FOXFIRE - HWY 40. Stellar MLS
- $260,0003 bd2 ba2k sqft14820 SE 103RD AVENUE, SUMMERFIELD, FL 34491For SaleMLS ID #O6450712, Christine Landrau, MARK SPAIN REAL ESTATE. Stellar MLS
