One or more pictures are virtually staged. Welcome home to this beautifully custom-built residence, perfectly situated on a spacious corner lot with the freedom of no HOA! Designed with both style and functionality in mind, this home features an open-concept layout centered around a stunning oversized granite island perfect for entertaining, gathering with family, or casual dining. The well-appointed kitchen showcases sleek stainless steel appliances, abundant cabinetry, and premium finishes that make cooking a pleasure. Retreat to the luxurious primary suite featuring a beautifully tiled walk-in shower, creating a spa-like experience right at home. Quality craftsmanship and thoughtful details can be found throughout, offering comfort and elegance in every room. Enjoy the added value of a private well and septic system, meaning **no monthly water bill**, along with the privacy and flexibility that comes from living outside an HOA. Whether you're relaxing indoors or enjoying the outdoor space on the corner lot, this property offers the perfect blend of modern convenience, custom quality, and everyday freedom. Don't miss the opportunity to own a one-of-a-kind home that combines upscale finishes, lower monthly expenses, and the lifestyle you've been looking for!
For sale
Price cut: $5K (10/1)
$249,000
33 JUNIPER PASS TERRACE, OCALA, FL 34480
3beds
1,440sqft
Single Family Residence
Built in 2019
0.28 Acres Lot
$248,500 Zestimate®
$173/sqft
$-- HOA
What's special
Premium finishesThoughtful detailsQuality craftsmanshipStunning oversized granite islandOpen-concept layoutSpacious corner lotWell-appointed kitchen
- 93 days
- 404
- 48
Zillow last checked:
Listing updated:
Listed by:
Jennifer Ramotar 352-274-0250,
RE/MAX FOXFIRE - HWY 40 352-732-3344
Source: Stellar MLS,MLS#: OM728195 Originating MLS: Ocala - Marion
Originating MLS: Ocala - Marion
Facts & features
Interior
Bedrooms & bathrooms
- Bedrooms: 3
- Bathrooms: 2
- Full bathrooms: 2
Primary bedroom
- Features: Walk-In Closet(s)
- Level: First
Bedroom 2
- Features: Built-in Closet
- Level: First
Bedroom 3
- Features: Built-in Closet
- Level: First
Primary bathroom
- Level: First
Bathroom 1
- Level: First
Dining room
- Level: First
Kitchen
- Level: First
Living room
- Level: First
Heating
- Central
Cooling
- Central Air
Appliances
- Included: Dishwasher, Dryer, Microwave, Range, Refrigerator, Washer
- Laundry: Inside, Laundry Room
Features
- Ceiling Fan(s), High Ceilings, Split Bedroom, Stone Counters, Walk-In Closet(s)
- Flooring: Ceramic Tile, Luxury Vinyl
- Has fireplace: No
Interior area
- Total structure area: 2,100
- Total interior livable area: 1,440 sqft
Video & virtual tour
Property
Parking
- Total spaces: 2
- Parking features: Garage - Attached
- Attached garage spaces: 2
Features
- Levels: One
- Stories: 1
- Exterior features: None
Lot
- Size: 0.28 Acres
- Dimensions: 98 x 125
- Features: Cleared, Corner Lot
Details
- Parcel number: 9025062306
- Zoning: R1
- Special conditions: None
Construction
Type & style
- Home type: SingleFamily
- Property subtype: Single Family Residence
Materials
- Block, Concrete, Stucco
- Foundation: Slab
- Roof: Shingle
Condition
- New construction: No
- Year built: 2019
Utilities & green energy
- Sewer: Septic Tank
- Water: Well
- Utilities for property: Electricity Connected
Community & HOA
Community
- Pet fee: $0 monthly
- Subdivision: SILVER SPGS SHORES UN 25
HOA
- Has HOA: No
Location
- Region: Ocala
Financial & listing details
- Price per square foot: $173/sqft
- Tax assessed value: $232,227
- Annual tax amount: $3,996
- Date on market: 7/9/2026
- Cumulative days on market: 85 days
- Listing terms: Cash,Conventional,FHA,USDA Loan,VA Loan
- Ownership: Fee Simple
- Total actual rent: 0
- Electric utility on property: Yes
- Road surface type: Asphalt
Estimated market value
$248,500
$236,000 - $261,000
$1,668/mo
Price history
| Date | Event | Price |
|---|---|---|
| 10/1/2026 | Price change | $249,000-2%$173/sqft |
Source:  Stellar MLS #OM728195 Report a problem Stellar MLS #OM728195 Report a problem | ||
| 9/25/2026 | Listed for sale | $254,000$176/sqft |
Source: Stellar MLS #OM728195 Report a problem | ||
| 9/18/2026 | Pending sale | $254,000$176/sqft |
Source: Stellar MLS #OM728195 Report a problem | ||
| 9/4/2026 | Price change | $254,000-1.9%$176/sqft |
Source: Stellar MLS #OM728195 Report a problem | ||
| 7/29/2026 | Price change | $259,000-2.3%$180/sqft |
Source: Stellar MLS #OM728195 Report a problem | ||
| 7/9/2026 | Listed for sale | $265,000+2576.8%$184/sqft |
Source: Stellar MLS #OM728195 Report a problem | ||
| 11/19/2025 | Listing removed | $1,650$1/sqft |
Source: Zillow Rentals Report a problem | ||
| 10/22/2025 | Listed for rent | $1,650$1/sqft |
Source: Zillow Rentals Report a problem | ||
| 10/16/2023 | Listing removed | -- |
Source: Zillow Rentals Report a problem | ||
| 9/20/2023 | Listed for rent | $1,650+8.2%$1/sqft |
Source: Zillow Rentals Report a problem | ||
| 9/21/2021 | Listing removed | -- |
Source: Zillow Rental Network Premium Report a problem | ||
| 9/6/2021 | Listed for rent | $1,525+7%$1/sqft |
Source: Zillow Rental Network Premium Report a problem | ||
| 9/12/2020 | Listing removed | $1,425$1/sqft |
Source: HomeRiver Group - Florida Report a problem | ||
| 8/5/2020 | Listed for rent | $1,425$1/sqft |
Source: Zillow Rental Network Premium Report a problem | ||
| 6/3/2019 | Sold | $9,900$7/sqft |
Source: Public Record Report a problem | ||
Public tax history
| Year | Property taxes | Tax assessment |
|---|---|---|
| 2025 | $3,996 +10% | $217,577 +10% |
| 2024 | $3,632 +1.9% | $197,797 +10% |
| 2023 | $3,565 +11.6% | $179,815 +10% |
| 2022 | $3,195 +14.7% | $163,468 +10% |
| 2021 | $2,785 +35.7% | $148,607 +4.3% |
| 2020 | $2,053 +1180.4% | $142,458 +2761.8% |
| 2019 | $160 | $4,978 -17% |
| 2018 | $160 +18.5% | $6,000 +30.4% |
| 2017 | $135 +11.1% | $4,600 +23% |
| 2016 | $122 | $3,740 +10% |
| 2015 | $122 +3.2% | $3,400 +3% |
| 2014 | $118 +5.4% | $3,300 +10% |
| 2013 | $112 -6.3% | $3,000 -14.3% |
| 2012 | $119 -12.6% | $3,500 -24% |
| 2011 | $137 -9.2% | $4,606 -16.7% |
| 2010 | $151 -41.7% | $5,527 -57.1% |
| 2009 | $258 -54.3% | $12,897 -62.2% |
| 2008 | $565 -8.3% | $34,084 -8.6% |
| 2007 | $616 +30.1% | $37,309 +50% |
| 2006 | $474 +293.4% | $24,872 +237.5% |
| 2005 | $120 | $7,370 +33.3% |
| 2004 | $120 -21.2% | $5,527 -7.7% |
| 2002 | $153 +35.2% | $5,988 +18.2% |
| 2001 | $113 | $5,067 |
| 2000 | $113 | $5,067 |
Find assessor info on the county website
Monthly payment
Est. payment
Payment breakdown
Explore the cost of this home by adjusting the details. Changes won't be saved.Climate risks
Neighborhood: 34480
Nearby schools
Schools provided by the listing agent
- Elementary: Legacy Elementary School
- Middle: Belleview Middle School
- High: Belleview High School
Source: Stellar MLS. This data may not be complete. We recommend contacting the local school district to confirm school assignments for this home.
Similar homes
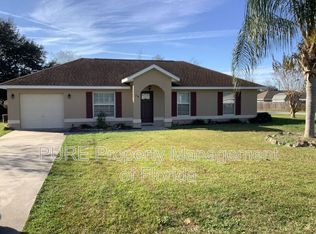
- $224,9002 bd2 ba1.2k sqft7946 JUNIPER ROAD, OCALA, FL 34480For Sale
 MLS ID #OM732209, Melissa Lebron, RE/MAX PREMIER REALTY. Stellar MLS
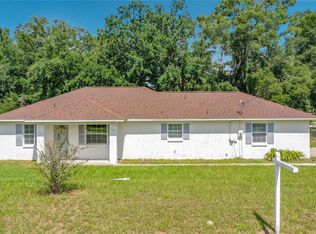
 - $229,9003 bd2 ba1.2k sqft13 BAHIA PASS RUN, OCALA, FL 34472For Sale
 MLS ID #OM728606, Jennifer Ramotar, RE/MAX FOXFIRE - HWY 40. Stellar MLS
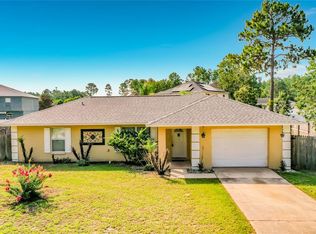
 - $239,9003 bd2 ba1.2k sqft42 WATER TRACK DRIVE, OCALA, FL 34472For Sale
 MLS ID #O6407339, Julie Fernandez, OAK AVENUE REAL ESTATE LLC. Stellar MLS
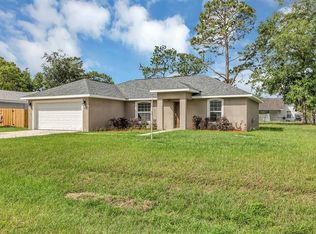
 - $249,9003 bd2 ba1.4k sqft16342 SW 23RD COURT ROAD, OCALA, FL 34473For Sale
 MLS ID #OM733631, Jorge Barreiro, TCT REALTY GROUP LLC. Stellar MLS
 - $229,5003 bd2 ba1.3k sqft178 PINE COURSE, OCALA, FL 34472For SaleMLS ID #OM719120, Kelly Treadaway, SUNCOAST PROPERTY MANAGEMENT L. Stellar MLS
- $265,0003 bd2 ba1.4k sqft31 FIR DRIVE, OCALA, FL 34472For SaleMLS ID #O6441297, Kiye Rudolph, THE KLR GROUP LLC. Stellar MLS
- $253,4503 bd2 ba1.4k sqft24 PINE COURSE PASS, OCALA, FL 34472New ConstructionMLS ID #OM717226, Justin Gore, FLORIDA ADVANTAGE REALTY GROUP. Stellar MLS
- $303,0004 bd2 ba1.9k sqft5315 SE 91ST STREET, OCALA, FL 34480For SaleMLS ID #O6438925, Karen Albright, OPENDOOR BROKERAGE LLC. Stellar MLS
- $240,0003 bd2 ba1k sqft94 DOGWOOD DRIVE LOOP, OCALA, FL 34472New ConstructionMLS ID #OM725844, Michael Mazzurco, KELLER WILLIAMS CORNERSTONE RE. Stellar MLS
- $250,0003 bd2 ba1.8k sqft2405 NE 2ND STREET, OCALA, FL 34470For SaleMLS ID #R4911567, Chad Taylor, LAWHUN ENTERPRISES IV, LLC DBA: FLORIDA REALTY INVESTMENTS IV. Stellar MLS
- $280,0003 bd2 ba1.4k sqft7166 HEMLOCK ROAD, OCALA, FL 34472New ConstructionMLS ID #OM732305, Michael Mazzurco, KELLER WILLIAMS CORNERSTONE RE. Stellar MLS
- $249,0003 bd2 ba1.2k sqft3309 NE 16TH AVENUE, OCALA, FL 34479For SaleMLS ID #OM725291, Elisha Lopez, REAL BROKER, LLC. Stellar MLS
- $259,9004 bd2 ba1.7k sqft3962 NE 58TH CIRCLE, SILVER SPRINGS, FL 34488For SaleMLS ID #OM732887, Stephen Berg, SELLSTATE NEXT GENERATION REALTY. Stellar MLS
- $295,0003 bd2 ba1.4k sqft103 WALNUT DRIVE, OCALA, FL 34472New ConstructionMLS ID #OM730084, Chris Milton, BEARING POINT REAL EST GROUP. Stellar MLS
- $279,0003 bd2 ba1.6k sqft707 NE 46TH COURT, OCALA, FL 34470For SaleMLS ID #OM727150, Lori Conklin, NEXTHOME PROFESSIONAL REALTY. Stellar MLS
- $265,0003 bd2 ba1.3k sqft2308 SW 168TH LOOP, OCALA, FL 34473For SaleMLS ID #OM732858, Aaron Zmek, FLORIDA ADVANTAGE REALTY GROUP. Stellar MLS
- $249,0003 bd2 ba1.6k sqft4608 NW 30TH PLACE, OCALA, FL 34482For SaleMLS ID #OM723938, Lee Kerr, REAL PROPERTY MGMT DIVERSIFIED. Stellar MLS
- $299,9003 bd2 ba1.9k sqft510 SAPPHIRE LANE, OCALA, FL 34472For SaleMLS ID #OM732210, Melissa Lebron, RE/MAX PREMIER REALTY. Stellar MLS
- $289,9993 bd2 ba1.3k sqft13308 SW 43RD AVENUE ROAD, OCALA, FL 34473For SaleMLS ID #OM733747, Brayan Silverio, CHARLES RUTENBERG REALTY ORLANDO. Stellar MLS
- $250,0003 bd2 ba1.4k sqft4887 SW 159TH LANE ROAD, OCALA, FL 34473For SaleMLS ID #TB8497515, Ismaris Texidor, REAL ESTATE SALES FORCE. Stellar MLS
