Welcome home to this well-maintained 3-bedroom, 2-bathroom home located in growing Ocala! This charming property offers a comfortable and functional layout that makes great use of the space. One of the highlights of this home is the generously sized backyard, providing plenty of room for outdoor entertaining, gardening, pets, or simply enjoying the Florida sunshine. The screened-in patio creates the perfect spot to relax with your morning coffee, unwind in the evenings, or enjoy outdoor dining without leaving the comfort of home. Conveniently located near shopping, dining, schools, and everyday necessities, this home offers a great combination of comfort, outdoor space, and value. Whether you're purchasing your first home, downsizing, or looking for an investment opportunity, this Ocala home is ready for its next owner. Schedule your private showing today!
For sale
Price cut: $2.1K (10/13)
$262,900
31 FIR DRIVE, OCALA, FL 34472
3beds
1,400sqft
Single Family Residence
Built in 2000
10,019 Square Feet Lot
$260,000 Zestimate®
$188/sqft
$-- HOA
What's special
Generously sized backyardComfortable and functional layoutScreened-in patio
- 32 days
- 573
- 55
Zillow last checked:
Listing updated:
Listed by:
Kiye Rudolph 321-960-1454,
THE KLR GROUP LLC 407-814-3293
Source: Stellar MLS,MLS#: O6441297 Originating MLS: Orlando Regional
Originating MLS: Orlando Regional
Facts & features
Interior
Bedrooms & bathrooms
- Bedrooms: 3
- Bathrooms: 2
- Full bathrooms: 2
Primary bedroom
- Features: Walk-In Closet(s)
- Level: First
Bedroom 2
- Features: Walk-In Closet(s)
- Level: First
- Area: 132 Square Feet
- Dimensions: 11x12
Bedroom 3
- Features: Walk-In Closet(s)
- Level: First
- Area: 132 Square Feet
- Dimensions: 11x12
Kitchen
- Features: Storage Closet
- Level: First
Living room
- Features: No Closet
- Level: First
Heating
- Central
Cooling
- Central Air
Appliances
- Included: Oven, Cooktop, Dishwasher, Microwave, Refrigerator, Water Softener
- Laundry: Inside, Laundry Room
Features
- Ceiling Fan(s), Thermostat, Walk-In Closet(s)
- Flooring: Carpet, Hardwood
- Doors: French Doors
- Has fireplace: No
Interior area
- Total structure area: 2,072
- Total interior livable area: 1,400 sqft
Video & virtual tour
Property
Parking
- Total spaces: 2
- Parking features: Workshop in Garage
- Attached garage spaces: 2
- Details: Garage Dimensions: 12x20
Features
- Levels: One
- Stories: 1
- Patio & porch: Enclosed, Rear Porch, Screened
- Exterior features: Private Mailbox
- Fencing: Wood
- Has view: Yes
- View description: Trees/Woods
Lot
- Size: 10,019 Square Feet
Details
- Additional structures: Shed(s)
- Parcel number: 9020041037
- Zoning: R1
- Special conditions: None
Construction
Type & style
- Home type: SingleFamily
- Architectural style: Florida,Patio
- Property subtype: Single Family Residence
Materials
- Block, Stucco
- Foundation: Slab
- Roof: Shingle
Condition
- New construction: No
- Year built: 2000
Utilities & green energy
- Sewer: Septic Tank
- Water: Private, Well
- Utilities for property: Cable Available, Fiber Optics
Community & HOA
Community
- Security: Fire Alarm, Security System, Smoke Detector(s)
- Pet fee: $0 monthly
- Subdivision: SILVER SPGS SHORES UN 20
HOA
- Has HOA: No
Location
- Region: Ocala
Financial & listing details
- Price per square foot: $188/sqft
- Tax assessed value: $204,066
- Annual tax amount: $3,004
- Date on market: 9/11/2026
- Cumulative days on market: 33 days
- Listing terms: Cash,Conventional,FHA,VA Loan
- Ownership: Fee Simple
- Total actual rent: 0
- Road surface type: Paved, Asphalt
Estimated market value
$260,000
$247,000 - $273,000
$1,699/mo
Price history
| Date | Event | Price |
|---|---|---|
| 10/13/2026 | Price change | $262,900-0.8%$188/sqft |
Source:  Stellar MLS #O6441297 Report a problem Stellar MLS #O6441297 Report a problem | ||
| 9/12/2026 | Listed for sale | $265,000+15.3%$189/sqft |
Source: Stellar MLS #O6441297 Report a problem | ||
| 12/9/2024 | Listing removed | $229,9000%$164/sqft |
Source: Stellar MLS #OM629955 Report a problem | ||
| 12/9/2023 | Listing removed | -- |
Source: Stellar MLS #OM629955 Report a problem | ||
| 12/10/2021 | Sold | $230,000+0%$164/sqft |
Source: Public Record Report a problem | ||
| 11/11/2021 | Pending sale | $229,900$164/sqft |
Source: Stellar MLS #OM629955 Report a problem | ||
| 11/5/2021 | Listed for sale | $229,900+45.5%$164/sqft |
Source: Stellar MLS #OM629955 Report a problem | ||
| 11/8/2019 | Sold | $158,000$113/sqft |
Source:  OMCAR #562937 Report a problem OMCAR #562937 Report a problem | ||
| 9/18/2019 | Listed for sale | $158,000+23.4%$113/sqft |
Source: CB/ELLISON REALTY #562937 Report a problem | ||
| 12/29/2016 | Sold | $128,000+50.8%$91/sqft |
Source: Public Record Report a problem | ||
| 8/31/2015 | Sold | $84,900-44.8%$61/sqft |
Source: OMCAR #427568 Report a problem | ||
| 10/1/2007 | Sold | $153,821+63.8%$110/sqft |
Source: Stellar MLS #OM278704 Report a problem | ||
| 11/5/2002 | Sold | $93,900$67/sqft |
Source: Public Record Report a problem | ||
Public tax history
| Year | Property taxes | Tax assessment |
|---|---|---|
| 2025 | $3,004 +5.5% | $204,066 -0.2% |
| 2024 | $2,846 +1% | $204,553 +1.5% |
| 2023 | $2,818 0% | $201,459 +29.2% |
| 2022 | $2,818 +81% | $155,891 +37.9% |
| 2021 | $1,557 +1% | $113,058 +1.4% |
| 2020 | $1,542 +22.2% | $111,497 +18.9% |
| 2019 | $1,262 | $93,786 +1.9% |
| 2018 | $1,262 +6.8% | $92,037 +2.1% |
| 2017 | $1,181 +34.5% | $90,144 +32.1% |
| 2016 | $879 | $68,241 +0.7% |
| 2015 | $879 +4.9% | $67,767 +0.8% |
| 2014 | $838 +1.4% | $67,229 +1.5% |
| 2013 | $826 -0.7% | $66,235 -0.5% |
| 2012 | $832 -4.4% | $66,553 -6.7% |
| 2011 | $870 -8% | $71,333 -9.2% |
| 2010 | $946 -20.4% | $78,568 -17.9% |
| 2009 | $1,188 +1.2% | $95,662 +0.1% |
| 2008 | $1,174 -10.3% | $95,567 +3% |
| 2007 | $1,308 -5% | $92,785 +2.5% |
| 2006 | $1,378 +3% | $90,522 +3% |
| 2005 | $1,337 | $87,885 +3% |
| 2004 | $1,337 +10.8% | $85,326 +9.6% |
| 2002 | $1,207 +1338.8% | $77,836 +1970.1% |
| 2001 | $84 | $3,760 |
| 2000 | $84 | $3,760 |
Find assessor info on the county website
Monthly payment
Est. payment
Payment breakdown
Explore the cost of this home by adjusting the details. Changes won't be saved.Climate risks
Neighborhood: 34472
Nearby schools
Schools provided by the listing agent
- Elementary: Emerald Shores Elem. School
- Middle: Fort King Middle School
- High: Forest High School
Source: Stellar MLS. This data may not be complete. We recommend contacting the local school district to confirm school assignments for this home.

Similar homes
- $265,0003 bd2 ba1.4k sqft24 DOGWOOD DRIVE LOOP, OCALA, FL 34472For Sale
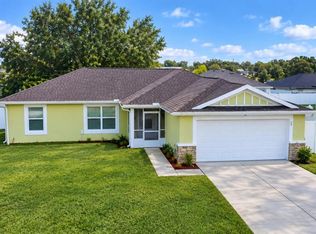
 MLS ID #OM732253, Rosario Cornman, LPT REALTY, LLC. Stellar MLS
 - $229,9003 bd2 ba1.2k sqft13 BAHIA PASS RUN, OCALA, FL 34472For Sale
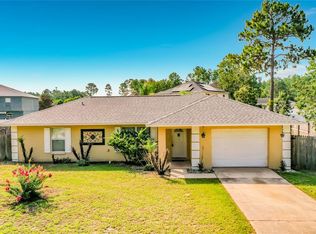 MLS ID #OM728606, Jennifer Ramotar, RE/MAX FOXFIRE - HWY 40. Stellar MLS
 - $210,0003 bd2 ba1.3k sqft4 PINE RADIAL TRAIL, OCALA, FL 34472For Sale
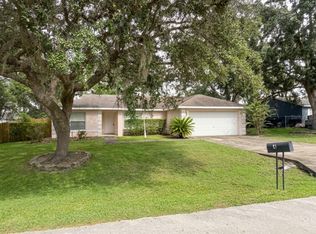 MLS ID #G5118554, William Monico, KELLER WILLIAMS CORNERSTONE RE. Stellar MLS
 - $299,9003 bd2 ba1.9k sqft510 SAPPHIRE LANE, OCALA, FL 34472For Sale
 MLS ID #OM732210, Melissa Lebron, RE/MAX PREMIER REALTY. Stellar MLS
 - $279,0003 bd2 ba1.6k sqft707 NE 46TH COURT, OCALA, FL 34470For SaleMLS ID #OM727150, Lori Conklin, NEXTHOME PROFESSIONAL REALTY. Stellar MLS
- $229,5003 bd2 ba1.3k sqft178 PINE COURSE, OCALA, FL 34472For SaleMLS ID #OM719120, Kelly Treadaway, SUNCOAST PROPERTY MANAGEMENT L. Stellar MLS
- $249,0003 bd2 ba1.4k sqft33 JUNIPER PASS TERRACE, OCALA, FL 34480For SaleMLS ID #OM728195, Jennifer Ramotar, RE/MAX FOXFIRE - HWY 40. Stellar MLS
- $253,4503 bd2 ba1.4k sqft24 PINE COURSE PASS, OCALA, FL 34472New ConstructionMLS ID #OM717226, Justin Gore, FLORIDA ADVANTAGE REALTY GROUP. Stellar MLS
- $175,0003 bd2 ba1.2k sqft9320 SE MARICAMP ROAD, OCALA, FL 34472For SaleMLS ID #N6145396, Taylor Mountain, EXP REALTY LLC. Stellar MLS
- $249,9003 bd2 ba1.3k sqft6 JUNIPER PASS DRIVE, OCALA, FL 34480For SaleMLS ID #O6422271, Betsy Pepine, PEPINE REALTY. Stellar MLS
- $294,0003 bd2 ba2k sqft500 NE 52ND COURT, OCALA, FL 34470For SaleMLS ID #OM729240, Rudolph Hernandez, Jr, ROBB HARRISON REALTY INC. Stellar MLS
- $267,0002 bd2 ba1.5k sqft3008 SW 41ST PLACE, OCALA, FL 34474For SaleMLS ID #OM729910, Bonnie Jo Vorwerk, NEXT GENERATION REALTY OF MARION COUNTY. Stellar MLS
- $279,0003 bd2 ba1.3k sqft2301 NE 32ND PLACE, OCALA, FL 34479For SaleMLS ID #O6436696, Steven Koleno, BEYCOME OF FLORIDA LLC. Stellar MLS
- $250,0003 bd2 ba1.8k sqft2405 NE 2ND STREET, OCALA, FL 34470For SaleMLS ID #R4911567, Chad Taylor, LAWHUN ENTERPRISES IV, LLC DBA: FLORIDA REALTY INVESTMENTS IV. Stellar MLS
- $264,0003 bd2 ba1.5k sqft3150 NW 50TH COURT, OCALA, FL 34482For SaleMLS ID #OM715951, Lee Kerr, REAL PROPERTY MGMT DIVERSIFIED. Stellar MLS
- $265,0004 bd2 ba1.6k sqft4838 SW 139TH PLACE, OCALA, FL 34473For SaleMLS ID #OM733419, Garrett Huffman, EXP REALTY LLC. Stellar MLS
- $259,9004 bd2 ba1.7k sqft3962 NE 58TH CIRCLE, SILVER SPRINGS, FL 34488For SaleMLS ID #OM732887, Stephen Berg, SELLSTATE NEXT GENERATION REALTY. Stellar MLS
- $249,0003 bd2 ba1.2k sqft3309 NE 16TH AVENUE, OCALA, FL 34479For SaleMLS ID #OM725291, Elisha Lopez, REAL BROKER, LLC. Stellar MLS
- $268,5002 bd2 ba1.5k sqft4175 SW 46TH COURT, OCALA, FL 34474For SaleMLS ID #O6440897, Rosemary Phillips LLC, WEICHERT REALTORS HALLMARK PRO. Stellar MLS
- $265,0003 bd2 ba1.3k sqft2308 SW 168TH LOOP, OCALA, FL 34473For SaleMLS ID #OM732858, Aaron Zmek, FLORIDA ADVANTAGE REALTY GROUP. Stellar MLS
