"Welcome to this stunning home featuring a private screened pool and a spacious fenced backyard" , Beautiful corner Park like property in very quiet Ne Ocala neighborhood , traffic is just about non-existent , meticulously maintained mature landscape with a beautiful live Oak tree right in the center of the front yard that provides privacy and shade and accents the home and amazing overall curb appeal,the opposite front yard you'll find a 3 year old PVC fence with 2 swing Gates securing a Heavy duty steel and Aluminum Carport with concrete slab good for storing a boat etc...IN GROUND POOL with a screened lanai that keeps the insects at bay while cooling off in the pool or entertaining guests at a BBQ on the patio etc....kitchen with large breakfast countertop that also provides food preparation going out to the pool / patio area that is only a few feet away through the sliding doors , ample counter space , Electric stove , refrigerator , dishwasher ,, double well porcelain coated sink,, ,ceramic tile throughout home except 2 rooms that feature vinyl flooring,, , insulated garage door installed in 2022 , fluorescent light fixtures also installed in garage at that time , , side door in garage that leads out to carport and yard , garage also has window that looks out to carport and yard , large laundry room with washer and dryer all functional , Roof is 2014 still like new condition , HVAC features central air,, AC for cooling and heat pump for heating ,and electric water heater all functional
For sale
$279,000
2301 NE 32ND PLACE, OCALA, FL 34479
3beds
1,328sqft
Single Family Residence
Built in 1979
0.42 Acres Lot
$-- Zestimate®
$210/sqft
$-- HOA
What's special
Private screened poolElectric water heaterElectric stoveAmazing overall curb appealSpacious fenced backyardHeat pump for heatingCeramic tile throughout home
- 50 days
- 1,361
- 171
Likely to sell faster than
Zillow last checked:
Listing updated:
Listed by:
Steven Koleno 804-656-5007,
BEYCOME OF FLORIDA LLC 804-656-5007
Source: Stellar MLS,MLS#: O6436696 Originating MLS: Orlando Regional
Originating MLS: Orlando Regional
Facts & features
Interior
Bedrooms & bathrooms
- Bedrooms: 3
- Bathrooms: 2
- Full bathrooms: 2
Primary bedroom
- Features: Built-in Closet
- Level: First
Bedroom 2
- Features: Built-in Closet
- Level: First
Bedroom 3
- Features: Built-in Closet
- Level: First
Primary bathroom
- Features: No Closet
- Level: First
Primary bathroom
- Features: No Closet
- Level: First
Dining room
- Features: No Closet
- Level: First
Kitchen
- Features: Storage Closet
- Level: First
Laundry
- Features: No Closet
- Level: First
Living room
- Features: No Closet
- Level: First
Heating
- Central, Electric
Cooling
- Central Air
Appliances
- Included: Electric Water Heater, Ice Maker, Range, Range Hood, Refrigerator
- Laundry: Laundry Room
Features
- Ceiling Fan(s), L Dining, Living Room/Dining Room Combo, Open Floorplan, Thermostat
- Flooring: Porcelain Tile
- Has fireplace: No
Interior area
- Total structure area: 3,016
- Total interior livable area: 1,328 sqft
Property
Parking
- Total spaces: 3
- Parking features: Garage - Attached, Carport
- Attached garage spaces: 2
- Carport spaces: 1
- Covered spaces: 3
Features
- Levels: One
- Stories: 1
- Exterior features: Other
- Has private pool: Yes
- Pool features: In Ground
Lot
- Size: 0.42 Acres
Details
- Parcel number: 2427005006
- Zoning: R1
- Special conditions: None
Construction
Type & style
- Home type: SingleFamily
- Property subtype: Single Family Residence
Materials
- Block
- Foundation: Slab
- Roof: Shingle
Condition
- Completed
- New construction: No
- Year built: 1979
Utilities & green energy
- Sewer: Septic Tank
- Water: Public
- Utilities for property: Electricity Connected, Water Connected
Community & HOA
Community
- Pet fee: $0 monthly
- Subdivision: SUN RAY ESTATE
HOA
- Has HOA: No
Location
- Region: Ocala
Financial & listing details
- Price per square foot: $210/sqft
- Tax assessed value: $208,301
- Annual tax amount: $3,095
- Date on market: 8/26/2026
- Cumulative days on market: 50 days
- Listing terms: Cash,Conventional,FHA,Other,VA Loan
- Ownership: Fee Simple
- Total actual rent: 0
- Electric utility on property: Yes
- Road surface type: Paved
Estimated market value
Not available
Estimated sales range
Not available
Not available
Price history
| Date | Event | Price |
|---|---|---|
| 8/26/2026 | Listed for sale | $279,000+14.3%$210/sqft |
Source:  Stellar MLS #O6436696 Report a problem Stellar MLS #O6436696 Report a problem | ||
| 9/15/2022 | Sold | $244,000-7.9%$184/sqft |
Source: Public Record Report a problem | ||
| 8/27/2022 | Pending sale | $264,900$199/sqft |
Source: Stellar MLS #OM643371 Report a problem | ||
| 8/21/2022 | Price change | $264,900-0.4%$199/sqft |
Source: Stellar MLS #OM643371 Report a problem | ||
| 8/18/2022 | Price change | $265,900-0.7%$200/sqft |
Source: Stellar MLS #OM643371 Report a problem | ||
| 8/14/2022 | Price change | $267,900-0.7%$202/sqft |
Source: Stellar MLS #OM643371 Report a problem | ||
| 8/11/2022 | Price change | $269,9000%$203/sqft |
Source: BHHS broker feed #OM643371 Report a problem | ||
| 8/10/2022 | Price change | $270,000+0%$203/sqft |
Source: BHHS broker feed #OM643371 Report a problem | ||
| 8/10/2022 | Price change | $269,900-3.6%$203/sqft |
Source: Stellar MLS #OM643371 Report a problem | ||
| 8/8/2022 | Price change | $279,900-3.4%$211/sqft |
Source: Stellar MLS #OM643371 Report a problem | ||
| 8/3/2022 | Pending sale | $289,900$218/sqft |
Source: Stellar MLS #OM643371 Report a problem | ||
| 7/29/2022 | Listed for sale | $289,900+158.8%$218/sqft |
Source: Stellar MLS #OM643371 Report a problem | ||
| 6/18/2015 | Sold | $112,000-5.9%$84/sqft |
Source: Stellar MLS #OM424865 Report a problem | ||
| 5/1/2015 | Listed for sale | $119,000-11.8%$90/sqft |
Source: BERKSHIRE HATHAWAY H.S. HOMETEAM #424865 Report a problem | ||
| 3/24/2005 | Sold | $134,900$102/sqft |
Source: Public Record Report a problem | ||
Public tax history
| Year | Property taxes | Tax assessment |
|---|---|---|
| 2025 | $3,095 +6.5% | $208,301 +0.9% |
| 2024 | $2,906 +0.8% | $206,539 +1.4% |
| 2023 | $2,881 +173.3% | $203,664 +133.4% |
| 2022 | $1,054 +1.1% | $87,273 +3% |
| 2021 | $1,043 +1.2% | $84,731 +1.4% |
| 2020 | $1,031 +2.1% | $83,561 +2.3% |
| 2019 | $1,010 | $81,682 +1.9% |
| 2018 | $1,010 +7% | $80,159 +2.1% |
| 2017 | $944 +9.7% | $78,510 +2.1% |
| 2016 | $861 | $76,895 +7.2% |
| 2015 | $861 +5.5% | $71,717 +0.8% |
| 2014 | $816 +1.5% | $71,148 +1.5% |
| 2013 | $804 -0.4% | $70,097 +0.2% |
| 2012 | $808 -12.2% | $69,928 -12.2% |
| 2011 | $920 -16.4% | $79,611 -13.3% |
| 2010 | $1,100 -17.5% | $91,780 -15.6% |
| 2009 | $1,334 -21.6% | $108,775 -19.4% |
| 2008 | $1,702 -9.3% | $135,010 +0.3% |
| 2007 | $1,876 -18.6% | $134,593 +7.7% |
| 2006 | $2,305 +167% | $125,020 +96.6% |
| 2005 | $863 | $63,593 +3% |
| 2004 | $863 +1% | $61,741 +4.3% |
| 2002 | $855 +10.4% | $59,170 +4.6% |
| 2001 | $774 | $56,543 |
| 2000 | $774 | $56,543 |
Find assessor info on the county website
Monthly payment
Est. payment
Payment breakdown
Explore the cost of this home by adjusting the details. Changes won't be saved.Climate risks
Neighborhood: 34479
Nearby schools
Schools provided by the listing agent
- Elementary: Oakcrest Elementary School
- Middle: Fort King Middle School
- High: Vanguard High School
Source: Stellar MLS. This data may not be complete. We recommend contacting the local school district to confirm school assignments for this home.

Similar homes
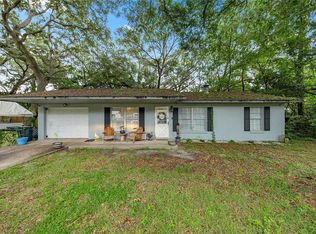
- $274,0003 bd2 ba1.2k sqft1770 NE 37TH STREET, OCALA, FL 34479For Sale
 MLS ID #O6402565, Karen Albright, OPENDOOR BROKERAGE LLC. Stellar MLS
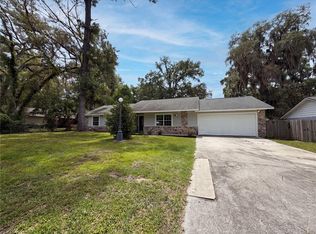
 - $249,0003 bd2 ba1.2k sqft3309 NE 16TH AVENUE, OCALA, FL 34479For Sale
 MLS ID #OM725291, Elisha Lopez, REAL BROKER, LLC. Stellar MLS
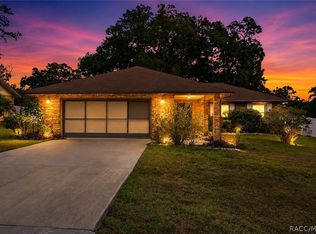
 - $319,0003 bd2 ba1.8k sqft3265 NE 30th Ct, Ocala, FL 34479For Sale
 MLS ID #856782, Michael Buteau Jr, PA, LPT Realty, LLC. Realtors Association of Citrus County
 - $245,2503 bd2 ba1.6k sqft2875 NE 49TH STREET, OCALA, FL 34479For Sale
 MLS ID #OM727602, Crystal McCall, KELLER WILLIAMS CORNERSTONE RE. Stellar MLS
 - $279,0003 bd2 ba1.6k sqft707 NE 46TH COURT, OCALA, FL 34470For SaleMLS ID #OM727150, Lori Conklin, NEXTHOME PROFESSIONAL REALTY. Stellar MLS
- $214,9003 bd2 ba1.5k sqft2948 NE 14TH AVENUE, OCALA, FL 34479For SaleMLS ID #OM729712, Daniel Robertson, GREATER OCALA PROPERTIES, INC. Stellar MLS
- $259,9004 bd2 ba1.7k sqft1809 NE 6TH STREET, OCALA, FL 34470For SaleMLS ID #OM729051, Cheyanne Mincey, CENTRAL CITY REALTY. Stellar MLS
- $250,0003 bd2 ba1.8k sqft2405 NE 2ND STREET, OCALA, FL 34470For SaleMLS ID #R4911567, Chad Taylor, LAWHUN ENTERPRISES IV, LLC DBA: FLORIDA REALTY INVESTMENTS IV. Stellar MLS
- $279,9003 bd2 ba1.6k sqft4688 NW 35TH STREET, OCALA, FL 34482For SaleMLS ID #OM732153, Lee Kerr, REAL PROPERTY MGMT DIVERSIFIED. Stellar MLS
- $264,0003 bd2 ba1.5k sqft3150 NW 50TH COURT, OCALA, FL 34482For SaleMLS ID #OM715951, Lee Kerr, REAL PROPERTY MGMT DIVERSIFIED. Stellar MLS
- $229,9003 bd2 ba1.3k sqft755 SE 29TH TERRACE, OCALA, FL 34471For SaleMLS ID #OM726988, Ernest Martinez, EVM TOTAL REAL ESTATE SOLUTION. Stellar MLS
- $209,0003 bd2 ba1.6k sqft1108 NE 12TH STREET, OCALA, FL 34470For SaleMLS ID #TB8553942, Tony Baroni, KELLER WILLIAMS SUBURBAN TAMPA. Stellar MLS
- $259,9003 bd2 ba1.4k sqft3061 NW 49TH AVENUE, OCALA, FL 34482For SaleMLS ID #OM715076, Lee Kerr, REAL PROPERTY MGMT DIVERSIFIED. Stellar MLS
- $262,9003 bd2 ba1.4k sqft31 FIR DRIVE, OCALA, FL 34472For SaleMLS ID #O6441297, Kiye Rudolph, THE KLR GROUP LLC. Stellar MLS
- $249,0003 bd2 ba1.6k sqft4608 NW 30TH PLACE, OCALA, FL 34482For SaleMLS ID #OM723938, Lee Kerr, REAL PROPERTY MGMT DIVERSIFIED. Stellar MLS
- $399,0003 bd3 ba1.9k sqft1258 NE 51ST LOOP, OCALA, FL 34479For SaleMLS ID #OM727476, Carla Lord, OCALA HOMES AND FARMS. Stellar MLS
- $316,2004 bd3 ba1.9k sqft1324 SE 33RD TERRACE, OCALA, FL 34471For SaleMLS ID #OM718781, Scott Hutchinson, SUNBURST PROPERTIES. Stellar MLS
- $239,9003 bd2 ba1.4k sqft5045 NW 32ND PLACE, OCALA, FL 34482For SaleMLS ID #OM729260, Lilly Smith, NEXT GENERATION REALTY OF MARION COUNTY. Stellar MLS
