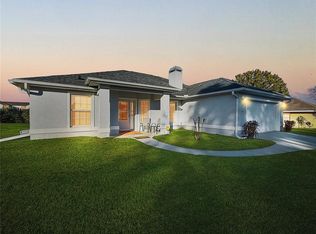
Beautiful, well maintained home, with mature landscaping located in the quiet 55+ deed-restricted community of Quail Meadow. Situated on a desirable corner lot, this residence features a split floor plan with 3 bedrooms and 2 bathrooms. Upon entering, you’re welcomed into an open living and dining room space to enjoy. Then enter the kitchen, which boasts a new stove, new refrigerator, and a new stainless steel kitchen sink. Additional updates include new energy-efficient vinyl windows installed in 2024, a roof replaced in 2015, and a new A/C system in 2010. A separate dining space provides an inviting space for meals, while the laundry room is conveniently located just off the kitchen. The 2 car garage is both heated and air-conditioned, offering the potential to be converted into additional living space. Enjoy Florida living on the relaxing screened front porch, or unwind on the enclosed, screened back porch overlooking lush, mature landscaping. Property is in excellent condition and "move in" ready. HOA has approved the instation of gates added in the near future. Quarterly HOA fees are only $110 and include access to a large clubhouse with weekly activities and a community pool. The home is ideally located with easy access to Publix, Walgreens, I-75, and the World Equestrian Center, known for horse shows, entertainment, and a variety of dining options. The community allows up to two pets with no weight limit. Great home and location for primary, seasonal or rental home. Downtown Ocala is only a 14-minute drive where you have plentiful options for shopping, entertainment and restaurants. Perfect as a seasonal rental, due to being in close proximities with WEC and HITS! Buyer to verify all measurements, HOA dues, and fees.
For sale
$259,900
3061 NW 49TH AVENUE, OCALA, FL 34482
3beds
1,495sqft
Single Family Residence
Built in 1996
0.27 Acres Lot
$254,000 Zestimate®
$174/sqft
$37/mo HOA
What's special
Beautiful well maintained homeDesirable corner lotRelaxing screened front porchMature landscaping
- 295 days
- 132
- 1
Zillow last checked:
Listing updated:
Listed by:
Lee Kerr 207-650-3568,
REAL PROPERTY MGMT DIVERSIFIED 352-854-2221
Source: Stellar MLS,MLS#: OM715076 Originating MLS: Ocala - Marion
Originating MLS: Ocala - Marion
Facts & features
Interior
Bedrooms & bathrooms
- Bedrooms: 3
- Bathrooms: 2
- Full bathrooms: 2
Primary bedroom
- Features: Walk-In Closet(s)
- Level: First
Primary bedroom
- Features: Walk-In Closet(s)
- Level: First
Bedroom 1
- Features: Dual Closets
- Level: First
Bedroom 2
- Features: Dual Closets
- Level: First
Bathroom 1
- Level: First
Balcony porch lanai
- Level: First
Dining room
- Level: First
Kitchen
- Level: First
Living room
- Level: First
Heating
- Central
Cooling
- Central Air
Appliances
- Included: Dryer, Microwave, Range, Refrigerator, Washer
- Laundry: Laundry Room
Features
- Cathedral Ceiling(s), High Ceilings, Thermostat, Walk-In Closet(s)
- Flooring: Carpet, Laminate, Tile
- Doors: Sliding Doors
- Has fireplace: No
Interior area
- Total structure area: 2,188
- Total interior livable area: 1,495 sqft
Video & virtual tour
Property
Parking
- Total spaces: 2
- Parking features: Garage - Attached
- Attached garage spaces: 2
Features
- Levels: One
- Stories: 1
- Exterior features: Irrigation System
Lot
- Size: 0.27 Acres
- Dimensions: 87 x 136
- Features: Corner Lot
Details
- Parcel number: 2158020012
- Zoning: R1
- Special conditions: None
Construction
Type & style
- Home type: SingleFamily
- Property subtype: Single Family Residence
Materials
- Block
- Foundation: Block
- Roof: Shingle
Condition
- New construction: No
- Year built: 1996
Utilities & green energy
- Sewer: Private Sewer
- Water: Public
- Utilities for property: Cable Connected, Electricity Connected, Natural Gas Available, Phone Available, Sewer Connected, Underground Utilities, Water Connected
Community & HOA
Community
- Features: Clubhouse, Deed Restrictions, Golf Carts OK, Pool
- Pet fee: $0 monthly
- Senior community: Yes
- Subdivision: QUAIL MEADOW
HOA
- Has HOA: Yes
- Amenities included: Clubhouse, Fence Restrictions, Lobby Key Required, Pool
- Services included: Community Pool, Pool Maintenance
- HOA fee: $37 monthly
- HOA name: Lori Anderson
Location
- Region: Ocala
Financial & listing details
- Price per square foot: $174/sqft
- Tax assessed value: $226,279
- Annual tax amount: $1,578
- Date on market: 1/2/2026
- Cumulative days on market: 296 days
- Listing terms: Cash,Conventional,FHA,USDA Loan,VA Loan
- Ownership: Fee Simple
- Total actual rent: 0
- Electric utility on property: Yes
- Road surface type: Paved, Asphalt
Estimated market value
$254,000
$241,000 - $267,000
$1,731/mo
Price history
| Date | Event | Price |
|---|---|---|
| 7/8/2026 | Price change | $259,900-3.7%$174/sqft |
Source:  Stellar MLS #OM715076 Report a problem Stellar MLS #OM715076 Report a problem | ||
| 5/10/2026 | Price change | $269,900-1.8%$181/sqft |
Source: Stellar MLS #OM715076 Report a problem | ||
| 1/2/2026 | Listed for sale | $274,900+131.2%$184/sqft |
Source: Stellar MLS #OM715076 Report a problem | ||
| 5/24/2001 | Sold | $118,900$80/sqft |
Source: Public Record Report a problem | ||
Public tax history
| Year | Property taxes | Tax assessment |
|---|---|---|
| 2025 | $1,579 +17.7% | $109,486 +2.9% |
| 2024 | $1,342 +3% | $106,400 +3% |
| 2023 | $1,303 +3.3% | $103,301 +3% |
| 2022 | $1,262 +0.8% | $100,292 +3% |
| 2021 | $1,252 +1.1% | $97,371 +1.4% |
| 2020 | $1,238 +2% | $96,027 +2.3% |
| 2019 | $1,215 | $93,868 +1.9% |
| 2018 | $1,215 -2.5% | $92,118 +2.1% |
| 2017 | $1,246 +2.7% | $90,223 +2.1% |
| 2016 | $1,213 | $88,367 +0.7% |
| 2015 | $1,213 +5.7% | $87,753 +0.8% |
| 2014 | $1,148 +2.4% | $87,057 +1.5% |
| 2013 | $1,122 -5.4% | $85,770 -4.2% |
| 2012 | $1,186 -7.4% | $89,532 -6.2% |
| 2011 | $1,280 -7% | $95,457 -6.3% |
| 2010 | $1,377 -5.9% | $101,830 -6.7% |
| 2009 | $1,463 +1.3% | $109,121 +0.1% |
| 2008 | $1,445 -1.6% | $109,013 +3% |
| 2007 | $1,467 -5.6% | $105,837 +2.5% |
| 2006 | $1,554 +2.3% | $103,256 +3% |
| 2005 | $1,519 | $100,250 +3% |
| 2004 | $1,519 -16% | $97,331 -9.4% |
| 2002 | $1,809 -13.9% | $107,414 +10.3% |
| 2001 | $2,101 | $97,397 |
| 2000 | $2,101 | $97,397 |
Find assessor info on the county website
Monthly payment
Est. payment
Payment breakdown
Explore the cost of this home by adjusting the details. Changes won't be saved.Climate risks
Neighborhood: 34482
Nearby schools
Schools provided by the listing agent
- Elementary: Evergreen Elementary School
- High: Forest High School
Source: Stellar MLS. This data may not be complete. We recommend contacting the local school district to confirm school assignments for this home.


Similar homes
- $264,0003 bd2 ba1.5k sqft3150 NW 50TH COURT, OCALA, FL 34482For Sale
 MLS ID #OM715951, Lee Kerr, REAL PROPERTY MGMT DIVERSIFIED. Stellar MLS
 - $249,0003 bd2 ba1.6k sqft4608 NW 30TH PLACE, OCALA, FL 34482For Sale
 MLS ID #OM723938, Lee Kerr, REAL PROPERTY MGMT DIVERSIFIED. Stellar MLS
 - $254,9002 bd2 ba1.2k sqft4771 NW 30TH PLACE, OCALA, FL 34482For Sale
 MLS ID #OM725723, Lee Kerr, REAL PROPERTY MGMT DIVERSIFIED. Stellar MLS
 - $279,9003 bd2 ba1.6k sqft4688 NW 35TH STREET, OCALA, FL 34482For Sale
 MLS ID #OM732153, Lee Kerr, REAL PROPERTY MGMT DIVERSIFIED. Stellar MLS
 - $249,9002 bd2 ba1.2k sqft5216 NW 21ST LOOP, OCALA, FL 34482For SaleMLS ID #OM733223, Ashley Sexton, CRYSTAL SNOOK REAL ESTATE. Stellar MLS
- $250,0003 bd2 ba1.2k sqft6170 NW 57TH COURT, OCALA, FL 34482For SaleMLS ID #OM726567, Kate Wilson, EXP REALTY LLC. Stellar MLS
- $280,0002 bd2 ba1.5k sqft4993 NW 18TH STREET, OCALA, FL 34482For SaleMLS ID #OM731543, Cristian Monessati, DALTON WADE INC. Stellar MLS
- $265,0003 bd2 ba1.3k sqft6470 NW 56TH TERRACE, OCALA, FL 34482For SaleMLS ID #OM712641, George De Benedicty, PEGASUS REALTY & ASSOC INC. Stellar MLS
- $250,0003 bd2 ba1.7k sqft10838 NW 8TH STREET, OCALA, FL 34482For SaleMLS ID #D6148604, Lucas Adams, CENTURY 21 SUNBELT REALTY. Stellar MLS
- $339,9003 bd2 ba1.9k sqft5703 NW 25th Loop, Ocala, FL 34482For Sale
 MLS ID #1231874, Don Bell, RE/MAX Signature. DBAMLS
 - $219,9002 bd2 ba1.1k sqft1918 NW 50TH AVENUE, OCALA, FL 34482For SaleMLS ID #OM729864, Becky Alexander PA, LOKATION. Stellar MLS
- $279,0003 bd2 ba1.3k sqft2301 NE 32ND PLACE, OCALA, FL 34479For SaleMLS ID #O6436696, Steven Koleno, BEYCOME OF FLORIDA LLC. Stellar MLS
- $334,9003 bd2 ba1.5k sqft5815 NW 21ST STREET, OCALA, FL 34482For SaleMLS ID #OM726440, Brynsen Welling, GAILEY ENTERPRISES REAL ESTATE. Stellar MLS
- $209,9002 bd2 ba1.1k sqft5247 NW 18TH STREET, OCALA, FL 34482For SaleMLS ID #OM672896, Becky Alexander PA, LOKATION. Stellar MLS
- $309,9003 bd2 ba1k sqft11859 W HIGHWAY 328, OCALA, FL 34482For SaleMLS ID #OM715552, Joseph Regnier, REDI REAL ESTATE, LLC. Stellar MLS
- $267,0002 bd2 ba1.5k sqft3008 SW 41ST PLACE, OCALA, FL 34474For SaleMLS ID #OM729910, Bonnie Jo Vorwerk, NEXT GENERATION REALTY OF MARION COUNTY. Stellar MLS
- $268,5002 bd2 ba1.5k sqft4175 SW 46TH COURT, OCALA, FL 34474For SaleMLS ID #O6440897, Rosemary Phillips LLC, WEICHERT REALTORS HALLMARK PRO. Stellar MLS
- $279,0003 bd2 ba1.6k sqft707 NE 46TH COURT, OCALA, FL 34470For SaleMLS ID #OM727150, Lori Conklin, NEXTHOME PROFESSIONAL REALTY. Stellar MLS
- $254,9003 bd2 ba1.7k sqft11585 SW 72ND CIRCLE, OCALA, FL 34476For SaleMLS ID #OM731940, Nidia Uribe Montoya, MARCILLO REAL ESTATE LLC. Stellar MLS
