MOVE-IN READY! Completely updated, freshly painted with a beautiful floor plan featuring laminate, and ceramic tile in the living areas and baths, beautiful kitchen with SS Appliances. Making it complete with privacy fencing around the entire back yard to enjoy your beautiful covered patio. Enjoy relaxing in the wonderful neighborhood of Ocala Estates Park. Nice neighbors throughout! Nestled in the perfect location with ameneties such as restaurants, groceries and other nearby. A nicely turned out 3/2 Block with updated bathrooms, laundry and 2 car garage w/opener. Very NICE Home. Perfect starter, or use as your vacation destination while showing at HITS/WEC/or the Florida Horse Park this season. It's a great investment all the way around and is being used as an AirBnB currently. P/L Income is available. It is ready to go in tip top shape to its new owner. These homes are selling fast scheduled an appointment before the “Season” gets started!
For sale
Price cut: $10K (8/4)
$265,000
6470 NW 56TH TERRACE, OCALA, FL 34482
3beds
1,341sqft
Single Family Residence
Built in 2005
10,019 Square Feet Lot
$-- Zestimate®
$198/sqft
$-- HOA
What's special
Beautiful floor planBeautiful covered patioUpdated bathrooms
- 339 days
- 53
- 1
Zillow last checked:
Listing updated:
Listed by:
George De Benedicty 352-895-8900,
PEGASUS REALTY & ASSOC INC 352-629-4505,
Lena B Sandlin 352-789-5553,
PEGASUS REALTY & ASSOC INC
Source: Stellar MLS,MLS#: OM712641 Originating MLS: Ocala - Marion
Originating MLS: Ocala - Marion
Facts & features
Interior
Bedrooms & bathrooms
- Bedrooms: 3
- Bathrooms: 2
- Full bathrooms: 2
Primary bedroom
- Features: Built-in Closet
- Level: First
- Area: 280 Square Feet
- Dimensions: 20x14
Bedroom 2
- Features: Built-in Closet
- Level: First
Bedroom 3
- Features: Built-in Closet
- Level: First
Primary bathroom
- Features: Linen Closet
- Level: First
- Area: 120 Square Feet
- Dimensions: 10x12
Bathroom 2
- Level: First
Dining room
- Features: Built-in Closet
- Level: First
Kitchen
- Features: Built-in Closet
- Level: First
- Area: 192 Square Feet
- Dimensions: 16x12
Laundry
- Level: First
Living room
- Features: Built-in Closet
- Level: First
Heating
- Central, Electric
Cooling
- Central Air
Appliances
- Included: Oven, Cooktop, Dishwasher, Microwave
- Laundry: Electric Dryer Hookup, Laundry Room, Washer Hookup
Features
- Eating Space In Kitchen, Open Floorplan
- Flooring: Laminate
- Has fireplace: No
Interior area
- Total structure area: 1,341
- Total interior livable area: 1,341 sqft
Video & virtual tour
Property
Parking
- Total spaces: 2
- Parking features: Garage - Attached
- Attached garage spaces: 2
Features
- Levels: One
- Stories: 1
- Exterior features: Dog Run
Lot
- Size: 10,019 Square Feet
- Dimensions: 75 x 135
Details
- Parcel number: 1303018014
- Zoning: R1
- Special conditions: None
Construction
Type & style
- Home type: SingleFamily
- Property subtype: Single Family Residence
Materials
- Block
- Foundation: Slab
- Roof: Shingle
Condition
- Completed
- New construction: No
- Year built: 2005
Utilities & green energy
- Sewer: Septic Tank
- Water: Well
- Utilities for property: Cable Available
Community & HOA
Community
- Pet fee: $0 monthly
- Subdivision: OCALA PARK ESTATE
HOA
- Has HOA: No
Location
- Region: Ocala
Financial & listing details
- Price per square foot: $198/sqft
- Tax assessed value: $207,506
- Annual tax amount: $3,629
- Date on market: 11/4/2025
- Cumulative days on market: 333 days
- Listing terms: Cash,Conventional
- Ownership: Fee Simple
- Total actual rent: 0
- Road surface type: Paved
Estimated market value
Not available
Estimated sales range
Not available
Not available
Price history
| Date | Event | Price |
|---|---|---|
| 8/4/2026 | Price change | $265,000-3.6%$198/sqft |
Source:  Stellar MLS #OM712641 Report a problem Stellar MLS #OM712641 Report a problem | ||
| 6/11/2026 | Listed for sale | $275,000-8.3%$205/sqft |
Source: Stellar MLS #OM712641 Report a problem | ||
| 11/4/2025 | Listed for sale | $300,000+96.2%$224/sqft |
Source: Stellar MLS #OM712641 Report a problem | ||
| 5/4/2021 | Sold | $152,900$114/sqft |
Source: Public Record Report a problem | ||
| 4/1/2021 | Pending sale | $152,900$114/sqft |
Source: Stellar MLS #OM617550 Report a problem | ||
| 3/29/2021 | Listed for sale | $152,900+210.1%$114/sqft |
Source:  Weichert Pro #OM617550 Report a problem Weichert Pro #OM617550 Report a problem | ||
| 6/20/2013 | Sold | $49,299+0.6%$37/sqft |
Source: Public Record Report a problem | ||
| 4/5/2013 | Listed for sale | $49,000-65.4%$37/sqft |
Source: REALHome Services and Solutions #388651 Report a problem | ||
| 3/13/2013 | Sold | $141,700-1.3%$106/sqft |
Source: Public Record Report a problem | ||
| 6/14/2005 | Sold | $143,500+3088.9%$107/sqft |
Source: Public Record Report a problem | ||
| 5/26/2004 | Sold | $4,500$3/sqft |
Source: Public Record Report a problem | ||
Public tax history
| Year | Property taxes | Tax assessment |
|---|---|---|
| 2025 | $3,700 +1.9% | $207,506 +2% |
| 2024 | $3,630 +4% | $203,424 +10% |
| 2023 | $3,491 +17.7% | $184,931 +10% |
| 2022 | $2,967 +29.8% | $168,119 +45.3% |
| 2021 | $2,286 +9.9% | $115,702 +10% |
| 2020 | $2,079 +5% | $105,184 +10% |
| 2019 | $1,981 | $95,622 -7.2% |
| 2018 | $1,981 +26.1% | $103,054 +30.4% |
| 2017 | $1,571 +7.9% | $79,026 +2.9% |
| 2016 | $1,457 | $76,821 +7.7% |
| 2015 | $1,457 +6.5% | $71,355 +2.5% |
| 2014 | $1,368 +4.3% | $69,627 +4.1% |
| 2013 | $1,312 +0.6% | $66,898 +0.4% |
| 2012 | $1,303 -1.5% | $66,642 -1.6% |
| 2011 | $1,322 -25.3% | $67,717 -29.6% |
| 2010 | $1,771 -13.7% | $96,190 -18.3% |
| 2009 | $2,052 -3.5% | $117,685 -5.9% |
| 2008 | $2,127 +45.6% | $125,058 +18.7% |
| 2007 | $1,460 -5.6% | $105,363 +2.5% |
| 2006 | $1,547 +1815.9% | $102,794 +1666.2% |
| 2005 | $81 | $5,820 +77.8% |
| 2004 | $81 -16.7% | $3,274 |
| 2002 | $97 +34.5% | $3,274 +12.5% |
| 2001 | $72 | $2,910 |
| 2000 | $72 | $2,910 |
Find assessor info on the county website
Monthly payment
Est. payment
Payment breakdown
Explore the cost of this home by adjusting the details. Changes won't be saved.Climate risks
Neighborhood: 34482
Nearby schools
Schools provided by the listing agent
- Elementary: Fessenden Elementary School
- Middle: North Marion Middle School
- High: North Marion High School
Source: Stellar MLS. This data may not be complete. We recommend contacting the local school district to confirm school assignments for this home.

Similar homes
- $264,0003 bd2 ba1.5k sqft3150 NW 50TH COURT, OCALA, FL 34482For Sale
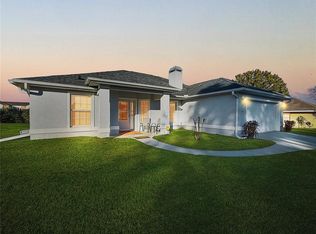
 MLS ID #OM715951, Lee Kerr, REAL PROPERTY MGMT DIVERSIFIED. Stellar MLS
 - $265,0003 bd2 ba1k sqft6809 NW 60TH STREET, OCALA, FL 34482For Sale
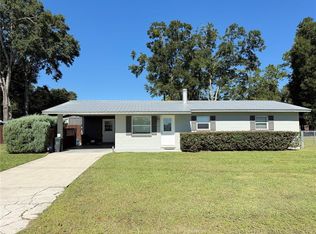 MLS ID #OM712638, George De Benedicty, PEGASUS REALTY & ASSOC INC. Stellar MLS
 - $259,9003 bd2 ba1.4k sqft3061 NW 49TH AVENUE, OCALA, FL 34482For Sale
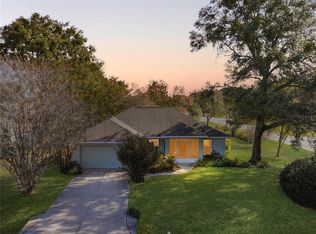 MLS ID #OM715076, Lee Kerr, REAL PROPERTY MGMT DIVERSIFIED. Stellar MLS
 - $249,0003 bd2 ba1.6k sqft4608 NW 30TH PLACE, OCALA, FL 34482For Sale
 MLS ID #OM723938, Lee Kerr, REAL PROPERTY MGMT DIVERSIFIED. Stellar MLS
 - $254,9002 bd2 ba1.2k sqft4771 NW 30TH PLACE, OCALA, FL 34482For SaleMLS ID #OM725723, Lee Kerr, REAL PROPERTY MGMT DIVERSIFIED. Stellar MLS
- $280,0002 bd2 ba1.5k sqft4993 NW 18TH STREET, OCALA, FL 34482For SaleMLS ID #OM731543, Cristian Monessati, DALTON WADE INC. Stellar MLS
- $269,0003 bd2 ba1.7k sqft5523 SW 42ND PLACE, OCALA, FL 34474For SaleMLS ID #OM733313, Janie Quast, SELLSTATE NEXT GENERATION REALTY. Stellar MLS
- $210,0003 bd2 ba1.4k sqft5500 NW 26TH LANE, OCALA, FL 34482For SaleMLS ID #OM716512, Garrett Huffman, EXP REALTY LLC. Stellar MLS
- $335,0003 bd2 ba1.9k sqft2084 NW 50TH CIRCLE, OCALA, FL 34482For SaleMLS ID #O6440704, Nesterine Blair-Brandon, BLAIR REALTY GROUP INC. Stellar MLS
- $309,9003 bd2 ba1k sqft11859 W HIGHWAY 328, OCALA, FL 34482For SaleMLS ID #OM715552, Joseph Regnier, REDI REAL ESTATE, LLC. Stellar MLS
- $265,0004 bd2 ba1.6k sqft4838 SW 139TH PLACE, OCALA, FL 34473For SaleMLS ID #OM733419, Garrett Huffman, EXP REALTY LLC. Stellar MLS
- $279,0003 bd2 ba1.3k sqft2301 NE 32ND PLACE, OCALA, FL 34479For SaleMLS ID #O6436696, Steven Koleno, BEYCOME OF FLORIDA LLC. Stellar MLS
- $289,9993 bd2 ba1.3k sqft13308 SW 43RD AVENUE ROAD, OCALA, FL 34473For SaleMLS ID #OM733747, Brayan Silverio, CHARLES RUTENBERG REALTY ORLANDO. Stellar MLS
- $249,9003 bd2 ba1.3k sqft3201 NE 42ND PLACE, OCALA, FL 34479For SaleMLS ID #G5116014, Madison Waddell, WORTH CLARK REALTY. Stellar MLS
- $199,9003 bd2 ba1.1k sqft700 NW 69TH STREET, OCALA, FL 34475For SaleMLS ID #OM731471, Jessica Vinson, COLDWELL BANKER ELLISON REALTY O. Stellar MLS
- $265,0003 bd2 ba1.4k sqft24 DOGWOOD DRIVE LOOP, OCALA, FL 34472For SaleMLS ID #OM732253, Rosario Cornman, LPT REALTY, LLC. Stellar MLS
- $259,9004 bd2 ba1.7k sqft1809 NE 6TH STREET, OCALA, FL 34470For SaleMLS ID #OM729051, Cheyanne Mincey, CENTRAL CITY REALTY. Stellar MLS
- $265,0003 bd2 ba1.4k sqft31 FIR DRIVE, OCALA, FL 34472For SaleMLS ID #O6441297, Kiye Rudolph, THE KLR GROUP LLC. Stellar MLS
- $279,9503 bd3 ba1.7k sqft1815 SE 7TH AVENUE, OCALA, FL 34471For SaleMLS ID #OM730823, Luis Lopez, RE/MAX PREMIER REALTY. Stellar MLS
- $322,0003 bd3 ba1.7k sqft1525 NW 44TH COURT ROAD, OCALA, FL 34482New ConstructionMLS ID #O6406998, Beatrice Soto, PA, EXP REALTY LLC. Stellar MLS
