On the Golf Course and a Corner Lot, this very comfortable and well-maintained home features a desirable split-bedroom floor plan, spacious living room and separate family room, with the kitchen conveniently positioned between the two, plus numerous recent upgrades. Enjoy a new A/C system in the living area (2025) and an additional new A/C unit in the garage (2022). The home also features plantation shutters in the living room, new laminate flooring, a walk-in shower in the second bathroom, and new appliances including the refrigerator, dishwasher, microwave oven, washer and dryer. The Florida room has been upgraded with new aluminum/glass windows, creating a bright and inviting space to enjoy year-round. The spacious primary suite offers two walk-in closets, a new glass-enclosed walk-in shower, soaking tub, double-sink vanity and direct access to the screened lanai. Step outside and enjoy a great golf course view overlooking the par-5 2nd fairway. Enjoy resort-style amenities, an 18-hole golf course, clubhouse, indoor (heated) and outdoor pools, fitness center, tennis and bocce courts, and more. Conveniently located near shopping, dining, and everyday essentials, and just minutes from the World Equestrian Center in the heart of Ocala’s horse country. A wonderful opportunity to enjoy comfortable Florida living with golf course views and the added appeal of a corner lot!
For sale
$280,000
4993 NW 18TH STREET, OCALA, FL 34482
2beds
1,587sqft
Single Family Residence
Built in 1996
9,148 Square Feet Lot
$-- Zestimate®
$176/sqft
$295/mo HOA
What's special
On the golf courseSeparate family roomSpacious primary suiteSoaking tubCorner lotDesirable split-bedroom floor planNew laminate flooring
- 40 days
- 109
- 15
Zillow last checked:
Listing updated:
Listed by:
Cristian Monessati 352-350-1222,
DALTON WADE INC 888-668-8283
Source: Stellar MLS,MLS#: OM731543 Originating MLS: Suncoast Tampa
Originating MLS: Suncoast Tampa
Facts & features
Interior
Bedrooms & bathrooms
- Bedrooms: 2
- Bathrooms: 2
- Full bathrooms: 2
Rooms
- Room types: Family Room, Florida Room
Primary bedroom
- Features: Ceiling Fan(s), Walk-In Closet(s)
- Level: First
Bedroom 2
- Features: Ceiling Fan(s), Dual Closets
- Level: First
Family room
- Features: Ceiling Fan(s)
- Level: First
Foyer
- Level: First
Kitchen
- Features: Ceiling Fan(s), Exhaust Fan
- Level: First
Laundry
- Features: Pantry, Built-in Closet
- Level: First
Living room
- Features: Ceiling Fan(s)
- Level: First
Heating
- Central, Electric
Cooling
- Central Air, Ductless
Appliances
- Included: Dishwasher, Dryer, Microwave, Range, Refrigerator, Washer
- Laundry: Electric Dryer Hookup, Inside, Washer Hookup
Features
- Cathedral Ceiling(s), Ceiling Fan(s), Coffered Ceiling(s), High Ceilings, Split Bedroom, Vaulted Ceiling(s)
- Flooring: Ceramic Tile, Laminate
- Windows: Skylight(s)
- Has fireplace: No
- Common walls with other units/homes: Corner Unit
Interior area
- Total structure area: 2,433
- Total interior livable area: 1,587 sqft
Property
Parking
- Total spaces: 2
- Parking features: Garage - Attached
- Attached garage spaces: 2
Features
- Levels: One
- Stories: 1
- Patio & porch: Covered, Enclosed, Rear Porch, Screened
- Exterior features: Irrigation System, Private Mailbox
- Has view: Yes
- View description: Golf Course
Lot
- Size: 9,148 Square Feet
- Dimensions: 88 x 106
- Features: Corner Lot, Cul-De-Sac, On Golf Course
Details
- Parcel number: 2151001034
- Zoning: PUD
- Special conditions: None
Construction
Type & style
- Home type: SingleFamily
- Property subtype: Single Family Residence
Materials
- Block, Stucco
- Foundation: Slab
- Roof: Shingle
Condition
- New construction: No
- Year built: 1996
Utilities & green energy
- Sewer: Public Sewer
- Water: Public
- Utilities for property: Cable Available, Electricity Connected, Public, Sewer Connected, Street Lights, Water Connected
Community & HOA
Community
- Features: Buyer Approval Required, Clubhouse, Deed Restrictions, Fitness Center, Gated Community - Guard, Golf Carts OK, Golf, Pool, Restaurant, Tennis Court(s), Wheelchair Access
- Pet fee: $0 monthly
- Senior community: Yes
- Subdivision: OCALA PALMS UN I
HOA
- Has HOA: Yes
- Amenities included: Clubhouse, Fitness Center, Gated, Golf Course, Maintenance, Pickleball Court(s), Pool, Spa/Hot Tub, Tennis Court(s), Wheelchair Access
- Services included: Common Area Taxes, Community Pool, Pool Maintenance, Trash
- HOA fee: $295 monthly
- HOA name: Ocala Palms Operations
- HOA phone: 352-732-9898
Location
- Region: Ocala
Financial & listing details
- Price per square foot: $176/sqft
- Tax assessed value: $247,485
- Annual tax amount: $3,697
- Date on market: 9/3/2026
- Cumulative days on market: 238 days
- Listing terms: Cash,Conventional,FHA,VA Loan
- Ownership: Fee Simple
- Total actual rent: 0
- Electric utility on property: Yes
- Road surface type: Asphalt, Paved
Estimated market value
Not available
Estimated sales range
Not available
Not available
Price history
| Date | Event | Price |
|---|---|---|
| 9/3/2026 | Listed for sale | $280,000+0%$176/sqft |
Source:  Stellar MLS #OM731543 Report a problem Stellar MLS #OM731543 Report a problem | ||
| 8/28/2026 | Listing removed | $279,900$176/sqft |
Source: Stellar MLS #OM716994 Report a problem | ||
| 6/19/2026 | Listed for sale | $279,900$176/sqft |
Source: Stellar MLS #OM716994 Report a problem | ||
| 6/1/2026 | Listing removed | $279,900$176/sqft |
Source: Stellar MLS #OM716994 Report a problem | ||
| 1/23/2026 | Listed for sale | $279,900$176/sqft |
Source: Stellar MLS #OM716994 Report a problem | ||
| 11/12/2025 | Listing removed | $279,900$176/sqft |
Source: Stellar MLS #OM702114 Report a problem | ||
| 6/2/2025 | Listed for sale | $279,900-12%$176/sqft |
Source: Stellar MLS #OM702114 Report a problem | ||
| 3/6/2025 | Listing removed | $317,900$200/sqft |
Source: Stellar MLS #OM688944 Report a problem | ||
| 11/5/2024 | Listed for sale | $317,900+32.5%$200/sqft |
Source: Stellar MLS #OM688944 Report a problem | ||
| 1/7/2022 | Sold | $239,900+88.9%$151/sqft |
Source: Public Record Report a problem | ||
| 8/10/2015 | Sold | $127,000$80/sqft |
Source: Stellar MLS #OM426836 Report a problem | ||
| 6/10/2015 | Listed for sale | $127,000$80/sqft |
Source: BERKSHIRE HATHAWAY H.S. HOMETEAM #426836 Report a problem | ||
Public tax history
| Year | Property taxes | Tax assessment |
|---|---|---|
| 2025 | $3,697 +3.6% | $247,485 -0.5% |
| 2024 | $3,568 -2.7% | $248,794 -1.7% |
| 2023 | $3,666 +126.4% | $253,205 +105.6% |
| 2022 | $1,620 +0.5% | $123,149 +3% |
| 2021 | $1,611 +1% | $119,562 +1.4% |
| 2020 | $1,596 +1.8% | $117,911 +2.3% |
| 2019 | $1,568 | $115,260 +1.9% |
| 2018 | $1,568 +7.3% | $113,111 +2.1% |
| 2017 | $1,462 +22.4% | $110,785 +2.1% |
| 2016 | $1,194 | $108,506 +15.3% |
| 2015 | $1,194 +6.3% | $94,068 +0.8% |
| 2014 | $1,123 +2.7% | $93,321 +1.5% |
| 2013 | $1,094 -2.5% | $91,942 -1.6% |
| 2012 | $1,122 -26.2% | $93,422 -21.4% |
| 2011 | $1,521 -4.9% | $118,867 -3.7% |
| 2010 | $1,598 +5.5% | $123,446 +2.7% |
| 2009 | $1,514 +1.5% | $120,201 +0.1% |
| 2008 | $1,493 -8.1% | $120,081 +3% |
| 2007 | $1,624 -5.8% | $116,585 +2.5% |
| 2006 | $1,725 +1.8% | $113,741 +3% |
| 2005 | $1,695 | $110,429 +3% |
| 2004 | $1,695 +2.3% | $107,214 +4.3% |
| 2002 | $1,656 +3.2% | $102,750 +2.3% |
| 2001 | $1,605 | $100,475 |
| 2000 | $1,605 | $100,475 |
Find assessor info on the county website
Monthly payment
Est. payment
Payment breakdown
Explore the cost of this home by adjusting the details. Changes won't be saved.Climate risks
Neighborhood: 34482
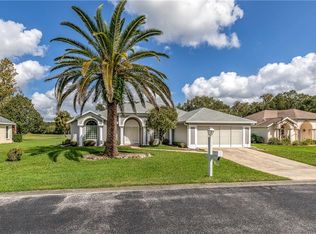
Similar homes
- $254,9002 bd2 ba1.2k sqft4771 NW 30TH PLACE, OCALA, FL 34482For Sale

 MLS ID #OM725723, Lee Kerr, REAL PROPERTY MGMT DIVERSIFIED. Stellar MLS
 - $335,0003 bd2 ba1.9k sqft2084 NW 50TH CIRCLE, OCALA, FL 34482For Sale
 MLS ID #O6440704, Nesterine Blair-Brandon, BLAIR REALTY GROUP INC. Stellar MLS
 - $249,0003 bd2 ba1.6k sqft4608 NW 30TH PLACE, OCALA, FL 34482For Sale
 MLS ID #OM723938, Lee Kerr, REAL PROPERTY MGMT DIVERSIFIED. Stellar MLS
 - $265,0003 bd2 ba1.3k sqft6470 NW 56TH TERRACE, OCALA, FL 34482For Sale
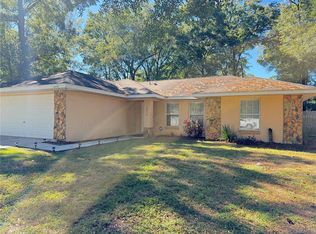 MLS ID #OM712641, George De Benedicty, PEGASUS REALTY & ASSOC INC. Stellar MLS
 - $265,0003 bd2 ba1k sqft6809 NW 60TH STREET, OCALA, FL 34482For SaleMLS ID #OM712638, George De Benedicty, PEGASUS REALTY & ASSOC INC. Stellar MLS
- $289,0004 bd2 ba1.8k sqft2645 SW 20TH CIRCLE, OCALA, FL 34471For SaleMLS ID #OM733443, Desiree Barbazon, DESIREE BARBAZON REALTY. Stellar MLS
- $210,0003 bd2 ba1.4k sqft5500 NW 26TH LANE, OCALA, FL 34482For SaleMLS ID #OM716512, Garrett Huffman, EXP REALTY LLC. Stellar MLS
- $285,0003 bd2 ba1.5k sqft4915 SW 99TH PLACE, OCALA, FL 34476For SaleMLS ID #OM733543, Maria Avendano, NEXT GENERATION REALTY OF MARION COUNTY. Stellar MLS
- $266,9003 bd2 ba1.3k sqft5832 NW 63RD PLACE, OCALA, FL 34482For SaleMLS ID #GC541451, Martin Wallace, ARIUM REAL ESTATE, LLC. Stellar MLS
- $299,5004 bd2 ba1.6k sqft1774 NE 12TH STREET, OCALA, FL 34470For SaleMLS ID #OM732621, Sheri Long, PLATINUM HOMES AND LAND REALTY. Stellar MLS
- $264,9003 bd2 ba1.4k sqft2720 SE 8TH AVENUE, OCALA, FL 34471For SaleMLS ID #TB8521642, Michael Miller, REALTY ONE GROUP ADVANTAGE. Stellar MLS
- $275,0002 bd2 ba1.4k sqft6321 SW 117TH LOOP, OCALA, FL 34476For SaleMLS ID #OM730100, Rose Charboneau, WEICHERT REALTORS HALLMARK PROPERTIES. Stellar MLS
- $249,9003 bd2 ba1.3k sqft3201 NE 42ND PLACE, OCALA, FL 34479For SaleMLS ID #G5116014, Madison Waddell, WORTH CLARK REALTY. Stellar MLS
- $269,9002 bd2 ba1.5k sqft11428 SW 69TH CIRCLE, OCALA, FL 34476For SaleMLS ID #OM732335, Kristopher Cernera, RE/MAX FOXFIRE - HWY200/103 S. Stellar MLS
- $369,9993 bd2 ba1.6k sqft2611 SW 34TH AVENUE, OCALA, FL 34474For SaleMLS ID #TB8554456, Stephen Hachey, FLAT FEE MLS REALTY. Stellar MLS
- $265,0004 bd2 ba1.6k sqft4838 SW 139TH PLACE, OCALA, FL 34473For SaleMLS ID #OM733419, Garrett Huffman, EXP REALTY LLC. Stellar MLS
- $279,9003 bd2 ba1.9k sqft13076 SW 78TH TERRACE, OCALA, FL 34473For SaleMLS ID #OM725661, Aurora Poll, ROBERTS REAL ESTATE INC. Stellar MLS
- $273,0003 bd2 ba1.8k sqft6021 SW 131ST LANE #10, OCALA, FL 34473For SaleMLS ID #OM723759, Luke Brown, CB/ELLISON RLTY WEST. Stellar MLS
- $279,9004 bd2 ba1.6k sqft15266 SW 44TH TERRACE, OCALA, FL 34473For SaleMLS ID #O6434316, John Marascia, REDFIN CORPORATION. Stellar MLS
