Welcome to your own private retreat at 5832 NW 63rd Place, Ocala, FL. This beautifully maintained 3-bedroom, 2-bathroom home offers modern comfort, stylish furnishings, and an incredible outdoor entertainment space that sets it apart from the rest. Step inside to discover a bright, open-concept floor plan featuring a spacious living area, well-appointed kitchen, and comfortable dining space designed for both everyday living and entertaining. The home truly move-in ready or an ideal turnkey investment opportunity. The outdoor living area is where this property truly shines. Enjoy Florida living year-round with a recently installed above-ground pool and expansive deck, creating the perfect setting for relaxing weekends, family gatherings, and outdoor entertaining. Beyond the pool area, you'll find an additional outdoor oasis complete with a fire pit and dedicated seating area, ideal for cozy evenings under the stars. The fully fenced backyard provides privacy and plenty of room for pets, play, and entertaining, while the thoughtfully designed outdoor spaces maximize enjoyment of the property's generous
For sale
Price cut: $3.1K (9/15)
$266,900
5832 NW 63RD PLACE, OCALA, FL 34482
3beds
1,386sqft
Single Family Residence
Built in 2024
10,454 Square Feet Lot
$-- Zestimate®
$193/sqft
$-- HOA
What's special
Recently installed above-ground poolExpansive deckBright open-concept floor planWell-appointed kitchenComfortable dining space
- 106 days
- 639
- 54
Zillow last checked:
Listing updated:
Listed by:
Martin Wallace 386-272-3344,
ARIUM REAL ESTATE, LLC 321-209-0828
Source: Stellar MLS,MLS#: GC541451 Originating MLS: Gainesville-Alachua
Originating MLS: Gainesville-Alachua
Facts & features
Interior
Bedrooms & bathrooms
- Bedrooms: 3
- Bathrooms: 2
- Full bathrooms: 2
Primary bedroom
- Features: Multiple Shower Heads, Walk-In Closet(s)
- Level: First
- Area: 189 Square Feet
- Dimensions: 18x10.5
Bedroom 1
- Features: Walk-In Closet(s)
- Level: First
- Area: 120 Square Feet
- Dimensions: 10x12
Bedroom 2
- Features: Walk-In Closet(s)
- Level: First
- Area: 105 Square Feet
- Dimensions: 10x10.5
Primary bathroom
- Features: No Closet
- Level: First
- Area: 53 Square Feet
- Dimensions: 5x10.6
Bathroom 1
- Features: Linen Closet
- Level: First
- Area: 44 Square Feet
- Dimensions: 5.5x8
Kitchen
- Features: Pantry, No Closet
- Level: First
- Area: 180 Square Feet
- Dimensions: 12x15
Living room
- Features: Coat Closet
- Level: First
- Area: 272 Square Feet
- Dimensions: 16x17
Heating
- Central, Electric
Cooling
- Central Air
Appliances
- Included: Convection Oven, Dishwasher, Dryer, Microwave, Refrigerator, Washer
- Laundry: Electric Dryer Hookup, Laundry Closet, Laundry Room, Washer Hookup
Features
- High Ceilings, Living Room/Dining Room Combo, Open Floorplan
- Flooring: Epoxy
- Has fireplace: No
- Fireplace features: Outside
Interior area
- Total structure area: 1,614
- Total interior livable area: 1,386 sqft
Video & virtual tour
Property
Parking
- Total spaces: 2
- Parking features: Garage - Attached
- Attached garage spaces: 2
Features
- Levels: One
- Stories: 1
- Exterior features: Fire Pit, Private Mailbox, Rain Gutters, RV Hookup, Storage
- Has private pool: Yes
- Pool features: Above Ground, Auto Cleaner, Deck
- Spa features: Above Ground
Lot
- Size: 10,454 Square Feet
- Dimensions: 75 x 139
Details
- Additional structures: Storage
- Parcel number: 1302008014
- Zoning: R1
- Special conditions: None
Construction
Type & style
- Home type: SingleFamily
- Property subtype: Single Family Residence
Materials
- Block, Concrete, Stucco
- Foundation: Slab
- Roof: Shingle
Condition
- New construction: No
- Year built: 2024
Utilities & green energy
- Sewer: Septic Tank
- Water: Well
- Utilities for property: Cable Available, Electricity Available, Public
Community & HOA
Community
- Security: Closed Circuit Camera(s), Fire Alarm
- Pet fee: $0 monthly
- Subdivision: OCALA PARK ESTATE
HOA
- Has HOA: No
Location
- Region: Ocala
Financial & listing details
- Price per square foot: $193/sqft
- Tax assessed value: $227,355
- Annual tax amount: $3,388
- Date on market: 6/29/2026
- Cumulative days on market: 107 days
- Listing terms: Cash,Conventional,FHA,VA Loan
- Ownership: Fee Simple
- Total actual rent: 0
- Electric utility on property: Yes
- Road surface type: Asphalt
Estimated market value
Not available
Estimated sales range
Not available
Not available
Price history
| Date | Event | Price |
|---|---|---|
| 9/15/2026 | Price change | $266,900-1.1%$193/sqft |
Source:  Stellar MLS #GC541451 Report a problem Stellar MLS #GC541451 Report a problem | ||
| 6/29/2026 | Listed for sale | $270,000-1.8%$195/sqft |
Source: Stellar MLS #GC541451 Report a problem | ||
| 7/15/2024 | Sold | $274,900-1.8%$198/sqft |
Source: Stellar MLS #P4929088 Report a problem | ||
| 5/31/2024 | Pending sale | $279,900$202/sqft |
Source: Stellar MLS #P4929088 Report a problem | ||
| 2/13/2024 | Listed for sale | $279,900$202/sqft |
Source: Stellar MLS #P4929088 Report a problem | ||
Public tax history
| Year | Property taxes | Tax assessment |
|---|---|---|
| 2025 | $3,388 +722.5% | $227,355 +3277.2% |
| 2024 | $412 +126.3% | $6,732 +10% |
| 2023 | $182 +21% | $6,120 +10% |
| 2022 | $151 +32.8% | $5,564 +10% |
| 2021 | $113 +8% | $5,058 +10% |
| 2020 | $105 +22.6% | $4,598 +10% |
| 2019 | $86 | $4,180 +10% |
| 2018 | $86 +26.3% | $3,800 +8.6% |
| 2017 | $68 +19% | $3,500 +27.3% |
| 2016 | $57 | $2,750 +10% |
| 2015 | $57 +1% | $2,500 -3.8% |
| 2014 | $56 -21.1% | $2,600 -27.8% |
| 2013 | $71 -1.3% | $3,600 -2% |
| 2012 | $72 -0.2% | $3,675 |
| 2011 | $72 -54.4% | $3,675 -60% |
| 2010 | $159 -12.9% | $9,188 -16.7% |
| 2009 | $182 -31.6% | $11,025 -34.8% |
| 2008 | $267 -51% | $16,905 -52.1% |
| 2007 | $544 +37.7% | $35,280 +54.8% |
| 2006 | $395 | $22,785 |
Find assessor info on the county website
Monthly payment
Est. payment
Payment breakdown
Explore the cost of this home by adjusting the details. Changes won't be saved.Climate risks
Neighborhood: 34482
Nearby schools
Schools provided by the listing agent
- Elementary: Fessenden Elementary School
- Middle: North Marion Middle School
- High: North Marion High School
Source: Stellar MLS. This data may not be complete. We recommend contacting the local school district to confirm school assignments for this home.


Similar homes
- $265,0003 bd2 ba1k sqft6809 NW 60TH STREET, OCALA, FL 34482For Sale
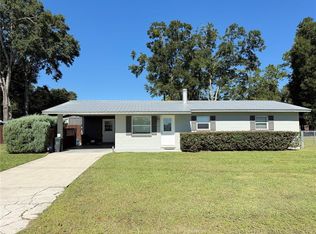
 MLS ID #OM712638, George De Benedicty, PEGASUS REALTY & ASSOC INC. Stellar MLS
 - $280,0002 bd2 ba1.5k sqft4993 NW 18TH STREET, OCALA, FL 34482For Sale
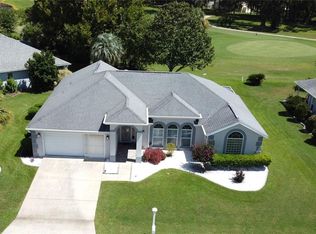 MLS ID #OM731543, Cristian Monessati, DALTON WADE INC. Stellar MLS
 - $269,9003 bd2 ba1.5k sqft2009 NE 51ST PLACE, OCALA, FL 34479For Sale
 MLS ID #G5112795, Jenna Werner, OLYMPUS EXECUTIVE REALTY INC. Stellar MLS
 - $335,0003 bd2 ba1.9k sqft2084 NW 50TH CIRCLE, OCALA, FL 34482For Sale
 MLS ID #O6440704, Nesterine Blair-Brandon, BLAIR REALTY GROUP INC. Stellar MLS
 - $325,0002 bd2 ba1.6k sqft5380 NW 43RD LANE ROAD, OCALA, FL 34482For SaleMLS ID #OM719617, Terry Ward, WEICHERT REALTORS HALLMARK PROPERTIES. Stellar MLS
- $322,0003 bd3 ba1.7k sqft1525 NW 44TH COURT ROAD, OCALA, FL 34482New ConstructionMLS ID #O6406998, Beatrice Soto, PA, EXP REALTY LLC. Stellar MLS
- $249,9003 bd2 ba1.3k sqft3201 NE 42ND PLACE, OCALA, FL 34479For SaleMLS ID #G5116014, Madison Waddell, WORTH CLARK REALTY. Stellar MLS
- $265,0003 bd2 ba1.4k sqft24 DOGWOOD DRIVE LOOP, OCALA, FL 34472For SaleMLS ID #OM732253, Rosario Cornman, LPT REALTY, LLC. Stellar MLS
- $265,0004 bd2 ba1.6k sqft4838 SW 139TH PLACE, OCALA, FL 34473For SaleMLS ID #OM733419, Garrett Huffman, EXP REALTY LLC. Stellar MLS
- $259,9003 bd2 ba1.7k sqft19 WILLOW RUN, OCALA, FL 34472For SaleMLS ID #O6432180, Steven Koleno, BEYCOME OF FLORIDA LLC. Stellar MLS
- $289,0004 bd2 ba1.8k sqft2645 SW 20TH CIRCLE, OCALA, FL 34471For SaleMLS ID #OM733443, Desiree Barbazon, DESIREE BARBAZON REALTY. Stellar MLS
- $299,5004 bd2 ba1.6k sqft1774 NE 12TH STREET, OCALA, FL 34470For SaleMLS ID #OM732621, Sheri Long, PLATINUM HOMES AND LAND REALTY. Stellar MLS
- $270,0003 bd2 ba1.5k sqft10 SPRING LAKE RUN, OCALA, FL 34472For SaleMLS ID #OM731031, Stephanie Abbott, LPT REALTY, LLC. Stellar MLS
- $199,9003 bd2 ba1.1k sqft700 NW 69TH STREET, OCALA, FL 34475For SaleMLS ID #OM731471, Jessica Vinson, COLDWELL BANKER ELLISON REALTY O. Stellar MLS
- $273,0003 bd2 ba1.8k sqft6021 SW 131ST LANE #10, OCALA, FL 34473For SaleMLS ID #OM723759, Luke Brown, CB/ELLISON RLTY WEST. Stellar MLS
- $245,0003 bd2 ba1.9k sqft5419 SW 84TH PLACE, OCALA, FL 34476For SaleMLS ID #OM727686, Summer Robinson, COLDWELL BANKER ELLISON REALTY O. Stellar MLS
- $235,0003 bd2 ba1.2k sqft2295 NW 25TH LANE, OCALA, FL 34475For SaleMLS ID #S5144715, Maireddy Butron, MBT REALTY LLC. Stellar MLS
- $279,9003 bd2 ba1.9k sqft13076 SW 78TH TERRACE, OCALA, FL 34473For SaleMLS ID #OM725661, Aurora Poll, ROBERTS REAL ESTATE INC. Stellar MLS
- $259,0003 bd2 ba1.8k sqft304 MARION OAKS TRAIL, OCALA, FL 34473For SaleMLS ID #OM728987, Shirley Velasco, HOOK & LADDER REALTY OF CENTRAL FLORIDA, LLC. Stellar MLS
