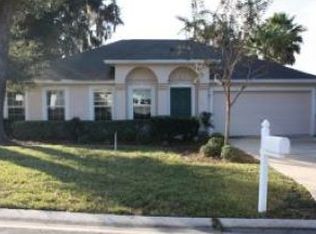
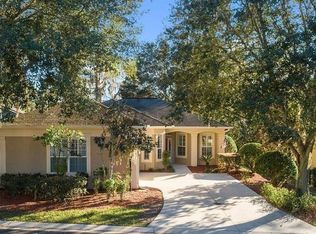
CLICK ON THE VIDEO TOUR.....Welcome Home to this spacious 4 Bedroom 2 Bath home in the Coveted Quaint neighborhood of "Lake View Village". Location is key. Just off "Easy Street" within 5 minutes to Shopping, Dining and Medical facilities. The Open Floor Plan is sure to please with this Cozy Comfortable Living Room/ Dining Room Combo PLUS a bonus Den. The eat in Kitchen has Solid Wood Cabinets, SS Appliances and Corian Counters. Entertain our back in the Covered Screened Lanai overlooking the wrought Iron Fenced back yard. Your Pooch will love it!!! Retreat to the Primary Bedroom and enjoy the ensuite Bathroom featuring dual Sinks, Glassed Shower, Soaking Tub and Walk In Closet. The Big ticket items have recently been done. Roof 2024, HVAC 2020. Don't sweat the heat , the HOA cuts your lawn. Community amenities include an Olympic size Pool, Tennis Courts, Fitness Room, Library & Community Ballroom for events . Enjoy the Florida Lifestyle tucked away in this Quiet and Private GREAT neighborhood where Pride of Ownership is evident.
For sale
$289,000
2645 SW 20TH CIRCLE, OCALA, FL 34471
4beds
1,874sqft
Single Family Residence
Built in 2004
6,970 Square Feet Lot
$281,900 Zestimate®
$154/sqft
$238/mo HOA
What's special
Corian countersBonus denCovered screened lanaiOpen floor planSoaking tubSolid wood cabinetsGlassed shower
- 45 days
- 372
- 27
Zillow last checked:
Listing updated:
Listed by:
Desiree Barbazon 352-812-0674,
DESIREE BARBAZON REALTY 352-812-0674
Source: Stellar MLS,MLS#: OM733443 Originating MLS: Ocala - Marion
Facts & features
Interior
Bedrooms & bathrooms
- Bedrooms: 4
- Bathrooms: 2
- Full bathrooms: 2
Rooms
- Room types: Great Room, Utility Room
Primary bedroom
- Features: Walk-In Closet(s)
- Level: First
- Area: 225 Square Feet
- Dimensions: 15x15
Kitchen
- Level: First
- Area: 96 Square Feet
- Dimensions: 8x12
Living room
- Features: No Closet
- Level: First
- Area: 300 Square Feet
- Dimensions: 15x20
Heating
- Electric
Cooling
- Central Air
Appliances
- Included: Dishwasher, Electric Water Heater, Microwave, Range, Refrigerator
- Laundry: Laundry Room
Features
- Ceiling Fan(s), Eating Space In Kitchen, High Ceilings, Living Room/Dining Room Combo, Open Floorplan, Primary Bedroom Main Floor, Solid Wood Cabinets, Stone Counters, Walk-In Closet(s)
- Flooring: Carpet, Ceramic Tile, Laminate, Tile
- Doors: Sliding Doors
- Has fireplace: No
Interior area
- Total structure area: 2,529
- Total interior livable area: 1,874 sqft
Video & virtual tour
Property
Parking
- Total spaces: 2
- Parking features: Garage - Attached
- Attached garage spaces: 2
Features
- Levels: One
- Stories: 1
- Exterior features: Private Mailbox, Private Yard
- Pool features: In Ground
Lot
- Size: 6,970 Square Feet
- Dimensions: 66 x 105
Details
- Parcel number: 2359001006
- Zoning: R1
- Special conditions: None
Construction
Type & style
- Home type: SingleFamily
- Property subtype: Single Family Residence
Materials
- Stucco
- Foundation: Slab
- Roof: Shingle
Condition
- New construction: No
- Year built: 2004
Utilities & green energy
- Sewer: Public Sewer
- Water: Public
- Utilities for property: Electricity Connected
Community & HOA
Community
- Features: Clubhouse, Community Mailbox, Deed Restrictions, Fitness Center, Pool, Tennis Court(s)
- Pet fee: $0 monthly
- Subdivision: LAKE VIEW VILLAGE
HOA
- Has HOA: Yes
- Amenities included: Clubhouse, Lobby Key Required, Pool, Tennis Court(s)
- Services included: Maintenance Grounds
- HOA fee: $238 monthly
- HOA name: Ann Chafin Autumn Management
- HOA phone: 352-895-8656
- Second HOA name: Cala Hills Master Association Inc.
- Second HOA phone: 352-671-8203
Location
- Region: Ocala
Financial & listing details
- Price per square foot: $154/sqft
- Tax assessed value: $256,016
- Annual tax amount: $2,171
- Date on market: 10/6/2026
- Cumulative days on market: 46 days
- Ownership: Fee Simple
- Total actual rent: 0
- Electric utility on property: Yes
- Road surface type: Paved
Estimated market value
$281,900
$268,000 - $296,000
$2,103/mo
Price history
| Date | Event | Price |
|---|---|---|
| 10/6/2026 | Listed for sale | $289,000+13.8%$154/sqft |
Source:  Stellar MLS #OM733443 Report a problem | ||
| 2/21/2006 | Sold | $254,000$136/sqft |
Source: Public Record Report a problem | ||
Public tax history
| Year | Property taxes | Tax assessment |
|---|---|---|
| 2025 | $2,171 +1.8% | $146,680 +2.9% |
| 2024 | $2,133 +2.9% | $142,546 +3.1% |
| 2023 | $2,073 +12.1% | $138,298 +3% |
| 2022 | $1,849 +0.7% | $134,270 +3% |
| 2021 | $1,836 +13.9% | $130,359 +1.4% |
| 2020 | $1,612 +2.2% | $128,559 +2.3% |
| 2019 | $1,577 | $125,669 +1.9% |
| 2018 | $1,577 +5.4% | $123,326 +2.1% |
| 2017 | $1,496 +0.7% | $120,789 +2.1% |
| 2016 | $1,486 | $118,305 +0.7% |
| 2015 | $1,486 +3% | $117,483 -3.2% |
| 2014 | $1,443 +1.5% | $121,320 +1.5% |
| 2013 | $1,422 -0.9% | $119,527 +0.5% |
| 2012 | $1,435 -8.6% | $118,914 -6.4% |
| 2011 | $1,570 -6% | $127,108 -6% |
| 2010 | $1,670 -23.9% | $135,189 -20.4% |
| 2009 | $2,196 -11.3% | $169,879 -10.7% |
| 2008 | $2,477 -11.7% | $190,177 -4.8% |
| 2007 | $2,805 -1.7% | $199,854 +11.9% |
| 2006 | $2,854 +308.3% | $178,614 +18.2% |
| 2005 | $699 | $151,114 +331.8% |
| 2004 | $699 +14.9% | $35,000 +25% |
| 2002 | $608 | $28,000 |
| 2001 | -- | -- |
Find assessor info on the county website
Monthly payment
Est. payment
Payment breakdown
Explore the cost of this home by adjusting the details. Changes won't be saved.Climate risks
Neighborhood: 34471
Similar homes
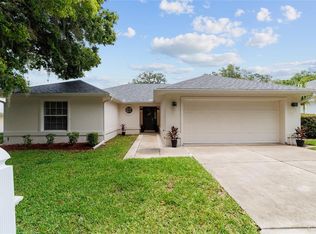
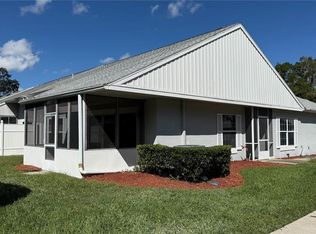
- $249,9003 bd2 ba1.4k sqft2312 SW 20TH COURT, OCALA, FL 34471For Sale
 MLS ID #OM733025, Desiree Barbazon, DESIREE BARBAZON REALTY. Stellar MLS
- $280,0003 bd3 ba1.7k sqft1815 SE 7th Ave, Ocala, FL 34471For Sale By Owner
- $285,0004 bd2 ba1.6k sqft1774 NE 12TH STREET, OCALA, FL 34470For Sale
 MLS ID #OM732621, Sheri Long, PLATINUM HOMES AND LAND REALTY. Stellar MLS
- $329,0004 bd3 ba2k sqft4218 SE 14TH PLACE, OCALA, FL 34471For Sale
 MLS ID #OM732890, Luis Lopez, RE/MAX PREMIER REALTY. Stellar MLS
- $275,0003 bd2 ba2.1k sqft4773 NW 32ND STREET, OCALA, FL 34482For SaleMLS ID #L4941317, Monica Harris PA, LA ROSA REALTY PRESTIGE. Stellar MLS
- $289,0004 bd2 ba2k sqft10805 NW 16TH PLACE, OCALA, FL 34482For SaleMLS ID #O6455950, Karla De La Cruz, EMPIRE NETWORK REALTY. Stellar MLS
- $280,0002 bd2 ba1.5k sqft4993 NW 18TH STREET, OCALA, FL 34482For SaleMLS ID #OM731543, Cristian Monessati, DALTON WADE INC. Stellar MLS
- $359,9993 bd2 ba1.6k sqft2611 SW 34TH AVENUE, OCALA, FL 34474For SaleMLS ID #TB8554456, Stephen Hachey, FLAT FEE MLS REALTY. Stellar MLS
- $319,9003 bd2 ba2k sqft3322 SE 55TH COURT, OCALA, FL 34480For SaleMLS ID #O6437024, Karla Robinson, KARLA ROBINSON REALTY, INC.. Stellar MLS
- $259,9003 bd2 ba1.4k sqft2219 SW 146TH LOOP, OCALA, FL 34473For SaleMLS ID #G5119778, Carolyn Biddle, CLEAR CHOICE REAL ESTATE. Stellar MLS
- $279,9004 bd2 ba1.6k sqft15266 SW 44TH TERRACE, OCALA, FL 34473For SaleMLS ID #O6434316, John Marascia, REDFIN CORPORATION. Stellar MLS
- $295,0003 bd2 ba1.6k sqft18420 SW 27TH STREET, DUNNELLON, FL 34432For SaleMLS ID #OM735558, Steve Hartley, RE/MAX FOXFIRE - HWY200/103 S. Stellar MLS
- $265,5003 bd2 ba1.4k sqft24 DOGWOOD DRIVE LOOP, OCALA, FL 34472For SaleMLS ID #OM732253, Rosario Cornman, LPT REALTY, LLC. Stellar MLS
- $299,9004 bd2 ba2.1k sqft14301 SW 14TH STREET, OCALA, FL 34481For SaleMLS ID #OM734449, Chad MacBlain, KELLER WILLIAMS CORNERSTONE RE. Stellar MLS
- $319,9004 bd2 ba1.7k sqft10169 SW 78TH COURT, OCALA, FL 34476For SaleMLS ID #G5118015, Marty Bouhall, CARLINO REAL ESTATE GROUP INC. Stellar MLS
- $289,9903 bd2 ba1.9k sqft13537 SW 81ST CIRCLE, OCALA, FL 34473For SaleMLS ID #TB8558770, Humberto Batista, COLDWELL BANKER REALTY. Stellar MLS
- $225,0003 bd2 ba1.3k sqft1701 SE 24TH ROAD #1601, OCALA, FL 34471For SaleMLS ID #OM725420, Kathy Carpenter, RE/MAX FOXFIRE - HWY 40. Stellar MLS
- $339,0003 bd2 ba1.7k sqft2190 SE 39TH STREET, OCALA, FL 34480For SaleMLS ID #OM727011, Ruth Meyer, GAILEY ENTERPRISES REAL ESTATE. Stellar MLS
- $299,9003 bd2 ba1.6k sqft16345 SW 14TH AVENUE ROAD, OCALA, FL 34473For SaleMLS ID #OM730660, Jodi Molzof, ENGEL & VOLKERS OCALA. Stellar MLS
