Welcome to this charming 4-bedroom, 2-bath home situated on nearly half an acre within the Ocala city limits. Located in the established Chazal Dale subdivision, the property features a spacious, oak-shaded lot with plenty of room to enjoy. Inside, you’ll find an updated kitchen and bathrooms, convenient indoor laundry, and beautiful original hardwood floors throughout most of the home. Recent improvements include a new roof installed in 2025, additional attic insulation, fresh interior and exterior paint, and newly added shutters. The large backyard is enclosed with chain-link fencing and includes a spacious storage shed. The open carport provides plenty of parking and can also serve as a comfortable covered patio for relaxing or entertaining. Conveniently located near shopping, schools, dining, and everyday amenities, this inviting home offers character, space, and versatility. This home also includes a wheelchair ramp from the carport to the back door. A home warranty is included with the purchase for added peace of mind.
For sale
$299,500
1774 NE 12TH STREET, OCALA, FL 34470
4beds
1,614sqft
Single Family Residence
Built in 1956
0.45 Acres Lot
$-- Zestimate®
$186/sqft
$-- HOA
What's special
Spacious oak-shaded lotConvenient indoor laundryNewly added shuttersUpdated kitchen
- 21 days
- 299
- 29
Likely to sell faster than
Zillow last checked:
Listing updated:
Listed by:
Sheri Long 352-209-1005,
PLATINUM HOMES AND LAND REALTY 352-565-7555
Source: Stellar MLS,MLS#: OM732621 Originating MLS: Ocala - Marion
Originating MLS: Ocala - Marion
Facts & features
Interior
Bedrooms & bathrooms
- Bedrooms: 4
- Bathrooms: 2
- Full bathrooms: 2
Rooms
- Room types: Breakfast Room Separate, Living Room, Utility Room
Primary bedroom
- Features: Ceiling Fan(s), Built-in Closet
- Level: First
Bedroom 2
- Features: Built-in Closet
- Level: First
Bedroom 3
- Features: Built-in Closet
- Level: First
Bedroom 4
- Features: Ceiling Fan(s), Built-in Closet
- Level: First
Primary bathroom
- Features: Shower No Tub, No Closet
- Level: First
Bathroom 1
- Features: Tub With Shower, Storage Closet
- Level: First
Dinette
- Features: No Closet
- Level: First
Kitchen
- Features: Built-in Closet
- Level: First
Laundry
- Features: No Closet
- Level: First
Living room
- Features: No Closet
- Level: First
Heating
- Electric, Heat Pump
Cooling
- Central Air
Appliances
- Included: Dishwasher, Disposal, Dryer, Electric Water Heater, Exhaust Fan, Microwave, Range, Refrigerator, Washer
- Laundry: Electric Dryer Hookup, Laundry Room, Washer Hookup
Features
- Built-in Features, Ceiling Fan(s), Eating Space In Kitchen, L Dining, Primary Bedroom Main Floor, Solid Surface Counters, Thermostat
- Flooring: Laminate, Tile, Hardwood
- Windows: Window Treatments
- Has fireplace: No
Interior area
- Total structure area: 2,062
- Total interior livable area: 1,614 sqft
Video & virtual tour
Property
Parking
- Total spaces: 1
- Parking features: Carport
- Carport spaces: 1
Accessibility
- Accessibility features: Accessible Entrance, Accessible Kitchen, Accessible Central Living Area, Customized Wheelchair Accessible
Features
- Levels: One
- Stories: 1
- Patio & porch: Covered
- Exterior features: Lighting, Storage
- Fencing: Chain Link
Lot
- Size: 0.45 Acres
- Dimensions: 145 x 135
- Features: City Lot, Level
Details
- Additional structures: Shed(s)
- Parcel number: 2667002003
- Zoning: R1
- Special conditions: None
- Horse amenities: None
Construction
Type & style
- Home type: SingleFamily
- Property subtype: Single Family Residence
Materials
- Block
- Foundation: Crawlspace
- Roof: Shingle
Condition
- Completed
- New construction: No
- Year built: 1956
Details
- Warranty included: Yes
Utilities & green energy
- Sewer: Public Sewer
- Water: Public
- Utilities for property: BB/HS Internet Available, Cable Available, Electricity Connected, Sewer Connected, Street Lights, Water Connected
Community & HOA
Community
- Pet fee: $0 monthly
- Subdivision: CHAZAL DALE
HOA
- Has HOA: No
Location
- Region: Ocala
Financial & listing details
- Price per square foot: $186/sqft
- Tax assessed value: $198,522
- Annual tax amount: $3,766
- Date on market: 9/21/2026
- Cumulative days on market: 113 days
- Listing terms: Cash,Conventional,FHA,VA Loan
- Ownership: Fee Simple
- Total actual rent: 0
- Electric utility on property: Yes
- Road surface type: Paved
Estimated market value
Not available
Estimated sales range
Not available
Not available
Price history
| Date | Event | Price |
|---|---|---|
| 9/21/2026 | Listed for sale | $299,500+12%$186/sqft |
Source:  Stellar MLS #OM732621 Report a problem Stellar MLS #OM732621 Report a problem | ||
| 8/14/2026 | Listing removed | $267,500$166/sqft |
Source: Stellar MLS #OM724776 Report a problem | ||
| 5/27/2026 | Price change | $267,500-4.4%$166/sqft |
Source: Stellar MLS #OM724776 Report a problem | ||
| 5/15/2026 | Listed for sale | $279,900+20.2%$173/sqft |
Source: Stellar MLS #OM724776 Report a problem | ||
| 12/10/2024 | Listing removed | $232,900-22.3%$144/sqft |
Source: Stellar MLS #OM630592 Report a problem | ||
| 3/17/2023 | Listing removed | -- |
Source: Stellar MLS #OM653799 Report a problem | ||
| 3/2/2023 | Price change | $299,900-3.2%$186/sqft |
Source: Stellar MLS #OM653799 Report a problem | ||
| 2/27/2023 | Listed for sale | $309,900+32.2%$192/sqft |
Source: Stellar MLS #OM653799 Report a problem | ||
| 12/10/2021 | Sold | $234,400+0.6%$145/sqft |
Source: Public Record Report a problem | ||
| 11/30/2021 | Pending sale | $232,900$144/sqft |
Source: Stellar MLS #OM630592 Report a problem | ||
| 11/20/2021 | Listed for sale | $232,900+44.7%$144/sqft |
Source: Stellar MLS #OM630592 Report a problem | ||
| 3/24/2021 | Listing removed | -- |
Source: Owner Report a problem | ||
| 6/19/2019 | Sold | $161,000-1.5%$100/sqft |
Source: Public Record Report a problem | ||
| 6/17/2019 | Pending sale | $163,500$101/sqft |
Source: Owner Report a problem | ||
| 4/26/2019 | Listed for sale | $163,500+104.4%$101/sqft |
Source: Owner Report a problem | ||
| 7/14/2018 | Listing removed | $80,000$50/sqft |
Source: Owner Report a problem | ||
| 7/14/2018 | Listed for sale | $80,000+29%$50/sqft |
Source: Owner Report a problem | ||
| 7/2/2018 | Sold | $62,000-22.5%$38/sqft |
Source: Public Record Report a problem | ||
| 6/2/2018 | Pending sale | $80,000$50/sqft |
Source: Owner Report a problem | ||
| 4/21/2018 | Price change | $80,000-11.1%$50/sqft |
Source: Owner Report a problem | ||
| 3/28/2018 | Listed for sale | $90,000$56/sqft |
Source: Owner Report a problem | ||
Public tax history
| Year | Property taxes | Tax assessment |
|---|---|---|
| 2025 | $3,766 -0.5% | $198,522 +1% |
| 2024 | $3,786 +2.1% | $196,547 +3% |
| 2023 | $3,708 +87.5% | $190,786 +34.3% |
| 2022 | $1,978 +132.7% | $142,107 +86.8% |
| 2021 | $850 +34.3% | $76,076 +1.4% |
| 2020 | $633 -47.1% | $75,026 +15.7% |
| 2019 | $1,197 | $64,854 +15.5% |
| 2018 | $1,197 +144.2% | $56,145 +2.1% |
| 2017 | $490 -0.7% | $54,990 +2.1% |
| 2016 | $494 | $53,859 +0.7% |
| 2015 | $494 +8.4% | $53,485 +0.8% |
| 2014 | $455 +0.5% | $53,061 +1.5% |
| 2013 | $453 -4.1% | $52,277 -3.2% |
| 2012 | $473 -9.9% | $53,979 -11.9% |
| 2011 | $524 +4% | $61,266 +1.5% |
| 2010 | $504 +5.9% | $60,361 +2.7% |
| 2009 | $476 +2.3% | $58,774 +0.1% |
| 2008 | $466 -7.9% | $58,716 +3% |
| 2007 | $505 -11.1% | $57,006 +2.5% |
| 2006 | $569 +3.9% | $55,616 +3% |
| 2005 | $548 | $53,997 +3% |
| 2004 | $548 +11.1% | $52,425 +9.9% |
| 2002 | $493 +8.2% | $47,699 +4.6% |
| 2001 | $456 | $45,581 |
| 2000 | $456 | $45,581 |
Find assessor info on the county website
Monthly payment
Est. payment
Payment breakdown
Explore the cost of this home by adjusting the details. Changes won't be saved.Climate risks
Neighborhood: 34470
Nearby schools
Schools provided by the listing agent
- Elementary: Wyomina Park Elementary School
- Middle: Fort King Middle School
- High: Vanguard High School
Source: Stellar MLS. This data may not be complete. We recommend contacting the local school district to confirm school assignments for this home.
Similar homes
- $237,9003 bd2 ba1.3k sqft1106 NE 17TH TERRACE, OCALA, FL 34470For Sale
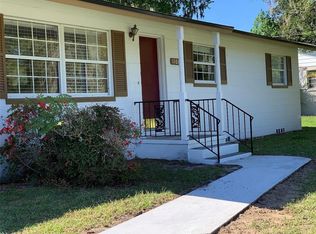
 MLS ID #OM725761, Vincenza Auciello, TERRABELLA REALTY. Stellar MLS
 - $385,0004 bd3 ba2.4k sqft1848 NE 40TH CIRCLE, OCALA, FL 34470For Sale
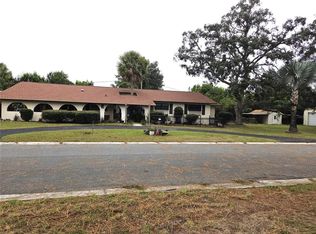 MLS ID #OM733365, Rhonda Cox, RE/MAX FOXFIRE - HWY 40. Stellar MLS
 - $289,0004 bd2 ba1.8k sqft2645 SW 20TH CIRCLE, OCALA, FL 34471For Sale
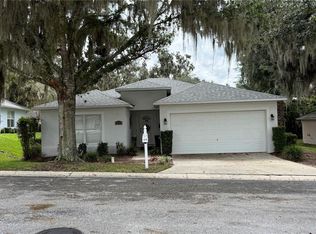 MLS ID #OM733443, Desiree Barbazon, DESIREE BARBAZON REALTY. Stellar MLS
 - $279,9503 bd3 ba1.7k sqft1815 SE 7TH AVENUE, OCALA, FL 34471For Sale
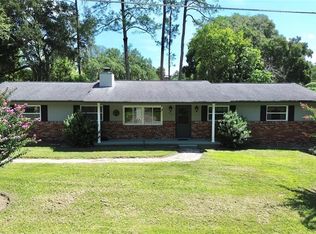 MLS ID #OM730823, Luis Lopez, RE/MAX PREMIER REALTY. Stellar MLS
 - $264,9003 bd2 ba1.4k sqft2720 SE 8TH AVENUE, OCALA, FL 34471For SaleMLS ID #TB8521642, Michael Miller, REALTY ONE GROUP ADVANTAGE. Stellar MLS
- $242,4002 bd2 ba1.2k sqft428 NE 21ST TERRACE, OCALA, FL 34470For SaleMLS ID #OM725834, Linda Kress, WEICHERT REALTORS HALLMARK PROPERTIES. Stellar MLS
- $269,9003 bd2 ba1.5k sqft2009 NE 51ST PLACE, OCALA, FL 34479For SaleMLS ID #G5112795, Jenna Werner, OLYMPUS EXECUTIVE REALTY INC. Stellar MLS
- $270,0003 bd2 ba1.5k sqft10 SPRING LAKE RUN, OCALA, FL 34472For SaleMLS ID #OM731031, Stephanie Abbott, LPT REALTY, LLC. Stellar MLS
- $339,0003 bd2 ba1.7k sqft2190 SE 39TH STREET, OCALA, FL 34480For SaleMLS ID #OM727011, Ruth Meyer, GAILEY ENTERPRISES REAL ESTATE. Stellar MLS
- $329,9003 bd2 ba2k sqft3322 SE 55TH COURT, OCALA, FL 34480For SaleMLS ID #O6437024, Karla Robinson, KARLA ROBINSON REALTY, INC.. Stellar MLS
- $249,9003 bd2 ba1.3k sqft3201 NE 42ND PLACE, OCALA, FL 34479For SaleMLS ID #G5116014, Madison Waddell, WORTH CLARK REALTY. Stellar MLS
- $190,0003 bd2 ba1.2k sqft2826 NE 18TH COURT, OCALA, FL 34470For SaleMLS ID #OM715158, Randy Dorsey, LOKATION. Stellar MLS
- $265,0003 bd2 ba1.4k sqft24 DOGWOOD DRIVE LOOP, OCALA, FL 34472For SaleMLS ID #OM732253, Rosario Cornman, LPT REALTY, LLC. Stellar MLS
- $335,0003 bd2 ba1.9k sqft2084 NW 50TH CIRCLE, OCALA, FL 34482For SaleMLS ID #O6440704, Nesterine Blair-Brandon, BLAIR REALTY GROUP INC. Stellar MLS
- $280,0002 bd2 ba1.5k sqft4993 NW 18TH STREET, OCALA, FL 34482For SaleMLS ID #OM731543, Cristian Monessati, DALTON WADE INC. Stellar MLS
- $213,5003 bd2 ba1.2k sqft1316 SE 17TH STREET, OCALA, FL 34471For SaleMLS ID #OM720065, Tim Cicchella, OCALA DEV OF MARION LLC. Stellar MLS
- $249,9003 bd2 ba1.2k sqft138 ALMOND ROAD, OCALA, FL 34472For SaleMLS ID #O6438853, Steven Koleno, BEYCOME OF FLORIDA LLC. Stellar MLS
- $340,0004 bd2 ba2k sqft9670 SW 42ND AVENUE, OCALA, FL 34476For SaleMLS ID #OM725118, Hilda Puga, GLOBALWIDE REALTY LLC. Stellar MLS
- $345,0004 bd2 ba1.6k sqft13565 NE 38TH AVENUE, ANTHONY, FL 32617For SaleMLS ID #GC541359, Sydney Bosse, WATSON REALTY CORP- TIOGA. Stellar MLS
- $259,9003 bd2 ba1.7k sqft19 WILLOW RUN, OCALA, FL 34472For SaleMLS ID #O6432180, Steven Koleno, BEYCOME OF FLORIDA LLC. Stellar MLS
