Mid-Century Spanish Ranch with unmistakable character—this is anything but cookie-cutter! Set on nearly ¾ acre in a sought-after in-town location, this 4-bedroom, 2.5-bath pool home offers a rare combination of space, privacy, functionality, and charm. The easy-flow floor plan makes everyday living effortless, while the beautifully remodeled kitchen features stainless steel appliances and opens naturally to the living spaces. Updated bathrooms add a fresh touch while preserving the home’s distinctive personality. Step outside to your private, fenced backyard and oversized heated inground pool—perfect for relaxing, entertaining, and enjoying the Florida lifestyle. For those who need room for toys, hobbies, or projects, the property delivers in a big way with a 16x36 powered shop, additional storage shed, two driveways, covered vehicle parking, and an impressive 48-foot covered RV/boat overhang. There’s even a convenient half bath in the carport, ideal as a gardener’s or workshop bath. Located on a quiet circle in a highly desirable in-town setting, this property offers the space and amenities that are increasingly hard to find—without sacrificing convenience. A truly distinctive home with room to live, work, park, entertain, and enjoy.
For sale
Price cut: $10K (10/28)
$365,000
1848 NE 40TH CIRCLE, OCALA, FL 34470
4beds
2,406sqft
Single Family Residence
Built in 1968
0.68 Acres Lot
$-- Zestimate®
$152/sqft
$-- HOA
What's special
Additional storage shedBeautifully remodeled kitchenOversized heated inground poolCovered vehicle parkingEasy-flow floor planUpdated bathroomsPrivate fenced backyard
- 38 days
- 1,336
- 91
Zillow last checked:
Listing updated:
Listed by:
Rhonda Cox 352-812-9054,
RE/MAX FOXFIRE - HWY 40 352-732-3344
Source: Stellar MLS,MLS#: OM733365 Originating MLS: Ocala - Marion
Facts & features
Interior
Bedrooms & bathrooms
- Bedrooms: 4
- Bathrooms: 3
- Full bathrooms: 2
- 1/2 bathrooms: 1
Rooms
- Room types: Family Room, Dining Room, Living Room
Primary bedroom
- Features: Walk-In Closet(s)
- Level: First
- Area: 300 Square Feet
- Dimensions: 15x20
Kitchen
- Level: First
- Area: 308 Square Feet
- Dimensions: 14x22
Living room
- Level: First
- Area: 640 Square Feet
- Dimensions: 16x40
Heating
- Central, Electric, Heat Pump
Cooling
- Central Air, Other
Appliances
- Included: Cooktop, Dishwasher, Electric Water Heater, Microwave, Range, Range Hood, Refrigerator
- Laundry: Electric Dryer Hookup, Inside, Washer Hookup
Features
- Ceiling Fan(s), Living Room/Dining Room Combo, Other, Solid Surface Counters, Solid Wood Cabinets, Stone Counters, Thermostat
- Flooring: Carpet, Luxury Vinyl, Porcelain Tile
- Doors: Sliding Doors
- Windows: Window Treatments, Shutters
- Has fireplace: No
Interior area
- Total structure area: 3,402
- Total interior livable area: 2,406 sqft
Video & virtual tour
Property
Parking
- Total spaces: 4
- Parking features: Bath In Garage, Circular Driveway, Ground Level, Guest, Oversized, Portico, RV Carport, RV Garage, RV Access/Parking, Workshop in Garage
- Attached garage spaces: 2
- Carport spaces: 2
- Covered spaces: 4
- Has uncovered spaces: Yes
- Details: Garage Dimensions: 15x30
Features
- Levels: One
- Stories: 1
- Patio & porch: Covered, Deck, Front Porch, Patio, Rear Porch
- Exterior features: Awning(s), Storage
- Has private pool: Yes
- Pool features: Gunite, Heated, In Ground
- Fencing: Chain Link,Other
Lot
- Size: 0.68 Acres
- Dimensions: 211 x 140
- Features: Landscaped, Oversized Lot
- Residential vegetation: Mature Landscaping
Details
- Additional structures: Other, Shed(s), Storage
- Parcel number: 2727002009
- Zoning: R1
- Special conditions: None
Construction
Type & style
- Home type: SingleFamily
- Architectural style: Ranch,Mediterranean
- Property subtype: Single Family Residence
Materials
- Block, Concrete
- Foundation: Slab
- Roof: Shingle
Condition
- New construction: No
- Year built: 1968
Utilities & green energy
- Sewer: Public Sewer
- Water: Public
- Utilities for property: Cable Available, Electricity Available, Electricity Connected, Fiber Optics, Sewer Connected, Water Connected
Community & HOA
Community
- Security: Smoke Detector(s)
- Pet fee: $0 monthly
- Subdivision: SILVER PINES
HOA
- Has HOA: No
Location
- Region: Ocala
Financial & listing details
- Price per square foot: $152/sqft
- Tax assessed value: $219,305
- Annual tax amount: $2,680
- Date on market: 10/2/2026
- Cumulative days on market: 38 days
- Ownership: Fee Simple
- Total actual rent: 0
- Electric utility on property: Yes
- Road surface type: Asphalt
Estimated market value
Not available
Estimated sales range
Not available
Not available
Price history
| Date | Event | Price |
|---|---|---|
| 10/28/2026 | Price change | $365,000-2.7%$152/sqft |
Source:  Stellar MLS #OM733365 Report a problem | ||
| 10/19/2026 | Price change | $375,000-2.6%$156/sqft |
Source: Stellar MLS #OM733365 Report a problem | ||
| 10/2/2026 | Listed for sale | $385,000+83.3%$160/sqft |
Source: Stellar MLS #OM733365 Report a problem | ||
| 12/21/2018 | Sold | $210,000-3.4%$87/sqft |
Source: Public Record Report a problem | ||
| 11/14/2018 | Pending sale | $217,500$90/sqft |
Source: RE/MAX ALLSTARS REALTY #546041 Report a problem | ||
| 11/11/2018 | Price change | $217,500+0.2%$90/sqft |
Source: RE/MAX ALLSTARS REALTY #546041 Report a problem | ||
| 11/10/2018 | Price change | $217,000+0.9%$90/sqft |
Source: RE/MAX ALLSTARS REALTY #546041 Report a problem | ||
| 11/8/2018 | Listed for sale | $215,000$89/sqft |
Source: RE/MAX ALLSTARS REALTY #546041 Report a problem | ||
Public tax history
| Year | Property taxes | Tax assessment |
|---|---|---|
| 2025 | $2,681 +1.7% | $176,417 +2.9% |
| 2024 | $2,637 +2.7% | $171,445 +3% |
| 2023 | $2,566 +10.1% | $166,451 +3% |
| 2022 | $2,330 +0.5% | $161,603 +3% |
| 2021 | $2,318 +10.9% | $156,896 +1.4% |
| 2020 | $2,090 +1.6% | $154,730 +2% |
| 2019 | $2,058 | $151,724 +36.4% |
| 2018 | $2,058 +61.1% | $111,212 +2.1% |
| 2017 | $1,277 +0.8% | $108,925 +2.1% |
| 2016 | $1,267 | $106,685 +0.7% |
| 2015 | $1,267 +9.5% | $105,943 +0.8% |
| 2014 | $1,157 +1.7% | $105,102 +1.5% |
| 2013 | $1,138 -0.1% | $103,549 +1% |
| 2012 | $1,139 -8.4% | $102,503 -5.8% |
| 2011 | $1,244 -3.4% | $108,861 -3.8% |
| 2010 | $1,287 +7.6% | $113,193 +2.7% |
| 2009 | $1,196 +2.3% | $110,217 +0.1% |
| 2008 | $1,169 -11% | $110,107 +3% |
| 2007 | $1,314 -10.8% | $106,900 +2.5% |
| 2006 | $1,473 +0.6% | $104,293 +3% |
| 2005 | $1,464 | $101,256 +3% |
| 2004 | $1,464 -2.6% | $98,307 +4.3% |
| 2002 | $1,503 +4.4% | $94,213 +4.6% |
| 2001 | $1,440 | $90,030 |
| 2000 | $1,440 | $90,030 |
Find assessor info on the county website
Monthly payment
Est. payment
Payment breakdown
Explore the cost of this home by adjusting the details. Changes won't be saved.Climate risks
Neighborhood: 34470


Similar homes
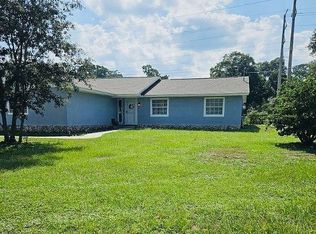
- $409,9004 bd3 ba2.2k sqft1144 SE 44th Ave, Ocala, FL 34471For Sale By Owner
- $329,0004 bd3 ba2k sqft4218 SE 14TH PLACE, OCALA, FL 34471For Sale

 MLS ID #OM732890, Luis Lopez, RE/MAX PREMIER REALTY. Stellar MLS
- $409,9995 bd3 ba2.6k sqft4551 NE 27TH STREET, OCALA, FL 34470For Sale
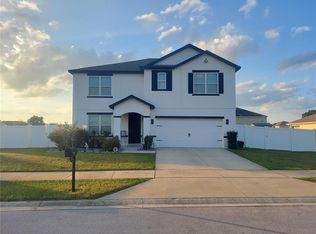 MLS ID #OM686768, Frankie Oliveras, KEN JONES REALTY. Stellar MLS
- $285,0004 bd2 ba1.6k sqft1774 NE 12TH STREET, OCALA, FL 34470For Sale
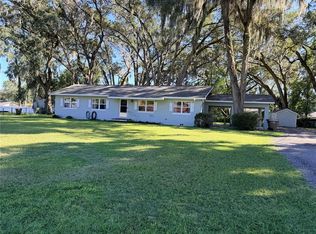 MLS ID #OM732621, Sheri Long, PLATINUM HOMES AND LAND REALTY. Stellar MLS
- $370,0004 bd3 ba2.3k sqft4291 SW 110TH LANE, OCALA, FL 34476For SaleMLS ID #OM734293, Lauren Ragatsis, STALLIONS REALTY LLC. Stellar MLS
- $345,0003 bd2 ba1.7k sqft1069 SE 57TH AVENUE, OCALA, FL 34480For SaleMLS ID #OM723175, Nicole Salisbury, SELLSTATE NEXT GENERATION REALTY. Stellar MLS
- $339,0003 bd2 ba1.7k sqft2190 SE 39TH STREET, OCALA, FL 34480For SaleMLS ID #OM727011, Ruth Meyer, GAILEY ENTERPRISES REAL ESTATE. Stellar MLS
- $464,9005 bd3 ba2.8k sqft4033 SE 15TH ST, OCALA, FL 34471For SaleMLS ID #OM731273, Bill Cammarn, OAKSTRAND REALTY. Stellar MLS
- $319,9003 bd2 ba2k sqft3322 SE 55TH COURT, OCALA, FL 34480For SaleMLS ID #O6437024, Karla Robinson, KARLA ROBINSON REALTY, INC.. Stellar MLS
- $299,0004 bd2 ba1.6k sqft965 NW 66TH STREET, OCALA, FL 34475For SaleMLS ID #S5159455, Carlos Matos, TRANSCONTINENTAL REALTY GROUP,. Stellar MLS
- $345,0004 bd2 ba1.6k sqft13565 NE 38TH AVENUE, ANTHONY, FL 32617For SaleMLS ID #GC541359, Sydney Bosse, WATSON REALTY CORP- TIOGA. Stellar MLS
- $399,9003 bd3 ba2.5k sqft17455 SW 26TH TERRACE ROAD, OCALA, FL 34473For SaleMLS ID #OM734269, Cheryl Walters, RE/MAX FOXFIRE - HWY200/103 S. Stellar MLS
- $272,0003 bd2 ba1.4k sqft2009 NE 50TH STREET, OCALA, FL 34479For SaleMLS ID #OM734622, Aleida Tamayo, OCALA KEY REALTY ,INC. Stellar MLS
- $227,9003 bd2 ba1.3k sqft1106 NE 17TH TERRACE, OCALA, FL 34470For SaleMLS ID #OM725761, Vincenza Auciello, TERRABELLA REALTY. Stellar MLS
- $304,9903 bd2 ba2.1k sqft4773 NW 32ND STREET, OCALA, FL 34482For SaleMLS ID #L4941317, Monica Harris PA, LA ROSA REALTY PRESTIGE. Stellar MLS
- $335,0003 bd2 ba1.9k sqft2084 NW 50TH CIRCLE, OCALA, FL 34482For SaleMLS ID #O6440704, Nesterine Blair-Brandon, BLAIR REALTY GROUP INC. Stellar MLS
- $379,9003 bd2 ba2.1k sqft1077 SE 170TH COURT, SILVER SPRINGS, FL 34488For SaleMLS ID #OM733521, Patti Casey, FONTANA REALTY. Stellar MLS
- $349,9003 bd3 ba2.2k sqft490 WATER ROAD, OCALA, FL 34472For SaleMLS ID #O6375043, Alissa Williams, MAGNOLIA & MAIN REALTY ADVISORS LLC. Stellar MLS
