Where comfort meets the Florida lifestyle. Welcome to your private saltwater pool oasis, a beautifully inviting, meticulously maintained 3-bedroom, 2-bath home offering 1,791 square feet of thoughtfully designed living space. This is the kind of home where mornings feel relaxed, evenings feel effortless, and there’s plenty of room to gather with the people you love. Whether you’re entertaining friends, enjoying a quiet night in, or simply soaking up the best of everyday Florida living, this home offers the space and setting to make it your own. Conveniently located in SE Ocala, you’re close to shopping, dining, medical facilities, recreation, and everything that makes Ocala such a wonderful place to call home. Come experience 1069 SE 57th Ave—and picture the life you could create here.
For sale
Price cut: $2K (8/22)
$355,000
1069 SE 57TH AVENUE, OCALA, FL 34480
3beds
1,791sqft
Single Family Residence
Built in 1986
0.34 Acres Lot
$-- Zestimate®
$198/sqft
$-- HOA
What's special
Private saltwater pool oasis
- 153 days
- 1,060
- 111
Zillow last checked:
Listing updated:
Listed by:
Nicole Salisbury 352-615-4102,
SELLSTATE NEXT GENERATION REALTY 352-387-2383
Source: Stellar MLS,MLS#: OM723175 Originating MLS: Ocala - Marion
Originating MLS: Ocala - Marion
Facts & features
Interior
Bedrooms & bathrooms
- Bedrooms: 3
- Bathrooms: 2
- Full bathrooms: 2
Primary bedroom
- Features: Walk-In Closet(s)
- Level: First
Kitchen
- Level: First
Living room
- Level: First
Heating
- Heat Pump
Cooling
- Central Air
Appliances
- Included: Dishwasher, Range, Range Hood, Refrigerator, Water Filtration System
- Laundry: Inside, Laundry Room
Features
- Split Bedroom
- Flooring: Tile
- Has fireplace: No
Interior area
- Total structure area: 2,315
- Total interior livable area: 1,791 sqft
Video & virtual tour
Property
Parking
- Total spaces: 2
- Parking features: Garage - Attached
- Attached garage spaces: 2
Features
- Levels: One
- Stories: 1
- Exterior features: Irrigation System
- Has private pool: Yes
- Pool features: In Ground, Salt Water
Lot
- Size: 0.34 Acres
- Dimensions: 100 x 150
Details
- Parcel number: 2967500419
- Zoning: R1
- Special conditions: None
Construction
Type & style
- Home type: SingleFamily
- Property subtype: Single Family Residence
Materials
- Cedar, Stone
- Foundation: Block
- Roof: Shingle
Condition
- New construction: No
- Year built: 1986
Utilities & green energy
- Sewer: Septic Tank
- Water: Public
- Utilities for property: Electricity Connected
Community & HOA
Community
- Pet fee: $0 monthly
- Subdivision: INDIAN TRAILS
HOA
- Has HOA: No
Location
- Region: Ocala
Financial & listing details
- Price per square foot: $198/sqft
- Tax assessed value: $255,075
- Annual tax amount: $2,257
- Date on market: 5/6/2026
- Cumulative days on market: 153 days
- Ownership: Fee Simple
- Total actual rent: 0
- Electric utility on property: Yes
- Road surface type: Paved
Estimated market value
Not available
Estimated sales range
Not available
Not available
Price history
| Date | Event | Price |
|---|---|---|
| 8/22/2026 | Price change | $355,000-0.6%$198/sqft |
Source:  Stellar MLS #OM723175 Report a problem Stellar MLS #OM723175 Report a problem | ||
| 7/29/2026 | Price change | $357,000-1.9%$199/sqft |
Source: Stellar MLS #OM723175 Report a problem | ||
| 7/26/2026 | Price change | $364,000-0.8%$203/sqft |
Source: Stellar MLS #OM723175 Report a problem | ||
| 6/25/2026 | Price change | $367,000-0.5%$205/sqft |
Source: Stellar MLS #OM723175 Report a problem | ||
| 6/17/2026 | Price change | $369,000-2.9%$206/sqft |
Source: Stellar MLS #OM723175 Report a problem | ||
| 6/13/2026 | Price change | $379,900-1.8%$212/sqft |
Source: Stellar MLS #OM723175 Report a problem | ||
| 6/8/2026 | Price change | $387,000-3%$216/sqft |
Source: Stellar MLS #OM723175 Report a problem | ||
| 6/4/2026 | Price change | $399,000-2.7%$223/sqft |
Source: Stellar MLS #OM723175 Report a problem | ||
| 6/2/2026 | Price change | $410,000-2.1%$229/sqft |
Source: Stellar MLS #OM723175 Report a problem | ||
| 5/13/2026 | Price change | $419,000-4.7%$234/sqft |
Source: Stellar MLS #OM723175 Report a problem | ||
| 5/6/2026 | Price change | $439,700+0.2%$246/sqft |
Source: Stellar MLS #OM723175 Report a problem | ||
| 4/7/2026 | Listed for sale | $439,000+21.9%$245/sqft |
Source: Owner Report a problem | ||
| 6/16/2025 | Sold | $360,000-2.7%$201/sqft |
Source: Stellar MLS #OM698900 Report a problem | ||
| 5/8/2025 | Pending sale | $369,900$207/sqft |
Source: Stellar MLS #OM698900 Report a problem | ||
| 5/2/2025 | Price change | $369,900-2.6%$207/sqft |
Source: Stellar MLS #OM698900 Report a problem | ||
| 4/10/2025 | Listed for sale | $379,900+196.8%$212/sqft |
Source: Stellar MLS #OM698900 Report a problem | ||
| 3/2/2001 | Sold | $128,000$71/sqft |
Source: Public Record Report a problem | ||
Public tax history
| Year | Property taxes | Tax assessment |
|---|---|---|
| 2025 | $2,257 +12.3% | $158,707 +2.9% |
| 2024 | $2,010 +2.9% | $154,234 +3% |
| 2023 | $1,954 -1% | $149,742 +3% |
| 2022 | $1,974 +0.4% | $145,381 +3% |
| 2021 | $1,967 +0.9% | $141,147 +1.4% |
| 2020 | $1,949 +1.7% | $139,198 +2.3% |
| 2019 | $1,917 | $136,068 +1.9% |
| 2018 | $1,917 +19% | $133,531 +11.3% |
| 2017 | $1,611 +2% | $119,925 +2.1% |
| 2016 | $1,580 | $117,458 +0.7% |
| 2015 | $1,580 +6.3% | $116,642 +0.8% |
| 2014 | $1,486 +2.7% | $115,716 +1.5% |
| 2013 | $1,447 +1.8% | $114,006 +1.7% |
| 2012 | $1,421 -9.5% | $112,100 -7.7% |
| 2011 | $1,569 +2.5% | $121,459 +1.5% |
| 2010 | $1,530 +5.6% | $119,664 +2.7% |
| 2009 | $1,450 +1.4% | $116,518 +0.1% |
| 2008 | $1,429 -8.2% | $116,402 +3% |
| 2007 | $1,557 -5.7% | $113,012 +2.5% |
| 2006 | $1,652 +1.9% | $110,256 +3% |
| 2005 | $1,622 | $107,045 +3% |
| 2004 | $1,622 -1.1% | $103,929 +4.3% |
| 2002 | $1,639 +9.7% | $99,601 +7.1% |
| 2001 | $1,495 | $92,955 |
| 2000 | $1,495 | $92,955 |
Find assessor info on the county website
Monthly payment
Est. payment
Payment breakdown
Explore the cost of this home by adjusting the details. Changes won't be saved.Climate risks
Neighborhood: 34480
Nearby schools
Schools provided by the listing agent
- Elementary: Ward-Highlands Elem. School
- Middle: Fort King Middle School
- High: Forest High School
Source: Stellar MLS. This data may not be complete. We recommend contacting the local school district to confirm school assignments for this home.
Similar homes
- $329,9003 bd2 ba2k sqft3322 SE 55TH COURT, OCALA, FL 34480For Sale
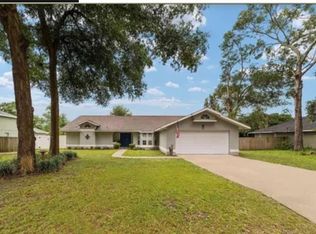
 MLS ID #O6437024, Karla Robinson, KARLA ROBINSON REALTY, INC.. Stellar MLS
 - $340,0003 bd2 ba1.9k sqft5072 SE 27TH STREET, OCALA, FL 34480For Sale
 MLS ID #OM729289, Christopher Kortright, COLDWELL BANKER ELLISON REALTY O. Stellar MLS
 - $349,0003 bd2 ba1.8k sqft1363 SE 65TH CIRCLE, OCALA, FL 34472For Sale
 MLS ID #OM729480, Christie Casey, RE/MAX ALLSTARS REALTY. Stellar MLS
 - $339,0003 bd2 ba1.7k sqft2190 SE 39TH STREET, OCALA, FL 34480For Sale
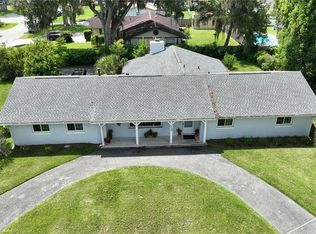 MLS ID #OM727011, Ruth Meyer, GAILEY ENTERPRISES REAL ESTATE. Stellar MLS
 - $385,0004 bd3 ba2.4k sqft1848 NE 40TH CIRCLE, OCALA, FL 34470For SaleMLS ID #OM733365, Rhonda Cox, RE/MAX FOXFIRE - HWY 40. Stellar MLS
- $230,0003 bd2 ba1.1k sqft5705 SE 2ND STREET, OCALA, FL 34480For SaleMLS ID #OM727951, Viarelys Soto, GLOBALWIDE REALTY LLC. Stellar MLS
- $210,0003 bd2 ba2.1k sqft52 REDWOOD TRACE, OCALA, FL 34472For SaleMLS ID #O6447296, Jeff Jones, MARK SPAIN REAL ESTATE. Stellar MLS
- $299,5004 bd2 ba1.6k sqft1774 NE 12TH STREET, OCALA, FL 34470For SaleMLS ID #OM732621, Sheri Long, PLATINUM HOMES AND LAND REALTY. Stellar MLS
- $390,0003 bd2 ba2.1k sqft567 SILVER COURSE RUN, OCALA, FL 34472For SaleMLS ID #OM670468, Cleedia Huff, QUARTER STONE REALTY, LLC. Stellar MLS
- $335,0003 bd2 ba1.9k sqft2084 NW 50TH CIRCLE, OCALA, FL 34482For SaleMLS ID #O6440704, Nesterine Blair-Brandon, BLAIR REALTY GROUP INC. Stellar MLS
- $399,9004 bd2 ba2.2k sqft5500 SW 86TH STREET, OCALA, FL 34476For SaleMLS ID #OM733293, William Avant, CENTURY 21 AFFILIATES. Stellar MLS
- $315,0003 bd2 ba1.5k sqft2645 SW 80TH STREET, OCALA, FL 34476For SaleMLS ID #OM727558, Brandon Rinker, FLORIDA ADVANTAGE REALTY GROUP. Stellar MLS
- $345,0004 bd2 ba1.6k sqft13565 NE 38TH AVENUE, ANTHONY, FL 32617For SaleMLS ID #GC541359, Sydney Bosse, WATSON REALTY CORP- TIOGA. Stellar MLS
- $265,0003 bd2 ba1.4k sqft24 DOGWOOD DRIVE LOOP, OCALA, FL 34472For SaleMLS ID #OM732253, Rosario Cornman, LPT REALTY, LLC. Stellar MLS
- $360,0003 bd3 ba1.5k sqft16849 SE 59TH PLACE, OCKLAWAHA, FL 32179For SaleMLS ID #OM726650, Daniel Craig, SUN REALTY & ASSOC. Stellar MLS
- $389,9003 bd2 ba1.8k sqft5464 SW 100TH LOOP, OCALA, FL 34476For SaleMLS ID #OM730752, Dava Peters, WEICHERT REALTORS HALLMARK PROPERTIES. Stellar MLS
- $270,0003 bd2 ba1.5k sqft10 SPRING LAKE RUN, OCALA, FL 34472For SaleMLS ID #OM731031, Stephanie Abbott, LPT REALTY, LLC. Stellar MLS
- $264,9003 bd2 ba1.4k sqft2720 SE 8TH AVENUE, OCALA, FL 34471For SaleMLS ID #TB8521642, Michael Miller, REALTY ONE GROUP ADVANTAGE. Stellar MLS
- $329,9003 bd2 ba2k sqft5904 SW 107TH STREET, OCALA, FL 34476For SaleMLS ID #OM716704, Roy Wagner, Jr., KELLER WILLIAMS CORNERSTONE RE. Stellar MLS
- $426,0004 bd3 ba2.6k sqft1088 SW 32ND LANE, OCALA, FL 34471For SaleMLS ID #OM729717, Stephanie Abbott, LPT REALTY, LLC. Stellar MLS
