Beautiful 4 bedroom 2 full bath home with a pool. If you are looking for a Gorgeous Home in a highly desirable neighborhood in Ocala Florida, this is a MUST SEE. Roof replaced 9/1/2022. A/C Unit replaced in 2019. Bamboo flooring in 3 bedrooms, Life Proof Luxury Planks in the Primary Bedroom, Ceramic Tile in Living Room, kitchen and Dining Room. two car garage and hot water heater recently replaced. This is a One Owner Home that has been well maintained and is turnkey ready for the Next Lucky Homeowners.
Pending
$399,900
5500 SW 86TH STREET, OCALA, FL 34476
4beds
2,209sqft
Single Family Residence
Built in 1999
0.32 Acres Lot
$-- Zestimate®
$181/sqft
$13/mo HOA
What's special
Two car garage
- 44 days
- 158
- 6
Zillow last checked:
Listing updated:
Listed by:
William Avant 352-843-0719,
CENTURY 21 AFFILIATES 352-479-3100
Source: Stellar MLS,MLS#: OM733293 Originating MLS: Ocala - Marion
Facts & features
Interior
Bedrooms & bathrooms
- Bedrooms: 4
- Bathrooms: 2
- Full bathrooms: 2
Primary bedroom
- Features: Walk-In Closet(s)
- Level: First
Bedroom 2
- Features: Built-in Closet
- Level: First
Bedroom 4
- Features: Built-in Closet
- Level: First
Bathroom 3
- Features: Built-in Closet
- Level: First
Kitchen
- Level: First
Living room
- Level: First
Heating
- Central
Cooling
- Central Air
Appliances
- Included: Dishwasher, Dryer, Range, Refrigerator, Washer
- Laundry: Inside
Features
- Ceiling Fan(s), Open Floorplan, Walk-In Closet(s)
- Flooring: Bamboo, Ceramic Tile, Porcelain Tile
- Has fireplace: No
Interior area
- Total structure area: 2,209
- Total interior livable area: 2,209 sqft
Video & virtual tour
Property
Parking
- Total spaces: 2
- Parking features: Driveway
- Attached garage spaces: 2
- Has uncovered spaces: Yes
Features
- Levels: One
- Stories: 1
- Exterior features: None
- Has private pool: Yes
- Pool features: In Ground
Lot
- Size: 0.32 Acres
- Dimensions: 120 x 117
Details
- Parcel number: 3562141609
- Zoning: R1
- Special conditions: None
Construction
Type & style
- Home type: SingleFamily
- Property subtype: Single Family Residence
Materials
- Block
- Foundation: Concrete Perimeter
- Roof: Shingle
Condition
- New construction: No
- Year built: 1999
Utilities & green energy
- Sewer: Septic Tank
- Water: Public
- Utilities for property: Cable Connected, Electricity Connected
Community & HOA
Community
- Pet fee: $0 monthly
- Subdivision: MAJESTIC OAKS FOURTH ADD
HOA
- Has HOA: Yes
- HOA fee: $13 monthly
- HOA name: Manager
Location
- Region: Ocala
Financial & listing details
- Price per square foot: $181/sqft
- Tax assessed value: $313,890
- Annual tax amount: $2,625
- Date on market: 10/2/2026
- Cumulative days on market: 44 days
- Listing terms: Cash,Conventional,FHA,VA Loan
- Ownership: Fee Simple
- Total actual rent: 0
- Electric utility on property: Yes
- Road surface type: Asphalt
Estimated market value
Not available
Estimated sales range
Not available
Not available
Price history
| Date | Event | Price |
|---|---|---|
| 10/12/2026 | Pending sale | $399,900$181/sqft |
Source:  Stellar MLS #OM733293 Report a problem | ||
| 10/2/2026 | Listed for sale | $399,900$181/sqft |
Source: Stellar MLS #OM733293 Report a problem | ||
Public tax history
| Year | Property taxes | Tax assessment |
|---|---|---|
| 2025 | $2,626 +10.5% | $182,681 +2.9% |
| 2024 | $2,376 +2.7% | $177,533 +3% |
| 2023 | $2,313 +0% | $172,362 +3% |
| 2022 | $2,312 +0.2% | $167,342 +3% |
| 2021 | $2,307 +0.9% | $162,468 +1.4% |
| 2020 | $2,287 +1.6% | $160,225 +2.3% |
| 2019 | $2,251 | $156,623 +1.9% |
| 2018 | $2,251 +7.4% | $153,703 +2.1% |
| 2017 | $2,095 +1.4% | $150,542 +2.1% |
| 2016 | $2,066 | $147,446 +0.7% |
| 2015 | $2,066 +6.3% | $146,421 +0.8% |
| 2014 | $1,944 +2.7% | $145,259 +1.5% |
| 2013 | $1,892 +1.9% | $143,112 +1.7% |
| 2012 | $1,857 -9.6% | $140,720 -8.1% |
| 2011 | $2,055 -7% | $153,183 -6% |
| 2010 | $2,209 +5.6% | $163,017 +2.7% |
| 2009 | $2,091 +1.6% | $158,731 +0.1% |
| 2008 | $2,058 -5.4% | $158,573 +3% |
| 2007 | $2,176 -6.3% | $153,956 +2.5% |
| 2006 | $2,324 0% | $150,200 +3% |
| 2005 | $2,325 | $145,827 +3% |
| 2004 | $2,325 -1.7% | $141,580 +4.3% |
| 2002 | $2,364 +5.2% | $135,684 +4.6% |
| 2001 | $2,247 | $129,659 |
| 2000 | $2,247 | $129,659 |
Find assessor info on the county website
Monthly payment
Est. payment
Payment breakdown
Explore the cost of this home by adjusting the details. Changes won't be saved.Climate risks
Neighborhood: 34476
Nearby schools
Schools provided by the listing agent
- Elementary: Hammett Bowen Jr. Elementary
- Middle: Liberty Middle School
- High: West Port High School
Source: Stellar MLS. This data may not be complete. We recommend contacting the local school district to confirm school assignments for this home.

Similar homes
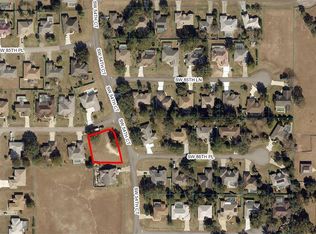
- $350,0003 bd2 ba2.1k sqft6369 SW 89TH LOOP, OCALA, FL 34476For Sale

 MLS ID #O6423459, Daniel Robinson, HOUWZER INC. Stellar MLS
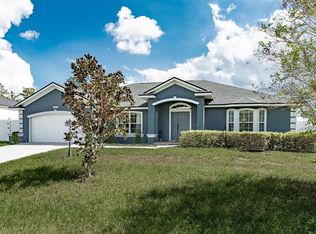
- $389,5003 bd3 ba2.3k sqft16201 SW 47TH TERRACE, OCALA, FL 34473For Sale
 MLS ID #OM733617, Lori Busch, BUSCH REALTY. Stellar MLS
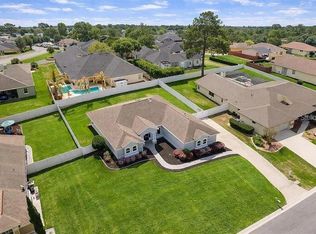
- $426,0004 bd3 ba2.6k sqft1088 SW 32ND LANE, OCALA, FL 34471For Sale
 MLS ID #OM729717, Stephanie Abbott, LPT REALTY, LLC. Stellar MLS
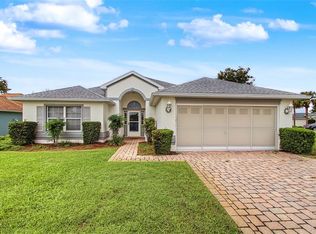
- $249,9003 bd2 ba1.8k sqft11040 SW 73RD TERRACE, OCALA, FL 34476For Sale
 MLS ID #OM735321, Sherri Driggers, DECCA REAL ESTATE. Stellar MLS
- $205,9002 bd2 ba1.5k sqft8480 SW 61ST TERRACE ROAD, OCALA, FL 34476For SaleMLS ID #OM729701, William Avant, CENTURY 21 AFFILIATES. Stellar MLS
- $390,0003 bd2 ba2.1k sqft567 SILVER COURSE RUN, OCALA, FL 34472For SaleMLS ID #OM670468, Cleedia Huff, QUARTER STONE REALTY, LLC. Stellar MLS
- $419,0003 bd2 ba2.1k sqft2320 SE 33RD PLACE, OCALA, FL 34471For SaleMLS ID #OM716624, Billy Rodgers, III, BILL RODGERS REALTY. Stellar MLS
- $419,9003 bd2 ba3.3k sqft2445 NW 53RD AVENUE ROAD, OCALA, FL 34482For SaleMLS ID #V4951752, Emily Morera Perez, CENTURY 21 MCBRIDE REALTY GROUP. Stellar MLS
- $279,9003 bd2 ba1.7k sqft7384 SW 115TH PLACE, OCALA, FL 34476For SaleMLS ID #G5115540, Mary Mateo, FLORIDA PLUS REALTY, LLC. Stellar MLS
- $269,9003 bd2 ba1.6k sqft10971 SW 69TH CIRCLE, OCALA, FL 34476For SaleMLS ID #OM730356, Shelia Konnick, CHARLES RUTENBERG REALTY INC. Stellar MLS
- $349,9003 bd2 ba2.1k sqft9876 SW 69TH LANE, OCALA, FL 34481For SaleMLS ID #OM728327, Deborah Sumey, NEXT GENERATION REALTY OF MARION COUNTY. Stellar MLS
- $325,0003 bd2 ba2k sqft5205 NW 21ST LOOP, OCALA, FL 34482For SaleMLS ID #OM734550, Becky Alexander PA, LOKATION. Stellar MLS
- $454,9993 bd3 ba2.2k sqft15681 SW 16TH TERRACE, OCALA, FL 34473For SaleMLS ID #OM734102, Luis Lopez, RE/MAX PREMIER REALTY. Stellar MLS
- $339,9994 bd2 ba2.4k sqft16411 SW 14TH AVENUE ROAD, OCALA, FL 34473For SaleMLS ID #OM733510, Mika Harris, SWANGATE REAL ESTATE SERVICES LLC. Stellar MLS
- $399,0004 bd3 ba1.8k sqft1125 N SABAL PALM WAY, INVERNESS, FL 34453For SaleMLS ID #OM732988, Myriam Reulen, TROPIC SHORES REALTY LLC. Stellar MLS
- $339,9003 bd2 ba1.9k sqft5703 NW 25th Loop, Ocala, FL 34482For Sale
 MLS ID #1231874, Don Bell, RE/MAX Signature. DBAMLS
- $409,0003 bd2 ba1.5k sqft21747 SW 82ND LOOP, DUNNELLON, FL 34431For SaleMLS ID #OM731072, Tammy Jo Gaylord, CHARLES RUTENBERG REALTY INC. Stellar MLS
- $289,0004 bd2 ba2.2k sqft208 MARION OAKS TRAIL, OCALA, FL 34473For SaleMLS ID #O6410455, Sandra Madrigal, I HOMES REAL ESTATE. Stellar MLS
- $275,0002 bd2 ba1.4k sqft6321 SW 117TH LOOP, OCALA, FL 34476For SaleMLS ID #OM730100, Rose Charboneau, WEICHERT REALTORS HALLMARK PROPERTIES. Stellar MLS
