MOTIVATED SELLER-BRING OFFERS. Welcome home to Carriage Hill, one of Southwest Ocala's most desirable gated communities. Are you tired of looking at cookie cutter homes with that have the same floorplans? Perfectly positioned on an OVERSIZED .31-acre lot, this beautifully maintained home offers with a unique floorplan has the SPACE, COMFORT, and UPDATES today's buyers are searching for. Designed for both everyday living and effortless entertaining, the home features expansive living areas filled with NATURAL LIGHT, SOARING CEILINGS accented by SKYLIGHTS. At the heart of the home, the well-appointed kitchen offers stainless steel appliances, a gas range, abundant cabinetry, and generous counter space, making it as functional as it is inviting. The spacious primary suite provides a relaxing escape, while the additional bedrooms and flexible living spaces easily accommodate guests, a home office, or multi-generational living. Enjoy peace of mind knowing the major updates have already been completed. LOCATED just minutes from Ocala's best shopping, dining, hospitals, parks, and Downtown Ocala, with convenient access to major roadways, this home combines the security of a gated neighborhood with the convenience of being close to everything. Recent UPDATES INCLUDE a new HVAC system (2025), new WATER HEATER(2025), NEW WINDOWS throughout, fresh EXTERIOR PAINT, REMODLED BATHROOMS, updated KITCHEN LIGHTING, new GARAGE FLOORING, new LAUNDRY ROOM CABINETS, new attic access door with pull-down ladder, and a propane gas tank connected to the stove. Schedule your private showing today!
For sale
Price cut: $3K (9/10)
$426,000
1088 SW 32ND LANE, OCALA, FL 34471
4beds
2,646sqft
Single Family Residence
Built in 1994
0.31 Acres Lot
$414,300 Zestimate®
$161/sqft
$116/mo HOA
What's special
Unique floorplanGas rangeNew windows throughoutNew laundry room cabinetsFresh exterior paintWell-appointed kitchenNew garage flooring
- 60 days
- 319
- 12
Zillow last checked:
Listing updated:
Listed by:
Stephanie Abbott 561-402-4413,
LPT REALTY, LLC 877-366-2213
Source: Stellar MLS,MLS#: OM729717 Originating MLS: Orlando Regional
Originating MLS: Orlando Regional
Facts & features
Interior
Bedrooms & bathrooms
- Bedrooms: 4
- Bathrooms: 3
- Full bathrooms: 3
Rooms
- Room types: Attic, Bonus Room, Breakfast Room Separate, Den/Library/Office, Family Room, Dining Room
Primary bedroom
- Features: Walk-In Closet(s)
- Level: First
Kitchen
- Level: First
Living room
- Level: First
Heating
- Central, Other
Cooling
- Central Air
Appliances
- Included: Cooktop, Dishwasher, Microwave, Other, Range, Refrigerator
- Laundry: Inside, Laundry Room
Features
- Ceiling Fan(s), Eating Space In Kitchen, High Ceilings, Kitchen/Family Room Combo, Open Floorplan, Primary Bedroom Main Floor, Walk-In Closet(s)
- Flooring: Carpet, Other, Porcelain Tile
- Windows: Skylight(s)
- Has fireplace: No
Interior area
- Total structure area: 13,500
- Total interior livable area: 2,646 sqft
Video & virtual tour
Property
Parking
- Total spaces: 2
- Parking features: Garage - Attached
- Attached garage spaces: 2
Features
- Levels: One
- Stories: 1
- Exterior features: Other
Lot
- Size: 0.31 Acres
- Dimensions: 100 x 135
- Features: Landscaped, Level
Details
- Additional structures: Other
- Parcel number: 3107002003
- Zoning: R1
- Special conditions: None
Construction
Type & style
- Home type: SingleFamily
- Property subtype: Single Family Residence
Materials
- Block, Other, Stucco
- Foundation: Block
- Roof: Shingle
Condition
- Completed
- New construction: No
- Year built: 1994
Utilities & green energy
- Sewer: Public Sewer
- Water: Public
- Utilities for property: Public
Community & HOA
Community
- Features: Gated Community - No Guard
- Pet fee: $0 monthly
- Subdivision: CARRIAGE HILL
HOA
- Has HOA: Yes
- Amenities included: Other
- Services included: Other
- HOA fee: $116 monthly
- HOA name: Carriage Hill Home Owners Association Inc
Location
- Region: Ocala
Financial & listing details
- Price per square foot: $161/sqft
- Tax assessed value: $349,066
- Annual tax amount: $3,639
- Date on market: 8/5/2026
- Cumulative days on market: 150 days
- Listing terms: Cash,Conventional,FHA,Other,VA Loan
- Ownership: Fee Simple
- Total actual rent: 0
- Road surface type: Asphalt, Paved
Estimated market value
$414,300
$394,000 - $435,000
$2,987/mo
Price history
| Date | Event | Price |
|---|---|---|
| 9/29/2026 | Listing removed | $3,800$1/sqft |
Source: Zillow Rentals Report a problem | ||
| 9/10/2026 | Price change | $426,000-0.7%$161/sqft |
Source:  Stellar MLS #OM729717 Report a problem Stellar MLS #OM729717 Report a problem | ||
| 8/20/2026 | Listed for rent | $3,800$1/sqft |
Source: Zillow Rentals Report a problem | ||
| 8/5/2026 | Listed for sale | $429,000+0.9%$162/sqft |
Source: Stellar MLS #OM729717 Report a problem | ||
| 7/30/2026 | Listing removed | $425,000$161/sqft |
Source: Stellar MLS #TB8524132 Report a problem | ||
| 7/12/2026 | Listed for sale | $425,000-1.1%$161/sqft |
Source: Stellar MLS #TB8524132 Report a problem | ||
| 6/28/2026 | Listing removed | $429,900$162/sqft |
Source: Stellar MLS #O6399681 Report a problem | ||
| 4/16/2026 | Listed for sale | $429,900+6.2%$162/sqft |
Source: Stellar MLS #O6399681 Report a problem | ||
| 7/11/2024 | Listing removed | $404,900$153/sqft |
Source: Stellar MLS #T3518388 Report a problem | ||
| 5/2/2024 | Price change | $404,900-1.2%$153/sqft |
Source: Stellar MLS #T3518388 Report a problem | ||
| 4/29/2024 | Price change | $409,900-1.4%$155/sqft |
Source: Stellar MLS #T3518388 Report a problem | ||
| 4/25/2024 | Price change | $415,900-1%$157/sqft |
Source: Stellar MLS #T3518388 Report a problem | ||
| 4/22/2024 | Price change | $419,900-1.2%$159/sqft |
Source: Stellar MLS #T3518388 Report a problem | ||
| 4/19/2024 | Price change | $424,900-1.2%$161/sqft |
Source: Stellar MLS #T3518388 Report a problem | ||
| 4/12/2024 | Listed for sale | $429,900+0.4%$162/sqft |
Source: Stellar MLS #T3518388 Report a problem | ||
| 11/12/2023 | Listing removed | -- |
Source: Stellar MLS #OM657894 Report a problem | ||
| 8/2/2023 | Price change | $428,000-0.5%$162/sqft |
Source:  Realtors Association of Citrus County #823813 Report a problem Realtors Association of Citrus County #823813 Report a problem | ||
| 5/11/2023 | Listed for sale | $430,000-0.7%$163/sqft |
Source: Realtors Association of Citrus County #823813 Report a problem | ||
| 2/5/2023 | Listing removed | -- |
Source: Stellar MLS #OM643894 Report a problem | ||
| 1/5/2023 | Price change | $433,000-0.7%$164/sqft |
Source: Stellar MLS #OM643894 Report a problem | ||
| 11/16/2022 | Price change | $436,000-3.1%$165/sqft |
Source: Stellar MLS #OM643894 Report a problem | ||
| 10/5/2022 | Price change | $450,000-2.2%$170/sqft |
Source: Stellar MLS #OM643894 Report a problem | ||
| 9/16/2022 | Price change | $460,000-3.2%$174/sqft |
Source: Stellar MLS #OM643894 Report a problem | ||
| 8/4/2022 | Listed for sale | $475,000+107.2%$180/sqft |
Source: Stellar MLS #OM643894 Report a problem | ||
| 12/29/2016 | Sold | $229,300-26%$87/sqft |
Source: Public Record Report a problem | ||
| 8/4/2005 | Sold | $310,000+49%$117/sqft |
Source: Public Record Report a problem | ||
| 8/12/2004 | Sold | $208,000$79/sqft |
Source: Public Record Report a problem | ||
Public tax history
| Year | Property taxes | Tax assessment |
|---|---|---|
| 2025 | $3,639 +7.7% | $243,742 +2.9% |
| 2024 | $3,379 -7.1% | $236,873 +3% |
| 2023 | $3,638 -8% | $229,974 +3% |
| 2022 | $3,955 +0% | $223,276 +3% |
| 2021 | $3,954 +0.7% | $216,773 +1.4% |
| 2020 | $3,928 +1.2% | $213,780 +2.3% |
| 2019 | $3,881 | $208,974 +1.9% |
| 2018 | $3,881 +4.4% | $205,078 +0.3% |
| 2017 | $3,719 -9% | $204,409 +4% |
| 2016 | $4,086 | $196,631 +6.4% |
| 2015 | $4,086 +10.8% | $184,735 +8.9% |
| 2014 | $3,688 +35.2% | $169,562 +6.9% |
| 2013 | $2,729 -1.3% | $158,555 -1.9% |
| 2012 | $2,763 -6.3% | $161,568 -6.7% |
| 2011 | $2,950 -4.9% | $173,195 -5.9% |
| 2010 | $3,103 -11.5% | $183,988 -15.2% |
| 2009 | $3,508 -0.1% | $216,962 -2% |
| 2008 | $3,511 +16.3% | $221,476 +4.4% |
| 2007 | $3,018 -6.8% | $212,194 +2.5% |
| 2006 | $3,237 +43.2% | $207,020 +13.1% |
| 2005 | $2,261 | $182,970 +30.9% |
| 2004 | $2,261 -4% | $139,726 +4.3% |
| 2002 | $2,356 +6.7% | $133,908 +4.6% |
| 2001 | $2,209 | $127,962 |
| 2000 | $2,209 | $127,962 |
Find assessor info on the county website
Monthly payment
Est. payment
Payment breakdown
Explore the cost of this home by adjusting the details. Changes won't be saved.Climate risks
Neighborhood: 34471
Nearby schools
Schools provided by the listing agent
- Elementary: Shady Hill Elementary School
- Middle: Liberty Middle School
- High: West Port High School
Source: Stellar MLS. This data may not be complete. We recommend contacting the local school district to confirm school assignments for this home.
Similar homes
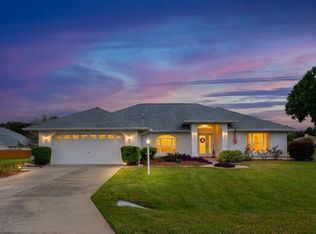
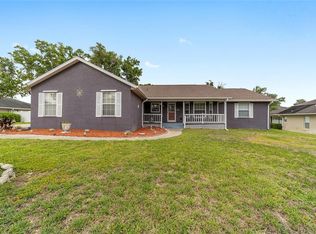
- $399,9004 bd2 ba2.2k sqft5500 SW 86TH STREET, OCALA, FL 34476For Sale
 MLS ID #OM733293, William Avant, CENTURY 21 AFFILIATES. Stellar MLS
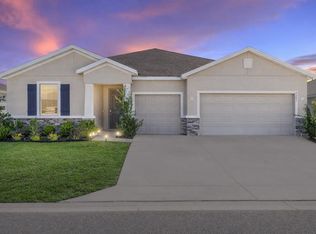
 - $390,0004 bd2 ba2.4k sqft4807 SE 14TH STREET, OCALA, FL 34471For Sale
 MLS ID #OM722044, David Moore, SOUTHERN ASSOCIATES REALTY LLC. Stellar MLS
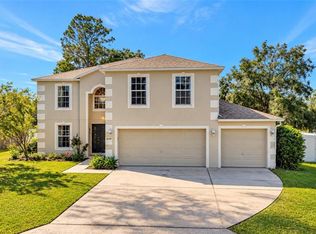
 - $403,9004 bd4 ba2.8k sqft8285 SW 58TH AVENUE, OCALA, FL 34476New Construction
 MLS ID #OM720693, Angela Rose, PREMIER SOTHEBY'S INTERNATIONAL REALTY. Stellar MLS
 - $407,0004 bd3 ba2.8k sqft4540 SE 30TH STREET, OCALA, FL 34480For Sale
 MLS ID #OM725685, Justin Gore, FLORIDA ADVANTAGE REALTY GROUP. Stellar MLS
 - $425,0004 bd2 ba2.2k sqft11578 SW 50TH CIRCLE, OCALA, FL 34476For SaleMLS ID #OM724602, Alexa Perkiel, KELLER WILLIAMS CORNERSTONE RE. Stellar MLS
- $420,0005 bd3 ba2.5k sqft5211 SW 103RD LOOP, OCALA, FL 34476For SaleMLS ID #O6419246, Kevin Kelly, THE WILKINS WAY LLC. Stellar MLS
- $398,0004 bd3 ba2.3k sqft8628 SW 133RD LANE ROAD, OCALA, FL 34473For SaleMLS ID #O6431597, Bob Levy, Sr., REAL PROPERTY INTERNATIONAL. Stellar MLS
- $439,9004 bd2 ba2.2k sqft4321 SW 106TH PLACE, OCALA, FL 34476For SaleMLS ID #OM729987, Cynthia Kauffman, SOUTHERN ASSOCIATES REALTY LLC. Stellar MLS
- $389,9004 bd4 ba2.8k sqft5626 SW 50TH COURT, OCALA, FL 34474For SaleMLS ID #OM724357, Robb Harrison, ROBB HARRISON REALTY INC. Stellar MLS
- $469,9994 bd3 ba2.3k sqft4517 SE 28TH STREET, OCALA, FL 34480For SaleMLS ID #TB8487255, Natalia Pierantoni, EXP REALTY LLC. Stellar MLS
- $469,0005 bd3 ba2.7k sqft3465 SE 54TH AVENUE, OCALA, FL 34480For SaleMLS ID #OM708441, Jerry Pascale, RE/MAX PREMIER REALTY. Stellar MLS
- $385,0004 bd2 ba2.3k sqft6746 SE 12TH PLACE, OCALA, FL 34472For SaleMLS ID #OM725754, Fonda Butkiewicz, BOSSHARDT REALTY SERVICES, LLC. Stellar MLS
- $399,9004 bd3 ba3k sqft42 SUNRISE DRIVE, OCALA, FL 34472For SaleMLS ID #OM722213, Cathy Stoner, LPT REALTY, LLC. Stellar MLS
- $398,5003 bd2 ba2.2k sqft8508 SW 84TH LOOP, OCALA, FL 34481For SaleMLS ID #OM726691, Brenda Wallenstein, OCALA TOWN COUNTRY REAL ESTATE LLC. Stellar MLS
- $399,9003 bd2 ba2.3k sqft8699 SW 83RD LOOP, OCALA, FL 34481For SaleMLS ID #OM730325, Brenda Wallenstein, OCALA TOWN COUNTRY REAL ESTATE LLC. Stellar MLS
- $359,0004 bd3 ba2.1k sqft226 NW 44TH STREET, OCALA, FL 34475For SaleMLS ID #O6412701, Veronica Cervantes, EXP REALTY LLC. Stellar MLS
- $498,7504 bd2 ba2.2k sqft1129 SE 42ND ROAD, OCALA, FL 34480For SaleMLS ID #OM715164, Crystal McCall, KELLER WILLIAMS CORNERSTONE RE. Stellar MLS
- $435,0004 bd3 ba2.5k sqft16362 SE 81ST TERRACE, SUMMERFIELD, FL 34491For SaleMLS ID #OM730052, Aiyana Ward, GAILEY ENTERPRISES REAL ESTATE. Stellar MLS
- $485,0004 bd3 ba2.6k sqft6145 SE 96TH STREET, BELLEVIEW, FL 34420For SaleMLS ID #OM725985, Kerry Millhiser, EXP REALTY LLC. Stellar MLS
- $390,0003 bd2 ba2.1k sqft567 SILVER COURSE RUN, OCALA, FL 34472For SaleMLS ID #OM670468, Cleedia Huff, QUARTER STONE REALTY, LLC. Stellar MLS
