SELLER IS OFFERING UP TO 1% INTEREST BUY DOWN RATE DEPENDING ON BUYERS LOAN FORMAT. WAIT, DID SOMEONE SAY 5 BEDROOMS??? **QUALITY CONSTRUCTION ! Custom built. Updated & Upgrades. NOT a Cookie Cutter Home**. YES! You heard correctly, a rare five bedroom home in a NON HOA Community, ROOF 2023!, TRANE HVAC! LVP & Tile flooring .NO CARPET. LOW Electric Bill. (& Irrigation well fit your garden. Room for a POOL) Large room sizes grants comfortable living for all . Kitchen has GRANITE Counters ....w/ Extended BREAKFAST BAR . You are also going to love the extended area off the Primary Bedroom. Ideal for HOME OFFICE, Nursery, Gaming or Crafts. Lots of Natural Light throughout the whole home. Don't forget the Huge Lanai ( under main roof) that provides you with a full working Summer Kitchen, w/ Gas line for your GRILL. Home offers natural gas, water softener system and irrigation well. Reliable "TRANE" HVAC! Plus Built in shelves for the art enthusiast or for nick nacks. Kitchen has upgraded granite & tiled back splash. Large indoor Laundry room with linen closet & deep utility sink. Close to the Baseline Trailhead, shopping, entertainment, business district and medical facilities. Highly Desirable schools districts with after school programs. Motivated Seller. NOW is the perfect time to move. Sellers Sacrifice is your gain. Lovingly maintained. Super Clean !
For sale
$469,000
3465 SE 54TH AVENUE, OCALA, FL 34480
5beds
2,712sqft
Single Family Residence
Built in 2002
0.3 Acres Lot
$-- Zestimate®
$173/sqft
$-- HOA
What's special
Irrigation wellGranite countersLarge room sizesRare five bedroom homeExtended breakfast barLvp and tile flooringTrane hvac
- 407 days
- 321
- 26
Zillow last checked:
Listing updated:
Listed by:
Jerry Pascale 352-817-9169,
RE/MAX PREMIER REALTY 352-732-3222,
Jennifer VanPelt 352-401-4029,
RE/MAX PREMIER REALTY
Source: Stellar MLS,MLS#: OM708441 Originating MLS: Ocala - Marion
Originating MLS: Ocala - Marion
Facts & features
Interior
Bedrooms & bathrooms
- Bedrooms: 5
- Bathrooms: 3
- Full bathrooms: 3
Rooms
- Room types: Family Room, Dining Room, Utility Room
Primary bedroom
- Features: Ceiling Fan(s), Dual Closets
- Level: First
- Area: 228.96 Square Feet
- Dimensions: 14.4x15.9
Bedroom 2
- Features: Ceiling Fan(s), Built-in Closet
- Level: First
- Area: 128 Square Feet
- Dimensions: 10x12.8
Bedroom 3
- Features: Ceiling Fan(s), Built-in Closet
- Level: First
- Area: 128 Square Feet
- Dimensions: 12.8x10
Bedroom 5
- Features: Built-in Closet
- Level: First
- Area: 90 Square Feet
- Dimensions: 10x9
Primary bathroom
- Features: Garden Bath, Makeup/Vanity Space, Shower No Tub, Dual Closets
- Level: First
- Area: 145.6 Square Feet
- Dimensions: 14x10.4
Bathroom 2
- Features: Shower No Tub, No Closet
- Level: First
- Area: 47.5 Square Feet
- Dimensions: 9.5x5
Bathroom 3
- Features: Shower No Tub, No Closet
- Level: First
- Area: 39.36 Square Feet
- Dimensions: 9.6x4.1
Bathroom 4
- Features: Ceiling Fan(s), Built-in Closet
- Level: First
- Area: 143 Square Feet
- Dimensions: 11x13
Dining room
- Features: No Closet
- Level: First
- Area: 132.98 Square Feet
- Dimensions: 10.9x12.2
Family room
- Features: Built-In Shelving, Ceiling Fan(s), No Closet
- Level: First
- Area: 327.12 Square Feet
- Dimensions: 18.8x17.4
Foyer
- Features: Handicapped Accessible, No Closet
- Level: First
- Area: 120 Square Feet
- Dimensions: 12x10
Kitchen
- Features: Pantry, No Closet
- Level: First
- Area: 153.69 Square Feet
- Dimensions: 10.9x14.1
Laundry
- Features: Linen Closet
- Level: First
- Area: 64.8 Square Feet
- Dimensions: 10.8x6
Living room
- Features: Ceiling Fan(s), No Closet
- Level: First
- Area: 266.9 Square Feet
- Dimensions: 15.7x17
Office
- Features: Ceiling Fan(s), No Closet
- Level: First
- Area: 116.6 Square Feet
- Dimensions: 11x10.6
Heating
- Central, Electric
Cooling
- Central Air
Appliances
- Included: Dishwasher, Dryer, Gas Water Heater, Microwave, Range, Refrigerator, Washer
- Laundry: Electric Dryer Hookup, Inside, Laundry Room
Features
- Cathedral Ceiling(s), Ceiling Fan(s), Open Floorplan, Primary Bedroom Main Floor, Split Bedroom, Walk-In Closet(s)
- Flooring: Ceramic Tile, Luxury Vinyl
- Doors: Outdoor Kitchen, Sliding Doors
- Windows: Window Treatments
- Has fireplace: No
Interior area
- Total structure area: 3,705
- Total interior livable area: 2,712 sqft
Video & virtual tour
Property
Parking
- Total spaces: 2
- Parking features: Garage Door Opener, Garage Faces Side, Off Street
- Attached garage spaces: 2
- Details: Garage Dimensions: 22X27
Features
- Levels: One
- Stories: 1
- Patio & porch: Rear Porch, Screened
- Exterior features: Irrigation System, Lighting, Outdoor Kitchen, Private Mailbox
- Has view: Yes
- View description: City
Lot
- Size: 0.3 Acres
- Dimensions: 100 x 120
- Features: Cleared, In County, Landscaped, Level
- Residential vegetation: Mature Landscaping
Details
- Parcel number: 2971900302
- Zoning: R-1
- Special conditions: None
Construction
Type & style
- Home type: SingleFamily
- Architectural style: Ranch
- Property subtype: Single Family Residence
Materials
- Block
- Foundation: Block, Slab
- Roof: Shingle
Condition
- Completed
- New construction: No
- Year built: 2002
Utilities & green energy
- Sewer: Septic Tank
- Water: Public
- Utilities for property: Cable Available, Electricity Connected, Natural Gas Available, Sprinkler Well
Community & HOA
Community
- Pet fee: $0 monthly
- Subdivision: INDIAN MEADOWS
HOA
- Has HOA: No
Location
- Region: Ocala
Financial & listing details
- Price per square foot: $173/sqft
- Tax assessed value: $388,589
- Annual tax amount: $2,724
- Date on market: 9/5/2025
- Cumulative days on market: 408 days
- Listing terms: Cash,Conventional,FHA,VA Loan
- Ownership: Fee Simple
- Total actual rent: 0
- Electric utility on property: Yes
- Road surface type: Paved, Asphalt
Estimated market value
Not available
Estimated sales range
Not available
Not available
Price history
| Date | Event | Price |
|---|---|---|
| 3/30/2026 | Price change | $469,000-2.1%$173/sqft |
Source:  Stellar MLS #OM708441 Report a problem Stellar MLS #OM708441 Report a problem | ||
| 10/10/2025 | Price change | $479,000-2%$177/sqft |
Source: Stellar MLS #OM708441 Report a problem | ||
| 9/6/2025 | Listed for sale | $489,000+1863.9%$180/sqft |
Source: Stellar MLS #OM708441 Report a problem | ||
| 8/24/2001 | Sold | $24,900$9/sqft |
Source: Public Record Report a problem | ||
Public tax history
| Year | Property taxes | Tax assessment |
|---|---|---|
| 2025 | $3,091 +8.9% | $204,467 +2.9% |
| 2024 | $2,838 +2.6% | $198,705 +3% |
| 2023 | $2,767 +2.8% | $192,917 +3% |
| 2022 | $2,692 +0.1% | $187,298 +3% |
| 2021 | $2,688 +0.8% | $181,843 +1.4% |
| 2020 | $2,666 +1.5% | $179,332 +2.3% |
| 2019 | $2,626 | $175,300 +1.9% |
| 2018 | $2,626 +7.3% | $172,031 +2.1% |
| 2017 | $2,447 +1.1% | $168,493 +2.1% |
| 2016 | $2,419 | $165,027 +0.7% |
| 2015 | $2,419 +5.5% | $163,880 +0.8% |
| 2014 | $2,294 +2.7% | $162,579 +1.5% |
| 2013 | $2,234 -3.5% | $160,176 -2% |
| 2012 | $2,315 -7.9% | $163,463 -8.9% |
| 2011 | $2,513 +2.3% | $179,444 +1.5% |
| 2010 | $2,457 +5.6% | $176,792 +2.7% |
| 2009 | $2,326 +1.6% | $172,144 +0.1% |
| 2008 | $2,289 -4.6% | $171,973 +3% |
| 2007 | $2,399 -6.3% | $166,965 +2.5% |
| 2006 | $2,562 +0.3% | $162,893 +3% |
| 2005 | $2,553 | $158,149 +3% |
| 2004 | $2,553 +501.3% | $153,543 +667.7% |
| 2002 | $425 +12.5% | $20,000 |
| 2001 | $378 | -- |
| 2000 | $378 | -- |
Find assessor info on the county website
Monthly payment
Est. payment
Payment breakdown
Explore the cost of this home by adjusting the details. Changes won't be saved.Climate risks
Neighborhood: 34480
Nearby schools
Schools provided by the listing agent
- Elementary: Maplewood Elementary School-M
- Middle: Osceola Middle School
- High: Forest High School
Source: Stellar MLS. This data may not be complete. We recommend contacting the local school district to confirm school assignments for this home.
Similar homes
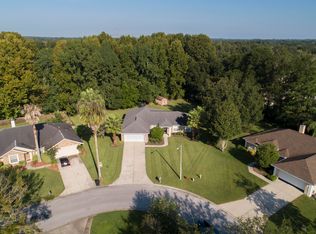
- $469,9994 bd3 ba2.3k sqft4517 SE 28TH STREET, OCALA, FL 34480For Sale
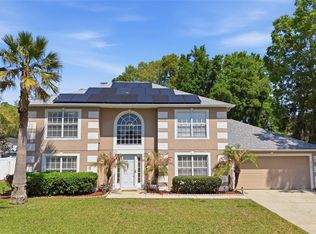
 MLS ID #TB8487255, Natalia Pierantoni, EXP REALTY LLC. Stellar MLS
 - $407,0004 bd3 ba2.8k sqft4540 SE 30TH STREET, OCALA, FL 34480For Sale
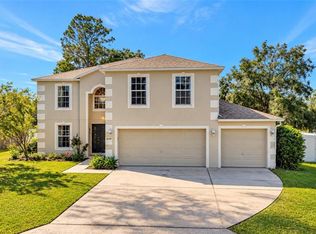 MLS ID #OM725685, Justin Gore, FLORIDA ADVANTAGE REALTY GROUP. Stellar MLS
 - $450,0004 bd3 ba2.2k sqft4015 SE 22ND STREET, OCALA, FL 34471For Sale
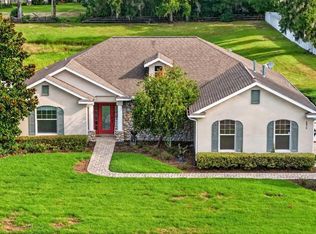 MLS ID #OM731251, Tasha Osbourne, GOLDEN OCALA REAL ESTATE INC. Stellar MLS
 - $379,9004 bd2 ba2.3k sqft6746 SE 12TH PLACE, OCALA, FL 34472For Sale
 MLS ID #OM734136, Scott Coldwell, COLDWELL REALTY SOLD GUARANTEE. Stellar MLS
 - $599,9005 bd3 ba2.9k sqft2151 SE 59TH STREET, OCALA, FL 34480For SaleMLS ID #OM703624, Ernest Martinez, EVM TOTAL REAL ESTATE SOLUTION. Stellar MLS
- $498,7504 bd2 ba2.2k sqft1129 SE 42ND ROAD, OCALA, FL 34480For SaleMLS ID #OM715164, Crystal McCall, KELLER WILLIAMS CORNERSTONE RE. Stellar MLS
- $419,0003 bd2 ba2.1k sqft2320 SE 33RD PLACE, OCALA, FL 34471For SaleMLS ID #OM716624, Billy Rodgers, III, BILL RODGERS REALTY. Stellar MLS
- $580,0004 bd3 ba2.3k sqft2806 SE 30TH STREET, OCALA, FL 34471For SaleMLS ID #OM723978, Mary Beth Elliott, ROBERTS REAL ESTATE INC. Stellar MLS
- $415,0004 bd3 ba2.2k sqft4180 SW 103RD STREET ROAD, OCALA, FL 34476For SaleMLS ID #OM733644, David Melendez, Jr, RE/MAX PREMIER REALTY. Stellar MLS
- $374,9005 bd3 ba2.6k sqft4583 NE 27TH STREET, OCALA, FL 34470For SaleMLS ID #GC539379, Maricely Blaimayar, RABELL REALTY GROUP, LLC. Stellar MLS
- $490,0004 bd2 ba2.4k sqft13783 SE 8TH COURT, OCALA, FL 34480For SaleMLS ID #OM682721, Mari Hernandez, CENTRAL CITY REALTY. Stellar MLS
- $449,9005 bd3 ba2.9k sqft5655 SW 50TH AVENUE, OCALA, FL 34474For SaleMLS ID #OM713925, Steven Billington, EXP REALTY LLC. Stellar MLS
- $549,9993 bd2 ba2.1k sqft366 NW 117TH COURT, OCALA, FL 34482For SaleMLS ID #OM731794, Rebecca Rodriguez, CENTRAL CITY REALTY. Stellar MLS
- $316,9003 bd2 ba2.1k sqft6551 SE 11TH LOOP, OCALA, FL 34472For SaleMLS ID #OM703845, Peggy Pittas, RE/MAX ALLSTARS REALTY. Stellar MLS
- $249,9003 bd2 ba1.3k sqft6 JUNIPER PASS DRIVE, OCALA, FL 34480For SaleMLS ID #O6422271, Betsy Pepine, PEPINE REALTY. Stellar MLS
- $444,0003 bd2 ba2.1k sqft13857 DEL WEBB BOULEVARD, SUMMERFIELD, FL 34491For SaleMLS ID #OM729253, Jaylene Sheldon, RE/MAX PREMIER REALTY LADY LK. Stellar MLS
- $475,0003 bd2 ba1.8k sqft16364 SE 89TH TERRACE, SUMMERFIELD, FL 34491For SaleMLS ID #G5114790, Kimberly McElroy LLC, REAL BROKER, LLC. Stellar MLS
- $440,0002 bd2 ba2k sqft10691 SW 99TH PLACE, OCALA, FL 34481For SaleMLS ID #G5118745, Kalyn Wagonmaker, FLORIDA PLUS REALTY, LLC. Stellar MLS
- $319,9004 bd3 ba2.3k sqft3101 NE 24 PLACE, OCALA, FL 34470For SaleMLS ID #OM718692, Romel Camacho, TCT REALTY GROUP LLC. Stellar MLS
