This Southeast Ocala gem has it space, style, new roof and upgrades galore! Nestled on over an acre, this beautifully updated 4-bedroom, 3-bath pool home with a 2-car garage and bonus movie room offers the perfect mix of comfort, function, and fun. Enjoy a peaceful, fenced backyard oasis, wood-burning fireplace, and soundproof wall between the family and game rooms for added privacy. The home also features a dedicated office, abundant closet and storage space, and a luxurious jacuzzi tub in the master bath. The spacious kitchen is a showstopper with granite countertops, glass-front and rare pear wood cabinets, plus a new dishwasher and fridge (2023). Elegant Tiffany lighting adds charm to the entryway, dining room, and great room. Major updates include: New A/C (2023) Two new water heaters (May 2025) Fresh interior paint (2024) Renovated bathrooms (2024) New back bathroom cabinet & toilet (2024) All located on a quiet street in a highly desirable part of Southeast Ocala, just 2 minutes from Shady Hill Elementary, and zoned for Belleview Middle and High Schools.
For sale
Price cut: $15K (9/18)
$599,900
2151 SE 59TH STREET, OCALA, FL 34480
5beds
2,963sqft
Single Family Residence
Built in 2006
1.13 Acres Lot
$-- Zestimate®
$202/sqft
$-- HOA
What's special
Pool homeRenovated bathroomsNew roofDedicated officeGranite countertopsOver an acreWood-burning fireplace
- 491 days
- 2,390
- 306
Zillow last checked:
Listing updated:
Listed by:
Ernest Martinez 352-502-6243,
EVM TOTAL REAL ESTATE SOLUTION 352-450-3810
Source: Stellar MLS,MLS#: OM703624 Originating MLS: Ocala - Marion
Originating MLS: Ocala - Marion
Facts & features
Interior
Bedrooms & bathrooms
- Bedrooms: 5
- Bathrooms: 3
- Full bathrooms: 3
Primary bedroom
- Features: Dual Closets
- Level: First
Primary bathroom
- Features: Linen Closet
- Level: First
Kitchen
- Features: Walk-In Closet(s)
- Level: First
Living room
- Features: No Closet
- Level: First
Heating
- Central
Cooling
- Central Air
Appliances
- Included: Dishwasher, Microwave, Range, Refrigerator
- Laundry: Inside
Features
- Ceiling Fan(s), Open Floorplan
- Flooring: Ceramic Tile, Engineered Hardwood, Laminate
- Has fireplace: Yes
- Fireplace features: Living Room, Wood Burning
Interior area
- Total structure area: 3,987
- Total interior livable area: 2,963 sqft
Video & virtual tour
Property
Parking
- Total spaces: 2
- Parking features: Garage - Attached
- Attached garage spaces: 2
Features
- Levels: One
- Stories: 1
- Exterior features: Lighting, Other
- Has private pool: Yes
- Pool features: Gunite
- Spa features: In Ground
Lot
- Size: 1.13 Acres
- Dimensions: 156 x 316
- Features: Cleared
Details
- Parcel number: 3594700500
- Zoning: RE
- Special conditions: None
Construction
Type & style
- Home type: SingleFamily
- Property subtype: Single Family Residence
Materials
- Block, Stucco
- Foundation: Slab
- Roof: Shingle
Condition
- New construction: No
- Year built: 2006
Utilities & green energy
- Sewer: Septic Tank
- Water: Well
- Utilities for property: BB/HS Internet Available, Cable Available
Community & HOA
Community
- Pet fee: $0 monthly
- Subdivision: SHADY LANE ESTATE
HOA
- Has HOA: No
Location
- Region: Ocala
Financial & listing details
- Price per square foot: $202/sqft
- Tax assessed value: $500,937
- Annual tax amount: $3,496
- Date on market: 6/13/2025
- Cumulative days on market: 409 days
- Listing terms: Cash,Conventional,FHA
- Ownership: Fee Simple
- Total actual rent: 0
- Road surface type: Asphalt
Estimated market value
Not available
Estimated sales range
Not available
Not available
Price history
| Date | Event | Price |
|---|---|---|
| 9/18/2026 | Price change | $599,900-2.4%$202/sqft |
Source:  Stellar MLS #OM703624 Report a problem Stellar MLS #OM703624 Report a problem | ||
| 8/11/2026 | Listed for sale | $614,900$208/sqft |
Source: Stellar MLS #OM703624 Report a problem | ||
| 7/8/2026 | Contingent | $614,900$208/sqft |
Source: Stellar MLS #OM703624 Report a problem | ||
| 6/27/2026 | Pending sale | $614,900$208/sqft |
Source: Stellar MLS #OM703624 Report a problem | ||
| 6/17/2026 | Price change | $614,900-5.4%$208/sqft |
Source: Stellar MLS #OM703624 Report a problem | ||
| 4/13/2026 | Price change | $649,900-7.1%$219/sqft |
Source: Stellar MLS #OM703624 Report a problem | ||
| 2/15/2026 | Price change | $699,900-3.4%$236/sqft |
Source: Stellar MLS #OM703624 Report a problem | ||
| 1/6/2026 | Price change | $724,900-1.4%$245/sqft |
Source: Stellar MLS #OM703624 Report a problem | ||
| 10/8/2025 | Price change | $734,900-1.9%$248/sqft |
Source: Stellar MLS #OM703624 Report a problem | ||
| 9/7/2025 | Price change | $749,500-1.4%$253/sqft |
Source: Stellar MLS #OM703624 Report a problem | ||
| 7/16/2025 | Price change | $759,900-1.9%$256/sqft |
Source: Stellar MLS #OM703624 Report a problem | ||
| 6/13/2025 | Listed for sale | $774,900+674.9%$262/sqft |
Source: Stellar MLS #OM703624 Report a problem | ||
| 6/9/2005 | Sold | $100,000+90.5%$34/sqft |
Source: Public Record Report a problem | ||
| 8/11/2004 | Sold | $52,500+50%$18/sqft |
Source: Public Record Report a problem | ||
| 8/2/2002 | Sold | $35,000$12/sqft |
Source: Public Record Report a problem | ||
Public tax history
| Year | Property taxes | Tax assessment |
|---|---|---|
| 2025 | $3,757 +7.5% | $251,436 +2.9% |
| 2024 | $3,496 +2.5% | $244,350 +3% |
| 2023 | $3,410 +2.8% | $237,233 +3% |
| 2022 | $3,318 +0% | $230,323 +3% |
| 2021 | $3,317 +0.8% | $223,615 +1.4% |
| 2020 | $3,291 +1.5% | $220,528 +2.3% |
| 2019 | $3,242 | $215,570 +1.9% |
| 2018 | $3,242 +7.5% | $211,551 +2.1% |
| 2017 | $3,015 +0.8% | $207,200 +2.1% |
| 2016 | $2,990 | $202,938 +0.7% |
| 2015 | $2,990 +6.3% | $201,527 +0.8% |
| 2014 | $2,812 +2.8% | $199,928 +1.5% |
| 2013 | $2,737 -5.7% | $196,973 -5.2% |
| 2012 | $2,901 -6.9% | $207,780 -6.1% |
| 2011 | $3,116 -8.9% | $221,205 -8.6% |
| 2010 | $3,419 -16.8% | $242,032 -17.8% |
| 2009 | $4,110 -3.3% | $294,442 -4.6% |
| 2008 | $4,250 -1.5% | $308,753 +3% |
| 2007 | $4,316 +205.5% | $299,761 +252.7% |
| 2006 | $1,413 +131% | $85,000 +88.9% |
| 2005 | $611 | $45,000 +38.5% |
| 2004 | $611 +15.5% | $32,500 +30% |
| 2002 | $530 | $25,000 |
| 2001 | -- | -- |
| 2000 | -- | -- |
Find assessor info on the county website
Monthly payment
Est. payment
Payment breakdown
Explore the cost of this home by adjusting the details. Changes won't be saved.Climate risks
Neighborhood: 34480
Nearby schools
Schools provided by the listing agent
- Elementary: Shady Hill Elementary School
- Middle: Belleview Middle School
- High: Belleview High School
Source: Stellar MLS. This data may not be complete. We recommend contacting the local school district to confirm school assignments for this home.
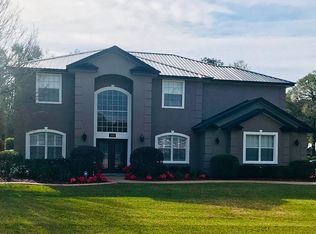
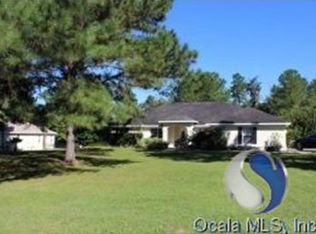
Similar homes
- $749,9005 bd4 ba4.2k sqft4370 SE 26TH TERRACE ROAD, OCALA, FL 34480For Sale

 MLS ID #OM727708, Kendrick Butler, STELLAR REAL ESTATE AGENCY LLC. Stellar MLS
 - $580,0004 bd3 ba2.3k sqft2806 SE 30TH STREET, OCALA, FL 34471For Sale
 MLS ID #OM723978, Mary Beth Elliott, ROBERTS REAL ESTATE INC. Stellar MLS
 - $493,7806 bd5 ba3.9k sqft2927 SE 46TH AVENUE, OCALA, FL 34480For Sale
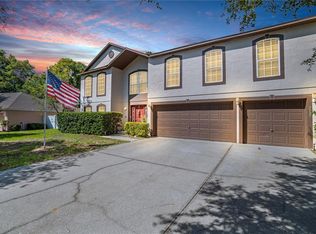 MLS ID #OM726065, Tamara Myers, ENGEL & VOLKERS OCALA. Stellar MLS
 - $469,0005 bd3 ba2.7k sqft3465 SE 54TH AVENUE, OCALA, FL 34480For Sale
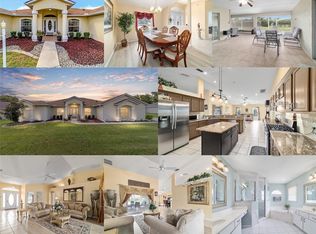 MLS ID #OM708441, Jerry Pascale, RE/MAX PREMIER REALTY. Stellar MLS
 - $895,0004 bd3 ba2.5k sqft2821 SE 80TH STREET, OCALA, FL 34480For SaleMLS ID #OM693692, Madeline Franco-Sofield, PREMIER SOTHEBY'S INTERNATIONAL REALTY. Stellar MLS
- $407,0004 bd3 ba2.8k sqft4540 SE 30TH STREET, OCALA, FL 34480For SaleMLS ID #OM725685, Justin Gore, FLORIDA ADVANTAGE REALTY GROUP. Stellar MLS
- $469,9994 bd3 ba2.3k sqft4517 SE 28TH STREET, OCALA, FL 34480For SaleMLS ID #TB8487255, Natalia Pierantoni, EXP REALTY LLC. Stellar MLS
- $549,9004 bd3 ba3k sqft2616 SW 18TH AVENUE NE, OCALA, FL 34471For SaleMLS ID #OM727362, Tamara Tucker, KELLER WILLIAMS CORNERSTONE RE. Stellar MLS
- $450,0004 bd3 ba2.2k sqft4015 SE 22ND STREET, OCALA, FL 34471For SaleMLS ID #OM731251, Tasha Osbourne, GOLDEN OCALA REAL ESTATE INC. Stellar MLS
- $649,9004 bd3 ba3.5k sqft10202 SW 41ST TERRACE, OCALA, FL 34476For SaleMLS ID #OM727198, Cesar Colman, PA, KELLER WILLIAMS CORNERSTONE RE. Stellar MLS
- $509,0003 bd2 ba2.1k sqft12825 SW 47TH STREET ROAD, OCALA, FL 34481For SaleMLS ID #OM733487, Marcia Kasper, RE/MAX ALLSTARS REALTY. Stellar MLS
- $379,9004 bd2 ba2.3k sqft6746 SE 12TH PLACE, OCALA, FL 34472For SaleMLS ID #OM734136, Scott Coldwell, COLDWELL REALTY SOLD GUARANTEE. Stellar MLS
- $519,9004 bd2 ba2.5k sqft999 NE 120 PLACE, OCALA, FL 34479For SaleMLS ID #OM708180, Michael Rutledge, HOMERUN REALTY. Stellar MLS
- $649,9003 bd4 ba2.8k sqft3 HIALEAH DRIVE, OCALA, FL 34482For SaleMLS ID #OM725793, Nicki Schwartz, ROBERTS REAL ESTATE INC. Stellar MLS
- $419,0003 bd2 ba2.1k sqft2320 SE 33RD PLACE, OCALA, FL 34471For SaleMLS ID #OM716624, Billy Rodgers, III, BILL RODGERS REALTY. Stellar MLS
- $395,0003 bd2 ba2k sqft3644 SE 22ND AVENUE, OCALA, FL 34471For SaleMLS ID #OM713787, Peggy Pittas, RE/MAX ALLSTARS REALTY. Stellar MLS
- $615,0004 bd3 ba2.2k sqft36 SE CHINICA DRIVE, SUMMERFIELD, FL 34491For SaleMLS ID #V4948364, Briana Lindo LLC, KELLER WILLIAMS REALTY ATLANTI. Stellar MLS
- $665,0003 bd2 ba2.1k sqft13850 NE 47TH AVENUE, ANTHONY, FL 32617For SaleMLS ID #OM715447, Bobby Mathews, RE/MAX FOXFIRE - HWY 40. Stellar MLS
- $389,9904 bd3 ba2.3k sqft9798 SW 56TH CIRCLE, OCALA, FL 34476For SaleMLS ID #OM733561, Latasha Smith, KELLER WILLIAMS CORNERSTONE RE. Stellar MLS
