Bring all offers. Sellers motivated! Discover this custom-built four-bedroom, three-bath estate ideally across from the Santos Trailhead and just 15 minutes from downtown Ocala or 16 miles from the World Equestrian Center. Zoned A-1 with no HOA and powered entry gates, this exceptional property offers privacy, functionality and opportunity. Built with solid block construction, brick veneer and an architectural metal roof, the home combines durability with timeless charm. Inside, the open floor plan features a desirable triple-split layout, vaulted ceilings, luxury vinyl plank flooring, and a spacious kitchen with abundant solid wood cabinetry and a large island with breakfast bar. The primary suite offers dual walk-in closets and a spa-style bath, while the guest wing includes flexible space ideal for multigenerational living, guests or a home office. Outdoor features include a chicken coop, irrigated garden area, tractor shed, covered carport, rear porch with commercial ice maker and a rare 20-foot-deep root cellar. Whether you're seeking a homestead, equestrian property or private retreat, this unique estate offers endless possibilities in one of Ocala's desirable locations. Bring your horses, toys and offers as motivated sellers are ready to make a deal.
For sale
$895,000
2821 SE 80TH STREET, OCALA, FL 34480
4beds
2,522sqft
Single Family Residence
Built in 2002
10 Acres Lot
$-- Zestimate®
$355/sqft
$-- HOA
What's special
Chicken coopBrick veneerIrrigated garden areaTractor shedSpa-style bathOpen floor planVaulted ceilings
- 625 days
- 501
- 47
Zillow last checked:
Listing updated:
Listed by:
Madeline Franco-Sofield 352-843-2424,
PREMIER SOTHEBY'S INTERNATIONAL REALTY 352-509-6455
Source: Stellar MLS,MLS#: OM693692 Originating MLS: Ocala - Marion
Originating MLS: Ocala - Marion
Facts & features
Interior
Bedrooms & bathrooms
- Bedrooms: 4
- Bathrooms: 3
- Full bathrooms: 3
Rooms
- Room types: Family Room
Primary bedroom
- Features: Ceiling Fan(s), En Suite Bathroom, Walk-In Closet(s)
- Level: First
- Area: 230.37 Square Feet
- Dimensions: 16.11x14.3
Bedroom 2
- Features: Built-in Closet
- Level: First
- Area: 123.43 Square Feet
- Dimensions: 11.11x11.11
Bedroom 3
- Features: Walk-In Closet(s)
- Level: First
- Area: 123.43 Square Feet
- Dimensions: 11.11x11.11
Bedroom 4
- Features: Walk-In Closet(s)
- Level: First
- Area: 123.43 Square Feet
- Dimensions: 11.11x11.11
Primary bathroom
- Features: Exhaust Fan, Shower No Tub, Urinal, Water Closet/Priv Toilet
- Level: First
- Area: 143 Square Feet
- Dimensions: 14.3x10
Bathroom 2
- Features: Exhaust Fan, Shower No Tub, Single Vanity
- Level: First
- Area: 34.94 Square Feet
- Dimensions: 4.11x8.5
Bathroom 3
- Features: Exhaust Fan, Shower No Tub, Single Vanity
- Level: First
- Area: 80.3 Square Feet
- Dimensions: 11x7.3
Dining room
- Level: First
- Area: 102.46 Square Feet
- Dimensions: 10.9x9.4
Family room
- Features: Ceiling Fan(s)
- Level: First
- Area: 296.05 Square Feet
- Dimensions: 15.5x19.1
Kitchen
- Features: Breakfast Bar, Pantry
- Level: First
- Area: 225.32 Square Feet
- Dimensions: 17.2x13.1
Laundry
- Level: First
- Area: 85 Square Feet
- Dimensions: 8.5x10
Living room
- Features: Ceiling Fan(s)
- Level: First
- Area: 219.6 Square Feet
- Dimensions: 12.2x18
Office
- Level: First
- Area: 51.83 Square Feet
- Dimensions: 7.3x7.1
Heating
- Central, Electric, Heat Pump
Cooling
- Central Air
Appliances
- Included: Dishwasher, Ice Maker, Microwave, Range, Refrigerator
- Laundry: Inside, Laundry Room
Features
- Ceiling Fan(s), Eating Space In Kitchen, Kitchen/Family Room Combo, Open Floorplan, Solid Surface Counters, Solid Wood Cabinets, Split Bedroom, Thermostat, Vaulted Ceiling(s), Walk-In Closet(s)
- Flooring: Carpet, Ceramic Tile, Luxury Vinyl
- Doors: French Doors
- Windows: Window Treatments
- Has fireplace: No
Interior area
- Total structure area: 3,691
- Total interior livable area: 2,522 sqft
Property
Parking
- Total spaces: 1
- Parking features: Covered
- Carport spaces: 1
Features
- Levels: One
- Stories: 1
- Patio & porch: Front Porch, Rear Porch
- Exterior features: Garden, Lighting, Private Mailbox
- Has view: Yes
- View description: Trees/Woods
Lot
- Size: 10 Acres
- Dimensions: 1310 x 322
- Features: Farm, Private
- Residential vegetation: Wooded
Details
- Parcel number: 3655000000
- Zoning: A1
- Special conditions: None
Construction
Type & style
- Home type: SingleFamily
- Property subtype: Single Family Residence
Materials
- Block, Brick
- Foundation: Slab
- Roof: Metal
Condition
- New construction: No
- Year built: 2002
Utilities & green energy
- Sewer: Septic Tank
- Water: Well
- Utilities for property: Electricity Connected, Phone Available, Propane, Underground Utilities
Community & HOA
Community
- Security: Smoke Detector(s)
- Pet fee: $0 monthly
- Subdivision: NOT APPLICABLE
HOA
- Has HOA: No
Location
- Region: Ocala
Financial & listing details
- Price per square foot: $355/sqft
- Tax assessed value: $579,041
- Annual tax amount: $2,760
- Date on market: 1/24/2025
- Cumulative days on market: 585 days
- Listing terms: Cash,Conventional
- Ownership: Fee Simple
- Total actual rent: 0
- Electric utility on property: Yes
- Road surface type: Asphalt
Estimated market value
Not available
Estimated sales range
Not available
$2,930/mo
Price history
| Date | Event | Price |
|---|---|---|
| 7/1/2026 | Price change | $895,000-2.7%$355/sqft |
Source:  Stellar MLS #OM693692 Report a problem Stellar MLS #OM693692 Report a problem | ||
| 6/1/2026 | Price change | $920,000-7.5%$365/sqft |
Source: Stellar MLS #OM693692 Report a problem | ||
| 1/16/2026 | Price change | $995,000-13.1%$395/sqft |
Source: Stellar MLS #OM693692 Report a problem | ||
| 10/29/2025 | Listed for sale | $1,145,000-4.2%$454/sqft |
Source: Stellar MLS #OM693692 Report a problem | ||
| 3/26/2025 | Price change | $1,195,000-0.4%$474/sqft |
Source: Stellar MLS #OM693692 Report a problem | ||
| 1/24/2025 | Listed for sale | $1,200,000$476/sqft |
Source: Stellar MLS #OM693692 Report a problem | ||
Public tax history
| Year | Property taxes | Tax assessment |
|---|---|---|
| 2025 | $3,012 +9.2% | $202,879 +2.9% |
| 2024 | $2,760 +2.6% | $197,195 +3% |
| 2023 | $2,690 +3% | $191,517 +3.1% |
| 2022 | $2,612 +0.2% | $185,723 +3% |
| 2021 | $2,608 +0.8% | $180,312 +1.4% |
| 2020 | $2,586 +1.5% | $177,836 +2.3% |
| 2019 | $2,547 | $173,859 +1.9% |
| 2018 | $2,547 +7.5% | $170,605 +2.1% |
| 2017 | $2,370 +1.1% | $167,115 +2.1% |
| 2016 | $2,344 | $163,697 +0.7% |
| 2015 | $2,344 +6.3% | $162,506 +0.8% |
| 2014 | $2,205 +2.8% | $161,223 +1.5% |
| 2013 | $2,145 +1.9% | $158,793 +1.7% |
| 2012 | $2,104 +3.2% | $156,152 +3% |
| 2011 | $2,039 +2.4% | $151,627 +1.5% |
| 2010 | $1,991 +5.6% | $149,398 -48.2% |
| 2009 | $1,885 +1.6% | $288,352 -10.6% |
| 2008 | $1,856 -6% | $322,528 +27.4% |
| 2007 | $1,975 -6.2% | $253,111 +3.8% |
| 2006 | $2,105 -0.9% | $243,761 +14.5% |
| 2005 | $2,125 | $212,836 +21.1% |
| 2004 | $2,125 +3134.3% | $175,728 +358.5% |
| 2002 | $66 | $38,327 |
Find assessor info on the county website
Monthly payment
Est. payment
Payment breakdown
Explore the cost of this home by adjusting the details. Changes won't be saved.Climate risks
Neighborhood: 34480
Nearby schools
Schools provided by the listing agent
- Elementary: Shady Hill Elementary School
- Middle: Belleview Middle School
- High: Belleview High School
Source: Stellar MLS. This data may not be complete. We recommend contacting the local school district to confirm school assignments for this home.
Similar homes
- $975,0004 bd4 ba3.6k sqft1640 SE 91ST PLACE, OCALA, FL 34480For Sale
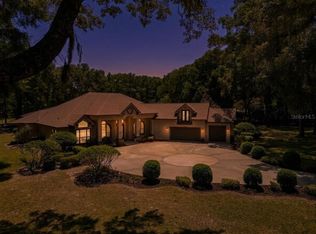
 MLS ID #OM724136, Jennifer Hay, AXEN REALTY LLC. Stellar MLS
 - $910,0004 bd3 ba2.8k sqft9041 SW 14TH AVENUE, OCALA, FL 34476For Sale
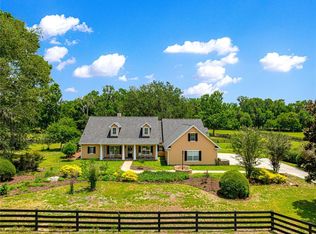 MLS ID #OM724844, Dee Tripp, LPT REALTY, LLC. Stellar MLS
 - $875,0004 bd2 ba2.6k sqft8840 SE 70 TERR, OCALA, FL 34472For Sale
 MLS ID #OM729646, Kent Leeward, ALOFT REAL ESTATE SERVICES, IN. Stellar MLS
 - $625,0003 bd2 ba2.4k sqft8699 SE 12TH COURT, OCALA, FL 34480For Sale
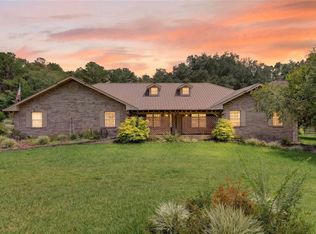 MLS ID #OM731865, Jamie Arnold, HOMERUN REALTY. Stellar MLS
 - $450,0004 bd2 ba2.9k sqft5100 SE 44TH AVENUE ROAD, OCALA, FL 34480For SaleMLS ID #OM731041, Scott Coldwell, COLDWELL REALTY SOLD GUARANTEE. Stellar MLS
- $899,9994 bd3 ba3k sqft9926 SE SUNSET HARBOR ROAD, SUMMERFIELD, FL 34491For SaleMLS ID #G5102683, Michael Deegan, ERA GRIZZARD REAL ESTATE. Stellar MLS
- $599,9005 bd3 ba2.9k sqft2151 SE 59TH STREET, OCALA, FL 34480For SaleMLS ID #OM703624, Ernest Martinez, EVM TOTAL REAL ESTATE SOLUTION. Stellar MLS
- $719,0004 bd3 ba2.9k sqft9479 SE 70TH TERRACE, OCALA, FL 34472For SaleMLS ID #OM731782, Virginia Stracuzzi, SELLSTATE NEXT GENERATION REALTY. Stellar MLS
- $749,0003 bd3 ba2.4k sqft9543 SE 70TH TERRACE, OCALA, FL 34472For SaleMLS ID #OM733232, Virginia Stracuzzi, SELLSTATE NEXT GENERATION REALTY. Stellar MLS
- $949,9003 bd2 ba2.4k sqft7368 NW 14TH STREET, OCALA, FL 34482For SaleMLS ID #OM732268, Katie Moon, GOLDEN OCALA REAL ESTATE INC. Stellar MLS
- $510,0003 bd3 ba2.9k sqft4805 SE 34TH STREET, OCALA, FL 34480For SaleMLS ID #NS1089386, Nate Samson, ENGEL & VOLKERS NEW SMYRNA. Stellar MLS
- $1,000,0006 bd4 ba2k sqft12550 SW 16TH AVENUE, OCALA, FL 34473For SaleMLS ID #OM731781, Rhonda Gailey, GAILEY ENTERPRISES REAL ESTATE. Stellar MLS
- $749,0005 bd3 ba3k sqft11470 SE 73RD COURT, BELLEVIEW, FL 34420For SaleMLS ID #OM732931, Benito Licciardello, FRENCH REAL ESTATE CO.. Stellar MLS
- $950,0004 bd3 ba2.8k sqft208 NE 70TH STREET, OCALA, FL 34479For SaleMLS ID #OM691016, Jenna Pietras, ASSET CAPITAL REALTY, LLC. Stellar MLS
- $480,0004 bd3 ba2.6k sqft4518 SE 33RD PLACE, OCALA, FL 34480For SaleMLS ID #O6395385, Darin Jacobs, SUPERIOR REALTY GROUP, LLC.. Stellar MLS
- $464,9004 bd3 ba2.5k sqft3015 SE 40TH STREET, OCALA, FL 34480For SaleMLS ID #OM725348, Liz Mitchell, JASON MITCHELL REAL ESTATE FLO. Stellar MLS
- $949,9003 bd2 ba1.9k sqft15600 SE 47TH AVENUE, SUMMERFIELD, FL 34491For SaleMLS ID #OM713630, Stacy Larsson, OCALA HORSE PROPERTIES, LLC. Stellar MLS
- $724,9993 bd3 ba2.2k sqft2015 NW 35TH STREET, OCALA, FL 34475For SaleMLS ID #OM728357, Karli Raney, CRYSTAL SNOOK REAL ESTATE. Stellar MLS
- $1,000,0003 bd2 ba2.5k sqft16250 SW 20TH AVENUE ROAD, OCALA, FL 34473For SaleMLS ID #OM727916, Taimi Guillot, GUILLOT REALTY LLC.. Stellar MLS
- $469,9994 bd3 ba2.3k sqft4517 SE 28TH STREET, OCALA, FL 34480For SaleMLS ID #TB8487255, Natalia Pierantoni, EXP REALTY LLC. Stellar MLS
