Bring all offers for 4805 SE 34th St. A custom-built estate home on nearly half an acre in desirable Ocala, FL. Offering 3 bedrooms, 2.5 bathrooms, and nearly 3,000 sq ft of living space, this property provides incredible bones, grand curb appeal, and an exceptional canvas for buyers looking to bring their vision to life and build equity. Step through the double-door front entrance into a spacious, light-filled layout ready for your personal touch and modern updates. Outside, the property shines with an expansive paved patio under a extended pergola, outdoor ceiling fans, and an incredible, fully fenced backyard with lush lawn and mature trees, ideal for creating your ultimate outdoor oasis. Whether you're an investor or a homebuyer eager to customize a well-built home in a quiet, established gated neighborhood near top Ocala shopping and dining, this property offers endless potential. Schedule your private tour today
For sale
$510,000
4805 SE 34TH STREET, OCALA, FL 34480
3beds
2,957sqft
Single Family Residence
Built in 2006
0.48 Acres Lot
$492,800 Zestimate®
$172/sqft
$86/mo HOA
What's special
Double-door front entranceSpacious light-filled layoutGrand curb appealNearly half an acreOutdoor ceiling fans
- 13 days
- 346
- 12
Zillow last checked:
Listing updated:
Listed by:
Nate Samson 352-598-9683,
ENGEL & VOLKERS NEW SMYRNA 386-213-6899
Source: Stellar MLS,MLS#: NS1089386 Originating MLS: New Smyrna Beach Board of Realtors
Originating MLS: New Smyrna Beach Board of Realtors
Facts & features
Interior
Bedrooms & bathrooms
- Bedrooms: 3
- Bathrooms: 3
- Full bathrooms: 2
- 1/2 bathrooms: 1
Primary bedroom
- Features: En Suite Bathroom, Walk-In Closet(s)
- Level: First
Bedroom 2
- Features: Built-in Closet
- Level: First
Bedroom 3
- Features: Built-in Closet
- Level: First
Primary bathroom
- Features: Tub with Separate Shower Stall
- Level: First
Bathroom 2
- Level: First
Bathroom 3
- Level: First
Kitchen
- Level: First
Living room
- Level: First
Office
- Features: Built-in Closet
- Level: First
Heating
- Central, Natural Gas
Cooling
- Central Air
Appliances
- Included: Dishwasher, Disposal, Electric Water Heater, Microwave, Range
- Laundry: Laundry Room
Features
- Ceiling Fan(s), Vaulted Ceiling(s)
- Flooring: Carpet, Ceramic Tile
- Doors: Outdoor Grill, Outdoor Kitchen
- Has fireplace: Yes
- Fireplace features: Family Room
Interior area
- Total structure area: 4,192
- Total interior livable area: 2,957 sqft
Video & virtual tour
Property
Parking
- Total spaces: 3
- Parking features: Garage - Attached
- Attached garage spaces: 3
Features
- Levels: One
- Stories: 1
- Exterior features: Outdoor Grill, Outdoor Kitchen
Lot
- Size: 0.48 Acres
- Dimensions: 130 x 161
Details
- Parcel number: 2973000111
- Zoning: R1A
- Special conditions: None
Construction
Type & style
- Home type: SingleFamily
- Property subtype: Single Family Residence
Materials
- Block, Stucco
- Foundation: Slab
- Roof: Shingle
Condition
- New construction: No
- Year built: 2006
Utilities & green energy
- Sewer: Public Sewer
- Water: Public
- Utilities for property: BB/HS Internet Available, Cable Connected, Electricity Connected, Natural Gas Connected, Sewer Connected, Water Connected
Community & HOA
Community
- Pet fee: $0 monthly
- Subdivision: MAGNOLIA MANOR
HOA
- Has HOA: Yes
- HOA fee: $86 monthly
- HOA name: Leland Management / Stephanie Mallory
- HOA phone: 352-653-2026
Location
- Region: Ocala
Financial & listing details
- Price per square foot: $172/sqft
- Tax assessed value: $559,298
- Annual tax amount: $4,672
- Date on market: 10/3/2026
- Cumulative days on market: 13 days
- Listing terms: Cash,Conventional,FHA,VA Loan
- Ownership: Fee Simple
- Total actual rent: 0
- Electric utility on property: Yes
- Road surface type: Asphalt
Estimated market value
$492,800
$468,000 - $517,000
$3,099/mo
Price history
| Date | Event | Price |
|---|---|---|
| 10/3/2026 | Listed for sale | $510,000+6.3%$172/sqft |
Source:  Stellar MLS #NS1089386 Report a problem Stellar MLS #NS1089386 Report a problem | ||
| 12/5/2006 | Sold | $480,000$162/sqft |
Source: Public Record Report a problem | ||
Public tax history
| Year | Property taxes | Tax assessment |
|---|---|---|
| 2025 | $4,672 +1.5% | $287,434 +2.9% |
| 2024 | $4,604 +2.5% | $279,333 +3% |
| 2023 | $4,491 +7.7% | $271,197 +3% |
| 2022 | $4,171 +0.2% | $263,298 +3% |
| 2021 | $4,162 +7.5% | $255,629 +1.4% |
| 2020 | $3,871 +1.7% | $252,100 +2.3% |
| 2019 | $3,806 | $246,432 +1.9% |
| 2018 | $3,806 +4.6% | $241,837 +2.1% |
| 2017 | $3,640 +0.3% | $236,863 +2.1% |
| 2016 | $3,630 | $231,991 +0.7% |
| 2015 | $3,630 +8.7% | $230,378 +0.8% |
| 2014 | $3,339 +3.4% | $228,550 +3.5% |
| 2013 | $3,229 +0.6% | $220,921 +1.7% |
| 2012 | $3,209 -7.8% | $217,228 -7.2% |
| 2011 | $3,479 -16.7% | $233,992 -16.2% |
| 2010 | $4,179 -6.3% | $279,272 -8.4% |
| 2009 | $4,461 -21.7% | $305,001 -21.3% |
| 2008 | $5,698 -4.1% | $387,370 -2.1% |
| 2007 | $5,944 +464.2% | $395,527 +597.4% |
| 2006 | $1,054 | $56,712 |
Find assessor info on the county website
Monthly payment
Est. payment
Payment breakdown
Explore the cost of this home by adjusting the details. Changes won't be saved.Climate risks
Neighborhood: 34480


Similar homes
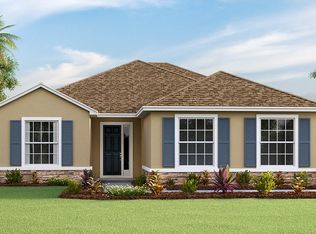
- $625,0003 bd3 ba2.8k sqft4713 SE 28TH STREET, OCALA, FL 34480For Sale

 MLS ID #OM731034, Jeannine Plummer, CRYSTAL SNOOK REAL ESTATE. Stellar MLS
 - $599,9005 bd3 ba2.9k sqft2151 SE 59TH STREET, OCALA, FL 34480For Sale
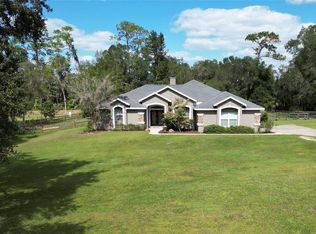 MLS ID #OM703624, Ernest Martinez, EVM TOTAL REAL ESTATE SOLUTION. Stellar MLS
 - $510,0004 bd2 ba2.5k sqft9640 SE 61 TERRACE, BELLEVIEW, FL 34420For Sale
 MLS ID #OM731140, Deidre Fernandez, MAJESTIC OAKS REALTY. Stellar MLS
 - $429,9003 bd2 ba1.9k sqft3803 SE 6TH AVENUE, OCALA, FL 34480For Sale
 MLS ID #G5116048, Karey Team Yarborough, SELLSTATE SUPERIOR REALTY. Stellar MLS
 - $580,0004 bd3 ba2.3k sqft2806 SE 30TH STREET, OCALA, FL 34471For SaleMLS ID #OM723978, Mary Beth Elliott, ROBERTS REAL ESTATE INC. Stellar MLS
- $454,9993 bd3 ba2.2k sqft15681 SW 16TH TERRACE, OCALA, FL 34473For SaleMLS ID #OM734102, Luis Lopez, RE/MAX PREMIER REALTY. Stellar MLS
- $515,0004 bd3 ba2.8k sqft485 NW 45TH LANE, OCALA, FL 34475For SaleMLS ID #OM727266, Dwan Thomas, KELLER WILLIAMS CORNERSTONE RE. Stellar MLS
- $549,9004 bd3 ba3k sqft2616 SW 18TH AVENUE NE, OCALA, FL 34471For SaleMLS ID #OM727362, Tamara Tucker, KELLER WILLIAMS CORNERSTONE RE. Stellar MLS
- $545,0003 bd2 ba2.1k sqft3351 SE 164TH TERRACE, OCKLAWAHA, FL 32179For SaleMLS ID #OM732103, Stacy Alpizar, PROFESSIONAL REALTY OF OCALA. Stellar MLS
- $415,0004 bd4 ba2.4k sqft2408 SE 23RD PLACE, OCALA, FL 34471For SaleMLS ID #O6412275, Richard Gailey, GAILEY ENTERPRISES REAL ESTATE. Stellar MLS
- $648,9904 bd2 ba3.1k sqft2801 SE 14TH STREET, OCALA, FL 34471For SaleMLS ID #OM726405, Margaret Lopez, REALTY EXECUTIVES IN THE VILLAGES. Stellar MLS
- $499,9003 bd2 ba2.2k sqft11985 SE 123RD AVENUE, OCKLAWAHA, FL 32179For SaleMLS ID #OM723337, Alexus Macblain, KELLER WILLIAMS CORNERSTONE RE. Stellar MLS
- $395,0003 bd2 ba2k sqft3644 SE 22ND AVENUE, OCALA, FL 34471For SaleMLS ID #OM713787, Peggy Pittas, RE/MAX ALLSTARS REALTY. Stellar MLS
- $547,6033 bd3 ba2.7k sqft3506 NW 55TH CIRCLE, OCALA, FL 34482For SaleMLS ID #OM724889, Olivia Perez, COMPASS FLORIDA LLC. Stellar MLS
- $675,0004 bd4 ba3.2k sqft2114 SE 25TH LOOP, OCALA, FL 34471For SaleMLS ID #A4694486, Troy Funk, REALTY ONE GROUP MVP. Stellar MLS
- $468,9003 bd3 ba2.5k sqft7646 SW 100TH COURT, OCALA, FL 34481For SaleMLS ID #OM730816, Alexus Macblain, KELLER WILLIAMS CORNERSTONE RE. Stellar MLS
- $489,9003 bd3 ba2.5k sqft9761 SW 74TH PLACE, OCALA, FL 34481For SaleMLS ID #TB8479715, Alba Alzate, NOVA HOME REALTY LLC. Stellar MLS
- $619,0003 bd3 ba2.6k sqft5430 NW 35TH LANE ROAD, OCALA, FL 34482For SaleMLS ID #OM733643, Kenneth Hoffman, SOUTHERN CHARM REALTY OF CF. Stellar MLS
- $574,9004 bd3 ba2.5k sqft1983 NW 79TH LOOP, OCALA, FL 34475For SaleMLS ID #OM724488, Patricia McLeod, NEXT GENERATION REALTY OF MARION COUNTY. Stellar MLS
- $564,9003 bd2 ba2.4k sqft6865 SW 97TH TERRACE ROAD, OCALA, FL 34481For SaleMLS ID #OM726125, Carol Krokel, HIDDEN OAKS REALTY LLC. Stellar MLS
