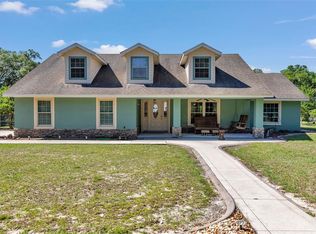
Tucked away on a quiet dead end street, this beautifully maintained 3 bedroom, 2 bath home with a 2 car garage and a versatile office/bonus room offers 2,208 sq. ft. of living space on 4.97 private acres. With water access behind home, it perfectly blends comfort, nature, and convenience in one exceptional property. Ideally located near the water, you’re directly across from Bowers Lake and just 2.9 miles from Carney Island on Lake Weir, offering quick access to some of Central Florida’s best fishing, boating, and kayaking. From the moment you step inside, you’re greeted with breathtaking views of your private backyard, setting the tone for the peaceful lifestyle this home provides. Vaulted ceilings elevate the main living space, where you’ll find a spacious living room highlighted by a stunning wood accent wall and a cozy electric fireplace, perfect for relaxing evenings at home. The heart of the home is the oversized kitchen, thoughtfully designed with abundant cabinet and counter space, granite countertops, and an eat in area, making it ideal for entertaining family and friends. Expansive primary suite is a true retreat, featuring a generous walk in closet and a spa like en suite bathroom complete with dual vanities, a Jacuzzi tub, and a large tiled walk in shower. On the opposite side of the home, two well sized guest bedrooms are paired with a centrally located guest bathroom, offering privacy for guests or family. Through the sliding glass doors, enjoy an oversized screened in porch with peaceful backyard views and natural water behind the home. Outside, evenings are perfect around the fire pit in a serene backyard featuring two sheds for storage, tools, or hobbies. A true nature lover’s setting, with sandhill cranes and local wildlife frequently passing through, creating a peaceful and picturesque atmosphere year round. Additional highlights include a fully fenced yard, perfect for pets, gardening, or simply enjoying your space in privacy. Recent upgrades provide peace of mind, including a New roof 2021, New High Efficiency HVAC system 2025, and a 1 year home warranty offered at closing. If you’ve been searching for privacy, space, and proximity to beautiful Florida waterways, this property delivers it all. Schedule your private showing today and experience the lifestyle this home has to offer!
For sale
Price cut: $10K (6/29)
$549,900
11985 SE 123RD AVENUE, OCKLAWAHA, FL 32179
3beds
2,208sqft
Single Family Residence
Built in 2001
4.97 Acres Lot
$-- Zestimate®
$249/sqft
$-- HOA
What's special
Fully fenced yardCozy electric fireplaceStunning wood accent wallGranite countertopsSerene backyardPeaceful backyard viewsWater access behind home
- 117 days |
- 443 |
- 35 |
Zillow last checked:
Listing updated:
Listed by:
Alexus Macblain 740-255-3338,
KELLER WILLIAMS CORNERSTONE RE 352-369-4044,
Chad MacBlain 740-801-0071,
KELLER WILLIAMS CORNERSTONE RE
Source: Stellar MLS,MLS#: OM723337 Originating MLS: Ocala - Marion
Originating MLS: Ocala - Marion
Facts & features
Interior
Bedrooms & bathrooms
- Bedrooms: 3
- Bathrooms: 2
- Full bathrooms: 2
Primary bedroom
- Features: Ceiling Fan(s), En Suite Bathroom, Walk-In Closet(s)
- Level: First
- Area: 378.45 Square Feet
- Dimensions: 14.5x26.1
Bedroom 2
- Features: Ceiling Fan(s), Dual Closets
- Level: First
- Area: 194.7 Square Feet
- Dimensions: 11.8x16.5
Bedroom 3
- Features: Ceiling Fan(s), Dual Closets
- Level: First
- Area: 142.9 Square Feet
- Dimensions: 11.8x12.11
Balcony porch lanai
- Features: Ceiling Fan(s)
- Level: First
- Area: 376 Square Feet
- Dimensions: 18.8x20
Dining room
- Level: First
- Area: 146.3 Square Feet
- Dimensions: 11x13.3
Kitchen
- Level: First
- Area: 191.34 Square Feet
- Dimensions: 12.11x15.8
Living room
- Features: Ceiling Fan(s)
- Level: First
- Area: 349.18 Square Feet
- Dimensions: 15.8x22.1
Office
- Features: Ceiling Fan(s)
- Level: First
- Area: 110.2 Square Feet
- Dimensions: 9.1x12.11
Heating
- Central
Cooling
- Central Air
Appliances
- Included: Dishwasher, Dryer, Microwave, Range, Refrigerator, Washer
- Laundry: Electric Dryer Hookup, Laundry Room, Washer Hookup
Features
- Ceiling Fan(s), Eating Space In Kitchen, High Ceilings, Open Floorplan, Primary Bedroom Main Floor, Solid Surface Counters, Solid Wood Cabinets, Split Bedroom, Thermostat, Vaulted Ceiling(s), Walk-In Closet(s)
- Flooring: Carpet, Laminate, Tile
- Doors: Sliding Doors
- Has fireplace: Yes
- Fireplace features: Electric
Interior area
- Total structure area: 3,161
- Total interior livable area: 2,208 sqft
Video & virtual tour
Property
Parking
- Total spaces: 2
- Parking features: Garage - Attached
- Attached garage spaces: 2
Features
- Levels: One
- Stories: 1
- Patio & porch: Front Porch, Rear Porch, Screened
- Exterior features: Private Mailbox, Private Yard, Rain Gutters
- Fencing: Chain Link,Fenced
- Has view: Yes
- View description: Pond
- Has water view: Yes
- Water view: Pond
- Waterfront features: Pond, Pond Access
Lot
- Size: 4.97 Acres
- Dimensions: 197 x 1100
- Features: Level
- Residential vegetation: Oak Trees
Details
- Parcel number: 3991002001
- Zoning: A1
- Special conditions: None
Construction
Type & style
- Home type: SingleFamily
- Property subtype: Single Family Residence
Materials
- Block, Stucco
- Foundation: Slab
- Roof: Shingle
Condition
- New construction: No
- Year built: 2001
Utilities & green energy
- Sewer: Septic Tank
- Water: Well
- Utilities for property: BB/HS Internet Available, Cable Available, Electricity Connected, Water Connected
Community & HOA
Community
- Pet fee: $0 monthly
- Subdivision: HAMANY ACRES UN 01 TR 02
HOA
- Has HOA: No
Location
- Region: Ocklawaha
Financial & listing details
- Price per square foot: $249/sqft
- Tax assessed value: $340,606
- Annual tax amount: $4,431
- Date on market: 4/24/2026
- Cumulative days on market: 118 days
- Listing terms: Cash,Conventional,FHA,VA Loan
- Ownership: Fee Simple
- Total actual rent: 0
- Electric utility on property: Yes
- Road surface type: Paved
Estimated market value
Not available
Estimated sales range
Not available
Not available
Price history
| Date | Event | Price |
|---|---|---|
| 6/29/2026 | Price change | $549,900-1.8%$249/sqft |
Source:  Stellar MLS #OM723337 Report a problem Stellar MLS #OM723337 Report a problem | ||
| 6/14/2026 | Price change | $559,900-1.8%$254/sqft |
Source: Stellar MLS #OM723337 Report a problem | ||
| 4/24/2026 | Listed for sale | $569,900+256.2%$258/sqft |
Source: Stellar MLS #OM723337 Report a problem | ||
| 8/7/2015 | Sold | $160,000-13.5%$72/sqft |
Source: Public Record Report a problem | ||
| 6/23/2015 | Listed for sale | $185,000+94.7%$84/sqft |
Source: Keller Williams - Ocala #427457 Report a problem | ||
| 10/13/2011 | Sold | $95,000-67.2%$43/sqft |
Source: Public Record Report a problem | ||
| 2/13/2011 | Listing removed | -- |
Source: Auction.com #4000748543 Report a problem | ||
| 1/2/2011 | Listed for sale | -- |
Source: Auction.com #4000748543 Report a problem | ||
| 9/15/2005 | Sold | $289,900+80.3%$131/sqft |
Source: Public Record Report a problem | ||
| 9/15/2004 | Sold | $160,800+15.3%$73/sqft |
Source: Stellar MLS #OM149924 Report a problem | ||
| 10/9/2001 | Sold | $139,500+1228.6%$63/sqft |
Source: Public Record Report a problem | ||
| 11/29/2000 | Sold | $10,500$5/sqft |
Source: Public Record Report a problem | ||
Public tax history
| Year | Property taxes | Tax assessment |
|---|---|---|
| 2025 | $4,432 +9.8% | $295,358 +5.9% |
| 2024 | $4,036 +2.5% | $278,931 +3% |
| 2023 | $3,938 +2.7% | $270,807 +3% |
| 2022 | $3,833 +16.2% | $262,919 +51.7% |
| 2021 | $3,298 +13.7% | $173,260 +10% |
| 2020 | $2,900 +2.7% | $157,509 +4.2% |
| 2019 | $2,823 | $151,174 +4.8% |
| 2018 | $2,823 +10.2% | $144,247 +2.5% |
| 2017 | $2,561 +68.6% | $140,727 +2.9% |
| 2016 | $1,519 | $136,716 +21% |
| 2015 | $1,519 +6.3% | $113,005 +0.8% |
| 2014 | $1,429 +2.7% | $112,108 +1.5% |
| 2013 | $1,391 -0.4% | $110,451 -0.1% |
| 2012 | $1,397 -35.3% | $110,586 -9.3% |
| 2011 | $2,159 -16.1% | $121,948 -18.4% |
| 2010 | $2,573 -9.7% | $149,367 -13.5% |
| 2009 | $2,850 -9.9% | $172,634 -12.5% |
| 2008 | $3,161 -10% | $197,311 -10.4% |
| 2007 | $3,511 +6.4% | $220,268 +18.7% |
| 2006 | $3,300 +77.6% | $185,570 +31% |
| 2005 | $1,858 | $141,698 +21.7% |
| 2004 | $1,858 -0.7% | $116,400 +4.3% |
| 2002 | $1,872 +160.8% | $111,553 +1018.9% |
| 2001 | $718 | $9,970 |
| 2000 | $718 | $9,970 |
Find assessor info on the county website
Monthly payment
Est. payment
Payment breakdown
Explore the cost of this home by adjusting the details. Changes won't be saved.Climate risks
Neighborhood: 32179
Nearby schools
GreatSchools rating
- 2/10Stanton-Weirsdale Elementary SchoolGrades: PK-5Distance: 5 mi
- 4/10Lake Weir Middle SchoolGrades: 6-8Distance: 4.1 mi
- 2/10Lake Weir High SchoolGrades: 9-12Distance: 2.8 mi
Schools provided by the listing agent
- Elementary: Stanton-Weirsdale Elem. School
- Middle: Lake Weir Middle School
- High: Lake Weir High School
Source: Stellar MLS. This data may not be complete. We recommend contacting the local school district to confirm school assignments for this home.
- $170,6002 bd2 ba1.2k sqft11965 SE 123rd Ave, Ocklawaha, FL 32179Off Market
- $581,9003 bd2 ba1.8k sqft12495 SE 120th St, Ocklawaha, FL 32179Off Market
- $282,6002 bd2 ba1.1k sqft12511 SE 120th St, Ocklawaha, FL 32179Off Market
- $229,5002 bd2 ba1.1k sqft12529 SE 120th St, Ocklawaha, FL 32179Off Market
- $299,4003 bd2 ba2.4k sqft12030 SE 123rd Ave, Ocklawaha, FL 32179Off Market
- $193,9003 bd2 ba1.3k sqft12575 SE 120th St, Ocklawaha, FL 32179Off Market
- $379,4003 bd2 ba2.4k sqft12024 SE 123rd Ave, Ocklawaha, FL 32179Off Market
- $350,9002 bd3 ba1.5k sqft11895 SE 123rd Ave, Ocklawaha, FL 32179Off Market
A local agent can set up tours, give advice and negotiate with sellers.
Similar homes
- $550,0002 bd3 ba2k sqft10522 SE 146TH TERRACE ROAD, OCKLAWAHA, FL 32179For Sale

 MLS ID #OM727199, Dawn Bowman Cornelison, EXP REALTY LLC. Stellar MLS
 - $719,0003 bd2 ba1.9k sqft3325 S HWY 314A, OCKLAWAHA, FL 32179New Construction
 MLS ID #OM724052, Lisa Toler, R N B REALTY. Stellar MLS
 - $569,9994 bd3 ba2.5k sqft5900 S MAGNOLIA AVENUE, OCALA, FL 34471For Sale
 MLS ID #OM723868, Mateo Garcia, CENTRAL CITY REALTY. Stellar MLS
 - $279,9003 bd2 ba1.9k sqft4 MALAUKA RADIAL PASS, OCKLAWAHA, FL 32179For Sale
 MLS ID #O6432905, Noella Tinkler, MARK SPAIN REAL ESTATE. Stellar MLS
 - $699,0004 bd2 ba2.4k sqft10254 SE 118TH LANE, BELLEVIEW, FL 34420For SaleMLS ID #G5113903, Amanda Fincher, LLC, REALTY EXECUTIVES IN THE VILLAGES. Stellar MLS
- $524,9003 bd2 ba2.1k sqft1652 ZANZIBAR PLACE, THE VILLAGES, FL 32162For SaleMLS ID #G5116328, Mark Dyer, BLACK TIE REALTY, INC.. Stellar MLS
- $659,9003 bd2 ba2.2k sqft16731 SE 181ST TERRACE, WEIRSDALE, FL 32195For SaleMLS ID #OM716842, Alexus Macblain, KELLER WILLIAMS CORNERSTONE RE. Stellar MLS
- $559,9004 bd5 ba3.2k sqft639 MARION OAKS TRAIL, OCALA, FL 34473For SaleMLS ID #G5116298, Joseph Barblock, WORTH CLARK REALTY. Stellar MLS
- $500,0003 bd2 ba1.9k sqft16767 SE 77TH NORTHRIDGE COURT, THE VILLAGES, FL 32162For SaleMLS ID #G5115852, Deborah Smith, EXP REALTY LLC. Stellar MLS
- $645,0003 bd3 ba2.3k sqft38700 LAKEVIEW DRIVE, LADY LAKE, FL 32159For SaleMLS ID #G5115312, Theresa Morris, MORRIS REALTY AND INVESTMENTS. Stellar MLS
- $515,0003 bd2 ba1.6k sqft2334 ROSE ARBOR STREET, THE VILLAGES, FL 32163For SaleMLS ID #G5116586, Rick McKean, LPT REALTY, LLC. Stellar MLS
- $499,9003 bd2 ba2.4k sqft1027 URICO GOLF ROAD, LADY LAKE, FL 32159For SaleMLS ID #G5112202, Lauren Fickett, MORRIS REALTY AND INVESTMENTS. Stellar MLS
- $574,9004 bd2 ba2.3k sqft3903 SE 38TH LOOP, OCALA, FL 34480For SaleMLS ID #OM725417, Scott Coldwell, COLDWELL REALTY SOLD GUARANTEE. Stellar MLS
- $475,0003 bd2 ba1.8k sqft16364 SE 89TH TERRACE, SUMMERFIELD, FL 34491For SaleMLS ID #G5114790, Kimberly McElroy LLC, REAL BROKER, LLC. Stellar MLS
- $485,0004 bd3 ba2.6k sqft6145 SE 96TH STREET, BELLEVIEW, FL 34420For SaleMLS ID #OM725985, Kerry Millhiser, EXP REALTY LLC. Stellar MLS
- $449,9004 bd2 ba2.4k sqft54 HICKORY LOOP, OCALA, FL 34472For SaleMLS ID #GC542227, Carissa Clayton, KELLER WILLIAMS GAINESVILLE REALTY PARTNERS. Stellar MLS
- $490,0004 bd2 ba2.4k sqft13783 SE 8TH COURT, OCALA, FL 34480For SaleMLS ID #OM682721, Mari Hernandez, CENTRAL CITY REALTY. Stellar MLS
- $399,9003 bd2 ba2.1k sqft12947 SE 97TH TERRACE ROAD, SUMMERFIELD, FL 34491For SaleMLS ID #G5111907, Robert Slutsky, RE/MAX PREMIER REALTY LADY LK. Stellar MLS
- $440,0004 bd3 ba2.5k sqft16362 SE 81ST TERRACE, SUMMERFIELD, FL 34491For SaleMLS ID #OM730052, Aiyana Ward, GAILEY ENTERPRISES REAL ESTATE. Stellar MLS
- $411,0004 bd2 ba2.1k sqft7175 COUNTY ROAD 213, WILDWOOD, FL 34785For SaleMLS ID #G5111101, Mark Doggett, II, FLAMINGO REAL ESTATE & MNGMT. Stellar MLS
