Nestled on 4.29 picturesque acres, this immaculate 3-bedroom, 2-bath home offers the perfect blend of comfort, efficiency, and country charm. Designed with an inviting open-concept layout and desirable split-bedroom floor plan, the home provides both spacious gathering areas and private retreats. Step outside to enjoy the enclosed porch, complete with an outdoor shower and relaxing hot tub — the ideal space to unwind while taking in the peaceful surroundings. Built with exceptional energy efficiency in mind, the home features a fully insulated roof deck with open-cell foam insulation, delivering year-round comfort and lower utility costs. The property is equally impressive outdoors, offering ample space for vehicles, equipment, and hobbies. A large carport accommodates up to three vehicles, tractors, or recreational equipment, while the pole barn with enclosed shed rows on both sides provides secure storage and versatility. A area to also park your RV with water and electric hook up. The asphalt-milled driveway and parking area add both durability and convenience. Beautifully landscaped grounds create a private oasis, highlighted by a stunning 250-foot rock wall that serves as a breathtaking backdrop for entertaining, family gatherings, or quiet evenings under the stars. This one-of-a-kind property combines functionality, beauty, and modern efficiency in a serene setting you’ll be proud to call home.
New construction
Price cut: $40K (8/5)
$719,000
3325 S HWY 314A, OCKLAWAHA, FL 32179
3beds
1,935sqft
Single Family Residence
Built in 2009
4.29 Acres Lot
$699,800 Zestimate®
$372/sqft
$-- HOA
What's special
Relaxing hot tubEnclosed porchPrivate retreatsInviting open-concept layoutDesirable split-bedroom floor planOutdoor showerSpacious gathering areas
- 104 days |
- 140 |
- 10 |
Zillow last checked:
Listing updated:
Listed by:
Lisa Toler 352-572-6742,
R N B REALTY 352-690-2266,
Randall Alvord 352-274-8333,
R N B REALTY
Source: Stellar MLS,MLS#: OM724052 Originating MLS: Ocala - Marion
Originating MLS: Ocala - Marion
Facts & features
Interior
Bedrooms & bathrooms
- Bedrooms: 3
- Bathrooms: 2
- Full bathrooms: 2
Primary bedroom
- Features: Walk-In Closet(s)
- Level: First
- Area: 256 Square Feet
- Dimensions: 16x16
Dining room
- Level: First
- Area: 143 Square Feet
- Dimensions: 13x11
Kitchen
- Level: First
- Area: 130 Square Feet
- Dimensions: 13x10
Living room
- Level: First
- Area: 529 Square Feet
- Dimensions: 23x23
Heating
- Central, Electric
Cooling
- Central Air
Appliances
- Included: Dishwasher, Ice Maker, Microwave, Range, Refrigerator
- Laundry: In Garage
Features
- Ceiling Fan(s), Open Floorplan
- Flooring: Carpet, Ceramic Tile
- Doors: Outdoor Shower
- Has fireplace: Yes
- Fireplace features: Living Room
Interior area
- Total structure area: 1,935
- Total interior livable area: 1,935 sqft
Video & virtual tour
Property
Parking
- Total spaces: 1
- Parking features: Garage - Attached
- Attached garage spaces: 1
Features
- Levels: One
- Stories: 1
- Exterior features: Outdoor Shower, Private Entrance, Private Mailbox
Lot
- Size: 4.29 Acres
Details
- Parcel number: 3275700402
- Zoning: A1
- Special conditions: None
Construction
Type & style
- Home type: SingleFamily
- Property subtype: Single Family Residence
Materials
- Block, Stucco
- Foundation: Slab
- Roof: Shingle
Condition
- Completed
- New construction: Yes
- Year built: 2009
Utilities & green energy
- Sewer: Septic Tank
- Water: Well
- Utilities for property: Electricity Connected, Water Connected
Community & HOA
Community
- Pet fee: $0 monthly
- Subdivision: NO SUBDIVISION NAME
HOA
- Has HOA: No
Location
- Region: Ocklawaha
Financial & listing details
- Price per square foot: $372/sqft
- Tax assessed value: $370,790
- Annual tax amount: $2,938
- Date on market: 5/6/2026
- Cumulative days on market: 98 days
- Ownership: Fee Simple
- Total actual rent: 0
- Electric utility on property: Yes
- Road surface type: Dirt, Gravel
Estimated market value
$699,800
$665,000 - $735,000
$1,924/mo
Price history
| Date | Event | Price |
|---|---|---|
| 8/5/2026 | Price change | $719,000-5.3%$372/sqft |
Source:  Stellar MLS #OM724052 Report a problem Stellar MLS #OM724052 Report a problem | ||
| 5/6/2026 | Listed for sale | $759,000+483.8%$392/sqft |
Source: Stellar MLS #OM724052 Report a problem | ||
| 3/31/2021 | Sold | $130,000$67/sqft |
Source: Public Record Report a problem | ||
Public tax history
| Year | Property taxes | Tax assessment |
|---|---|---|
| 2025 | $3,061 +9.2% | $211,061 +2.9% |
| 2024 | $2,804 +2.4% | $205,026 +2.7% |
| 2023 | $2,739 +2.6% | $199,621 +2.7% |
| 2022 | $2,669 -0.1% | $194,354 +2.7% |
| 2021 | $2,673 +8.5% | $189,313 +7.9% |
| 2020 | $2,463 +1.2% | $175,378 +2% |
| 2019 | $2,434 | $171,995 +1.6% |
| 2018 | $2,434 +7% | $169,205 +1.8% |
| 2017 | $2,275 +14.5% | $166,164 +1.8% |
| 2016 | $1,988 | $163,304 +11.7% |
| 2015 | $1,988 +5.9% | $146,152 +0.5% |
| 2014 | $1,876 +3.2% | $145,451 +1.9% |
| 2013 | $1,818 +1.5% | $142,807 +1.3% |
| 2012 | $1,790 -11.2% | $140,919 -9.2% |
| 2011 | $2,015 -6.8% | $155,154 -6.3% |
| 2010 | $2,162 | $165,543 |
Find assessor info on the county website
Monthly payment
Est. payment
Payment breakdown
Explore the cost of this home by adjusting the details. Changes won't be saved.Climate risks
Neighborhood: 32179
Nearby schools
GreatSchools rating
- 3/10East Marion Elementary SchoolGrades: PK-5Distance: 3.2 mi
- NASilver River Mentoring And InstructionGrades: 6-12Distance: 10.5 mi
- 2/10Lake Weir High SchoolGrades: 9-12Distance: 7.1 mi
- $498,40010 acres3291 S Highway 314a, Ocklawaha, FL 32179Off Market

- $555,0003 bd2 ba1.7k sqft15271 SE 24th Street Rd, Ocklawaha, FL 32179Sold
- $393,3003 bd2 ba1.6k sqft15421 SE 24th Street Rd, Ocklawaha, FL 32179Off Market

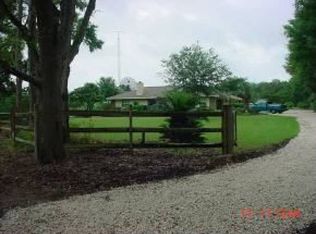
- $479,3003 bd2 ba1.9k sqft3353 SE Highway 314a, Ocklawaha, FL 32179Off Market
- $393,1003 bd2 ba1.9k sqft3353 S Highway 314a, Ocklawaha, FL 32179Off Market
- $351,3003 bd2 ba1.5k sqft15350 SE 24th Street Rd, Ocklawaha, FL 32179Off Market
- $96,9602 bd1 ba1.1k sqft15290 SE 24th Street Rd, Ocklawaha, FL 32179Off Market
- $117,9002 bd2 ba864 sqft3280 S Highway 314a, Ocklawaha, FL 32179Off Market
A local agent can set up tours, give advice and negotiate with sellers.
Similar homes
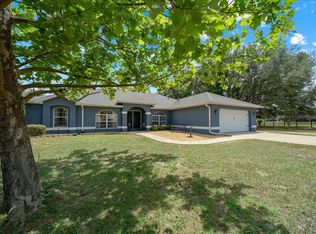
- $549,9003 bd2 ba2.2k sqft11985 SE 123RD AVENUE, OCKLAWAHA, FL 32179For Sale
 MLS ID #OM723337, Alexus Macblain, KELLER WILLIAMS CORNERSTONE RE. Stellar MLS
 - $925,0004 bd3 ba2.4k sqft13200 E HIGHWAY 25, OCKLAWAHA, FL 32179For Sale
 MLS ID #OM727638, Michelle Smith, RE/MAX PREMIER REALTY. Stellar MLS
 - $699,0004 bd2 ba2.4k sqft10254 SE 118TH LANE, BELLEVIEW, FL 34420For Sale
 MLS ID #G5113903, Amanda Fincher, LLC, REALTY EXECUTIVES IN THE VILLAGES. Stellar MLS
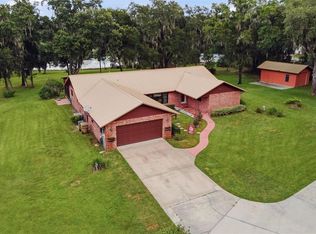
 - $645,0003 bd3 ba2.3k sqft38700 LAKEVIEW DRIVE, LADY LAKE, FL 32159For Sale
 MLS ID #G5115312, Theresa Morris, MORRIS REALTY AND INVESTMENTS. Stellar MLS
 - $659,9003 bd2 ba2.2k sqft16731 SE 181ST TERRACE, WEIRSDALE, FL 32195For SaleMLS ID #OM716842, Alexus Macblain, KELLER WILLIAMS CORNERSTONE RE. Stellar MLS
- $699,9003 bd2 ba2.2k sqft13920 NE 38TH AVENUE, ANTHONY, FL 32617For SaleMLS ID #OM725030, Amy Lord, HOMES TO RANCHES REALTY INC. Stellar MLS
- $695,0004 bd4 ba2.6k sqft13315 NE 47TH AVENUE, ANTHONY, FL 32617For SaleMLS ID #OM725726, Sharon Will, PEGASUS REALTY & ASSOC INC. Stellar MLS
- $775,0004 bd3 ba2.8k sqft10639 SE SUNSET HARBOR ROAD, SUMMERFIELD, FL 34491For SaleMLS ID #G5109227, Damon Morton, DOWN HOME REALTY, LLLP. Stellar MLS
- $569,9994 bd3 ba2.5k sqft5900 S MAGNOLIA AVENUE, OCALA, FL 34471For SaleMLS ID #OM723868, Mateo Garcia, CENTRAL CITY REALTY. Stellar MLS
- $665,0003 bd2 ba2.1k sqft13850 NE 47TH AVENUE, ANTHONY, FL 32617For SaleMLS ID #OM715447, Bobby Mathews, RE/MAX FOXFIRE - HWY 40. Stellar MLS
- $779,9004 bd2 ba2.4k sqft7830 SE 25TH AVENUE, OCALA, FL 34480For SaleMLS ID #OM723973, Tasha Osbourne, GOLDEN OCALA REAL ESTATE INC. Stellar MLS
- $739,0003 bd2 ba1.8k sqft2314 CALLAWAY DRIVE, THE VILLAGES, FL 32162For SaleMLS ID #G5116131, Haskew Hayes, WORTH CLARK REALTY. Stellar MLS
- $614,9953 bd3 ba2.7k sqft5364 SE 39TH LOOP, OCALA, FL 34480For SaleMLS ID #OM724135, Jodi Niehans, ROYAL OAK REALTY LLC. Stellar MLS
- $619,0003 bd2 ba1.4k sqft2917 LAKE GRIFFIN ROAD, LADY LAKE, FL 32159For SaleMLS ID #G5109377, Theresa Morris, MORRIS REALTY AND INVESTMENTS. Stellar MLS
- $570,0003 bd2 ba2k sqft2940 NE 49TH STREET, OCALA, FL 34479For SaleMLS ID #OM721844, Bonnie Ciesla, RE/MAX FOXFIRE - HWY200/103 S. Stellar MLS
- $499,0003 bd2 ba1.8k sqft16723 SE 173RD TERRACE ROAD, WEIRSDALE, FL 32195For SaleMLS ID #O6416233, Michele Saenz, NOVA REAL ESTATE SERVICES INC. Stellar MLS
- $574,9004 bd2 ba2.3k sqft3903 SE 38TH LOOP, OCALA, FL 34480For SaleMLS ID #OM725417, Scott Coldwell, COLDWELL REALTY SOLD GUARANTEE. Stellar MLS
- $475,0003 bd3 ba1.8k sqft12776 SE 87TH TERRACE, BELLEVIEW, FL 34420For SaleMLS ID #O6424814, Xiomara Pichardo, LPT REALTY, LLC. Stellar MLS
- $675,0003 bd2 ba2.3k sqft3194 KEARNS CORNER, THE VILLAGES, FL 32162For SaleMLS ID #R4911577, Mike Ritzenthaler, BLACK TIE REAL ESTATE PROFESSIONALS, INC.. Stellar MLS
- $414,9003 bd2 ba1.5k sqft13300 NE 38TH AVENUE, ANTHONY, FL 32617For SaleMLS ID #O6433683, Steven Koleno, BEYCOME OF FLORIDA LLC. Stellar MLS
