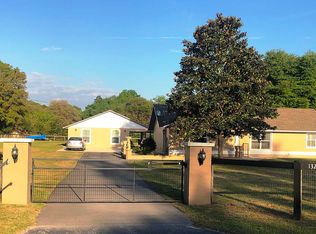
Nestled in the heart of Meadowbrook Ranches in Anthony, this charming and meticulously maintained equestrian mini-ranch awaits on a private, gated, and fully fenced 1.12-acre lot. The inviting 1,594 sq. ft. home has a spacious split 3-bedroom, 2-bathroom floor plan, with comfortable living space. Recent upgrades include a new roof (2021), new A/C system (2022), whole-house 15KW generator (2022), Wi-Fi-enabled video security system, and whole-house water filtration system (2022). The gourmet kitchen and bathrooms boast elegant granite countertops and rich oak cabinetry, complemented by crown molding throughout. Natural light floods the kitchen through a skylight, while the primary suite features a generous walk-in closet. Equestrian enthusiasts will love the metal-roofed four-stall barn, ready for horses or other livestock. A-1 zoning permits farm animals, with ample space to roam in the quarter-acre cross-fenced paddock. Additional amenities include a 10x12 detached metal workshop shed with electricity and a one-car garage equipped with a Genie remote opener. The home showcases beautiful porcelain tile flooring throughout, extending to the expansive screened patio for outdoor relaxation. Move-in ready with satellite/cable wiring in place, and the transferable termite bond adds peace of mind for the new owner.
For sale
Price increase: $15K (8/14)
$414,900
13300 NE 38TH AVENUE, ANTHONY, FL 32617
3beds
1,594sqft
Single Family Residence
Built in 1987
1.12 Acres Lot
$-- Zestimate®
$260/sqft
$-- HOA
What's special
Elegant granite countertopsGourmet kitchenCrown molding throughoutRich oak cabinetry
- 25 days
- 340
- 14
Zillow last checked:
Listing updated:
Listed by:
Steven Koleno 804-656-5007,
BEYCOME OF FLORIDA LLC 804-656-5007
Source: Stellar MLS,MLS#: O6433683 Originating MLS: Orlando Regional
Originating MLS: Orlando Regional
Facts & features
Interior
Bedrooms & bathrooms
- Bedrooms: 3
- Bathrooms: 2
- Full bathrooms: 2
Primary bedroom
- Features: Walk-In Closet(s)
- Level: First
Bedroom 1
- Features: Coat Closet
- Level: First
Bedroom 2
- Features: Coat Closet
- Level: First
Primary bathroom
- Features: No Closet
- Level: First
Bathroom 2
- Features: No Closet
- Level: First
Balcony porch lanai
- Features: No Closet
- Level: First
Bonus room
- Features: No Closet
- Level: First
Kitchen
- Features: No Closet
- Level: First
Living room
- Features: No Closet
- Level: First
Heating
- Electric
Cooling
- Central Air
Appliances
- Included: Dishwasher, Dryer, Microwave, Range, Refrigerator, Washer
- Laundry: In Garage
Features
- Ceiling Fan(s), Crown Molding, Split Bedroom, Walk-In Closet(s)
- Flooring: Tile
- Has fireplace: No
Interior area
- Total structure area: 2,177
- Total interior livable area: 1,594 sqft
Property
Parking
- Total spaces: 3
- Parking features: Garage - Attached, Carport
- Attached garage spaces: 1
- Carport spaces: 2
- Covered spaces: 3
Features
- Levels: One
- Stories: 1
- Exterior features: Rain Gutters
Lot
- Size: 1.12 Acres
Details
- Parcel number: 0800063000
- Zoning: A1
- Special conditions: None
Construction
Type & style
- Home type: SingleFamily
- Property subtype: Single Family Residence
Materials
- Wood Frame
- Foundation: Slab
- Roof: Shingle
Condition
- Completed
- New construction: No
- Year built: 1987
Utilities & green energy
- Sewer: Septic Tank
- Water: Well
- Utilities for property: Cable Available, Electricity Connected, Sewer Connected
Community & HOA
Community
- Pet fee: $0 monthly
- Subdivision: MEADOWBROOK RANCHES
HOA
- Has HOA: No
Location
- Region: Anthony
Financial & listing details
- Price per square foot: $260/sqft
- Tax assessed value: $231,157
- Annual tax amount: $2,198
- Date on market: 8/14/2026
- Cumulative days on market: 209 days
- Listing terms: Cash,Conventional,FHA,Other,VA Loan
- Ownership: Fee Simple
- Total actual rent: 0
- Electric utility on property: Yes
- Road surface type: Concrete
Estimated market value
Not available
Estimated sales range
Not available
Not available
Price history
| Date | Event | Price |
|---|---|---|
| 8/14/2026 | Price change | $414,900+3.8%$260/sqft |
Source:  Stellar MLS #O6433683 Report a problem Stellar MLS #O6433683 Report a problem | ||
| 8/14/2026 | Listed for sale | $399,900-4.6%$251/sqft |
Source: Owner Report a problem | ||
| 7/1/2026 | Listing removed | $419,000$263/sqft |
Source: Stellar MLS #OM715604 Report a problem | ||
| 12/29/2025 | Listed for sale | $419,000-4.6%$263/sqft |
Source: Stellar MLS #OM715604 Report a problem | ||
| 9/26/2025 | Listing removed | $439,000$275/sqft |
Source: Stellar MLS #OM697926 Report a problem | ||
| 3/25/2025 | Listed for sale | $439,000+21.9%$275/sqft |
Source: Stellar MLS #OM697926 Report a problem | ||
| 10/19/2022 | Sold | $360,000+0.3%$226/sqft |
Source: Public Record Report a problem | ||
| 9/26/2022 | Pending sale | $359,000$225/sqft |
Source: Stellar MLS #G5060971 Report a problem | ||
| 9/24/2022 | Listed for sale | $359,000+463.6%$225/sqft |
Source: Stellar MLS #G5060971 Report a problem | ||
| 9/26/2012 | Sold | $63,700-57.5%$40/sqft |
Source: Public Record Report a problem | ||
| 8/22/2006 | Sold | $150,000$94/sqft |
Source: Public Record Report a problem | ||
Public tax history
| Year | Property taxes | Tax assessment |
|---|---|---|
| 2025 | $2,198 +12.5% | $149,851 +2.9% |
| 2024 | $1,954 +2.8% | $145,628 +3% |
| 2023 | $1,901 +115.3% | $141,386 +84.9% |
| 2022 | $883 +0.5% | $76,456 +3% |
| 2021 | $878 +0.1% | $74,229 +1.4% |
| 2020 | $877 +0.4% | $73,204 +2.3% |
| 2019 | $874 | $71,558 +1.9% |
| 2018 | $874 +3.9% | $70,224 +2.1% |
| 2017 | $841 +2.3% | $68,780 +2.1% |
| 2016 | $821 | $67,365 +0.7% |
| 2015 | $821 +9.3% | $66,897 +7.3% |
| 2014 | $752 +1.5% | $62,317 +1.5% |
| 2013 | $740 -2% | $61,396 -2.7% |
| 2012 | $755 -8% | $63,096 -11.7% |
| 2011 | $821 -19.3% | $71,453 -17.3% |
| 2010 | $1,017 -21% | $86,435 -18.2% |
| 2009 | $1,287 -11.8% | $105,653 -10.8% |
| 2008 | $1,459 -14.4% | $118,437 -3.7% |
| 2007 | $1,704 +83.1% | $122,925 +85.2% |
| 2006 | $931 +5.3% | $66,357 +3% |
| 2005 | $884 | $64,424 +3% |
| 2004 | $884 +1.6% | $62,548 +4.3% |
| 2002 | $870 +10.3% | $59,944 +4.6% |
| 2001 | $789 | $57,282 |
| 2000 | $789 | $57,282 |
Find assessor info on the county website
Monthly payment
Est. payment
Payment breakdown
Explore the cost of this home by adjusting the details. Changes won't be saved.Climate risks
Neighborhood: 32617
Nearby schools
Schools provided by the listing agent
- Elementary: Sparr Elementary School
- Middle: North Marion Middle School
- High: North Marion High School
Source: Stellar MLS. This data may not be complete. We recommend contacting the local school district to confirm school assignments for this home.
Similar homes
- $--3 bd2 ba1.7k sqft3505se33rd Ave, Ocala, FL 34471Auction
 Auction.com 2
 - $379,9003 bd2 ba2k sqft3322 SE 55TH COURT, OCALA, FL 34480For Sale
 MLS ID #O6437024, Karla Robinson, KARLA ROBINSON REALTY, INC.. Stellar MLS
 - $460,0003 bd2 ba1.8k sqft4025 NE 14TH COURT, OCALA, FL 34479For Sale
 MLS ID #A4699081, Moe Mossa, SAVVY AVENUE, LLC. Stellar MLS
 - $455,0003 bd2 ba2.2k sqft2143 SE 3RD STREET, OCALA, FL 34471For Sale
 MLS ID #OM728018, Van Akin, II, AKIN REALTY COMPANY. Stellar MLS
 - $375,9503 bd2 ba1.8k sqft1838 NE 145TH AVENUE ROAD, SILVER SPRINGS, FL 34488For SaleMLS ID #O6384268, Steven Koleno, BEYCOME OF FLORIDA LLC. Stellar MLS
- $399,0003 bd3 ba2.3k sqft1722 NW 35 STREET, OCALA, FL 34475For SaleMLS ID #OM710589, Raymond Ramirez, GLOBALWIDE REALTY LLC. Stellar MLS
- $479,9003 bd2 ba2.3k sqft1203 SE 49TH AVENUE, OCALA, FL 34471For SaleMLS ID #OM722802, Summer Robinson, COLDWELL BANKER ELLISON REALTY O. Stellar MLS
- $350,0003 bd2 ba1.7k sqft24605 and 24645 NE 177TH TERRACE, FORT MC COY, FL 32134For SaleMLS ID #TB8540200, Keica St. Romain, ADVANTAGE REAL ESTATE SERVICES. Stellar MLS
- $399,9003 bd2 ba1.4k sqft7830 SW 19TH PLACE, OCALA, FL 34481For SaleMLS ID #O6429042, Dorelys Delgado, THE VALENZUELA REAL ESTATE GRO. Stellar MLS
- $355,0003 bd2 ba1.7k sqft1069 SE 57TH AVENUE, OCALA, FL 34480For SaleMLS ID #OM723175, Nicole Salisbury, SELLSTATE NEXT GENERATION REALTY. Stellar MLS
- $339,5004 bd2 ba2.2k sqft3114 NE 24TH PLACE, OCALA, FL 34470For SaleMLS ID #OM728976, Hope Deszell, RE/MAX FOXFIRE - HWY 40. Stellar MLS
- $259,0003 bd2 ba1.4k sqft2161 NE 38 STREET, OCALA, FL 34479For SaleMLS ID #OM729353, Billy Rodgers, III, BILL RODGERS REALTY. Stellar MLS
- $285,0003 bd2 ba1.8k sqft5672 AVE H, MC INTOSH, FL 32664For SaleMLS ID #OM726662, Rhonda Buckner, BUCKNER HOMES REALTY INC. Stellar MLS
- $213,7503 bd2 ba1.3k sqft2900 NE 49TH STREET, OCALA, FL 34479For SaleMLS ID #OM724451, Crystal McCall, KELLER WILLIAMS CORNERSTONE RE. Stellar MLS
- $229,0002 bd1 ba1.2k sqft1047 NE 19TH STREET, OCALA, FL 34470For SaleMLS ID #OM731886, Joshua Gray, JC GRAY LLC. Stellar MLS
- $279,9003 bd2 ba1.3k sqft785 NW 67TH STREET, OCALA, FL 34475For SaleMLS ID #OM724737, Hilda Puga, GLOBALWIDE REALTY LLC. Stellar MLS
- $575,0003 bd3 ba1.5k sqft33 PINE TRACE COURSE, OCALA, FL 34472For SaleMLS ID #OM704512, Thomas Corso, BEARING POINT REAL EST GROUP. Stellar MLS
- $269,9003 bd2 ba1.5k sqft2009 NE 51ST PLACE, OCALA, FL 34479For SaleMLS ID #G5112795, Jenna Werner, OLYMPUS EXECUTIVE REALTY INC. Stellar MLS
- $340,0003 bd2 ba1.9k sqft5072 SE 27TH STREET, OCALA, FL 34480For SaleMLS ID #OM729289, Christopher Kortright, COLDWELL BANKER ELLISON REALTY O. Stellar MLS
- $230,0003 bd2 ba1.5k sqft3217 NE 14TH AVENUE, OCALA, FL 34479For SaleMLS ID #OM728690, Sue Amsden, COLDWELL BANKER ELLISON REALTY O. Stellar MLS
