WHAT A GREAT PROPERTY!! 4 BEDROOMS WITH A TRIPLE SPLIT PLAN FOR PRIVACY PLUS A DESIGNATED OFFICE AND FORMAL DINING!! AS YOU APPROACH THE WIDE FRONT PORCH YOU WILL NOTICE THE FRONT DOOR WITH SIDE LIGHTS THAT OPENS ONTO THE FOYER. HOME FEATURES LARGE ROOMS INCLUDING A 20 X 23 LIVING ROOM WITH LVP FLOORING, PROJECTION SYSTEM, VAULTED CEILINGS AND GLASS SLIDERS LEADING TO ROUGHLY 9 X 24 SCREEN ENCLOSED LANAI AND THEN ON TO FENCED YARD. KITCHEN HAS ABUNDANT STORAGE AND COUNTERTOPS INCLUDING AN EAT AT BAR PLUS PANTRY AND A BREAKFAST NOOK WITH STORAGE OVERLOOKING THE BACKYARD. INSIDE LAUNDRY WITH EXTRA STORAGE SHELVING IS LOCATED BETWEEN THE KITCHEN AND THE 2 CAR GARAGE. STEPS FROM THE KITCHEN IS THE FORMAL DINING AREA AND ACROSS THE FRONT FOYER IS A DEDICATED OFFICE WITH FROSTED DOORS. TWO REAR BEDROOMS SHARE A BATH WITH LANAI ACCESS…PERFECT SHOULD YOU CHOOSE TO ADD A POOL! FRONT BEDROOM IS JUST OFF THE LIVING ROOM WHILE 14 X 16 PRIMARY BEDROOM IS ON THE OPPOSITE SIDE OF THE HOME. PRIMARY BATH FEATURES SEPARATE STEP IN SHOWER AND A SOAKING TUB PLUS A WALK IN CLOSET. THERE IS ALSO ACCESS TO THE LANAI AND BACKYARD FROM THIS BEDROOM THROUGH GLASS SLIDERS. ALL LOCATED ON A CUL-DE-SAC WITH A VINYL PRIVACY FENCED YARD WITH STORAGE BUILDING TOO!!
For sale
Price cut: $13.8K (9/14)
$325,669
3114 NE 24TH PLACE, OCALA, FL 34470
4beds
2,239sqft
Single Family Residence
Built in 2010
10,454 Square Feet Lot
$320,500 Zestimate®
$145/sqft
$-- HOA
What's special
- 88 days
- 164
- 14
Zillow last checked:
Listing updated:
Listed by:
Hope Deszell 352-817-0459,
RE/MAX FOXFIRE - HWY 40 352-732-3344
Source: Stellar MLS,MLS#: OM728976 Originating MLS: Ocala - Marion
Originating MLS: Ocala - Marion
Facts & features
Interior
Bedrooms & bathrooms
- Bedrooms: 4
- Bathrooms: 2
- Full bathrooms: 2
Rooms
- Room types: Den/Library/Office, Utility Room
Primary bedroom
- Features: Ceiling Fan(s), Tub with Separate Shower Stall, Walk-In Closet(s)
- Level: First
- Area: 224 Square Feet
- Dimensions: 14x16
Bedroom 2
- Features: Ceiling Fan(s), Built-in Closet
- Level: First
- Area: 132 Square Feet
- Dimensions: 11x12
Bedroom 3
- Features: Ceiling Fan(s), Built-in Closet
- Level: First
- Area: 132 Square Feet
- Dimensions: 11x12
Bedroom 4
- Features: Ceiling Fan(s), Built-in Closet
- Level: First
- Area: 132 Square Feet
- Dimensions: 11x12
Dinette
- Level: First
- Area: 100 Square Feet
- Dimensions: 10x10
Dining room
- Level: First
- Area: 117 Square Feet
- Dimensions: 13x9
Kitchen
- Features: Pantry
- Level: First
- Area: 169 Square Feet
- Dimensions: 13x13
Laundry
- Features: Built-In Shelving
- Level: First
Living room
- Features: Ceiling Fan(s)
- Level: First
- Area: 460 Square Feet
- Dimensions: 20x23
Office
- Level: First
- Area: 130 Square Feet
- Dimensions: 10x13
Heating
- Central
Cooling
- Central Air
Appliances
- Included: Dishwasher, Range, Refrigerator
- Laundry: Electric Dryer Hookup, Inside, Laundry Room, Washer Hookup
Features
- Ceiling Fan(s), Eating Space In Kitchen, Split Bedroom, Vaulted Ceiling(s), Walk-In Closet(s)
- Flooring: Carpet, Luxury Vinyl, Vinyl
- Doors: Sliding Doors
- Has fireplace: No
Interior area
- Total structure area: 3,092
- Total interior livable area: 2,239 sqft
Property
Parking
- Total spaces: 2
- Parking features: Driveway, Garage Door Opener
- Attached garage spaces: 2
- Has uncovered spaces: Yes
- Details: Garage Dimensions: 20X25
Features
- Levels: One
- Stories: 1
- Patio & porch: Front Porch, Rear Porch, Screened
- Exterior features: Sidewalk
- Fencing: Vinyl
Lot
- Size: 10,454 Square Feet
- Dimensions: 80 x 128
- Features: Cleared, Cul-De-Sac, Landscaped
- Residential vegetation: Mature Landscaping
Details
- Additional structures: Shed(s)
- Parcel number: 2461009026
- Zoning: R1A
- Special conditions: None
Construction
Type & style
- Home type: SingleFamily
- Architectural style: Florida
- Property subtype: Single Family Residence
Materials
- Block, Stucco
- Foundation: Slab
- Roof: Shingle
Condition
- New construction: No
- Year built: 2010
Details
- Builder model: DIAMANTE
- Builder name: HOLIDAY BUILDERS
Utilities & green energy
- Sewer: Public Sewer
- Water: Public
- Utilities for property: Cable Available, Electricity Connected, Phone Available, Sewer Connected, Water Connected
Community & HOA
Community
- Features: Deed Restrictions
- Pet fee: $0 monthly
- Subdivision: RAVEN GLEN UN 02
HOA
- Has HOA: No
Location
- Region: Ocala
Financial & listing details
- Price per square foot: $145/sqft
- Tax assessed value: $304,745
- Annual tax amount: $2,733
- Date on market: 7/22/2026
- Cumulative days on market: 88 days
- Listing terms: Cash,Conventional
- Ownership: Fee Simple
- Total actual rent: 0
- Electric utility on property: Yes
- Road surface type: Paved, Asphalt
Estimated market value
$320,500
$304,000 - $337,000
$2,261/mo
Price history
| Date | Event | Price |
|---|---|---|
| 9/14/2026 | Price change | $325,669-4.1%$145/sqft |
Source:  Stellar MLS #OM728976 Report a problem Stellar MLS #OM728976 Report a problem | ||
| 7/22/2026 | Price change | $339,500-2.7%$152/sqft |
Source: Stellar MLS #OM728976 Report a problem | ||
| 6/3/2026 | Price change | $349,000+7.4%$156/sqft |
Source: Owner Report a problem | ||
| 5/27/2026 | Listed for sale | $325,000+82.2%$145/sqft |
Source: Owner Report a problem | ||
| 2/17/2017 | Sold | $178,400+2%$80/sqft |
Source: Public Record Report a problem | ||
| 1/3/2017 | Pending sale | $174,900$78/sqft |
Source: OCALA REALTY WORLD, LLC #509375 Report a problem | ||
| 12/21/2016 | Price change | $174,900-2.8%$78/sqft |
Source: OCALA REALTY WORLD, LLC #509375 Report a problem | ||
| 11/4/2016 | Listed for sale | $179,950+2.2%$80/sqft |
Source: OCALA REALTY WORLD, LLC #509375 Report a problem | ||
| 4/22/2010 | Sold | $176,000$79/sqft |
Source: Public Record Report a problem | ||
Public tax history
| Year | Property taxes | Tax assessment |
|---|---|---|
| 2025 | $2,733 +1.7% | $179,480 +2.9% |
| 2024 | $2,688 +2.7% | $174,422 +3% |
| 2023 | $2,617 +10% | $169,342 +3% |
| 2022 | $2,379 +0.5% | $164,410 +3% |
| 2021 | $2,367 +10.6% | $159,621 +1.4% |
| 2020 | $2,140 +2% | $157,417 +2.3% |
| 2019 | $2,098 | $153,878 +1.9% |
| 2018 | $2,098 -22.4% | $151,009 +3.1% |
| 2017 | $2,705 +61.3% | $146,428 +14% |
| 2016 | $1,677 | $128,412 +0.7% |
| 2015 | $1,677 +9.2% | $127,519 +0.8% |
| 2014 | $1,535 +1.4% | $126,507 +1.5% |
| 2013 | $1,513 -0.8% | $124,637 +0.6% |
| 2012 | $1,526 -41% | $123,932 -14.3% |
| 2011 | $2,584 +827.6% | $144,661 +804.1% |
| 2010 | $279 -38.4% | $16,000 -40.7% |
| 2009 | $453 -13.4% | $27,000 -15.6% |
| 2008 | $523 -47.5% | $32,000 -48.4% |
| 2007 | $995 | $62,000 +6199900% |
| 2006 | -- | $1 |
| 2005 | -- | $1 |
Find assessor info on the county website
Monthly payment
Est. payment
Payment breakdown
Explore the cost of this home by adjusting the details. Changes won't be saved.Climate risks
Neighborhood: 34470
Nearby schools
Schools provided by the listing agent
- Elementary: Ocala Springs Elem. School
- Middle: Fort King Middle School
- High: Vanguard High School
Source: Stellar MLS. This data may not be complete. We recommend contacting the local school district to confirm school assignments for this home.
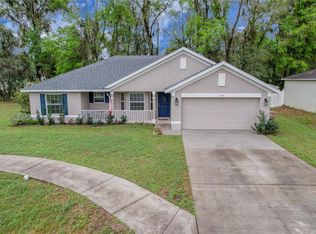
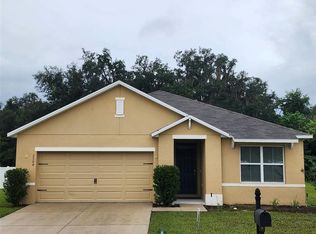
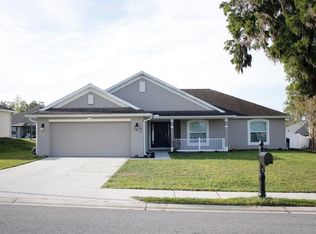
Similar homes
- $275,0003 bd2 ba1.6k sqft2904 NE 42ND ROAD, OCALA, FL 34470For Sale
 MLS ID #OM733249, Marna Leffingwell, PLATINUM HOMES AND LAND REALTY. Stellar MLS
 - $309,9004 bd2 ba1.6k sqft162 NW 44TH STREET, OCALA, FL 34475For Sale
 MLS ID #OM729214, Yvette Carrillo, EXP REALTY LLC. Stellar MLS
 - $409,9995 bd3 ba2.6k sqft4551 NE 27TH STREET, OCALA, FL 34470For Sale
 MLS ID #OM686768, Frankie Oliveras, KEN JONES REALTY. Stellar MLS
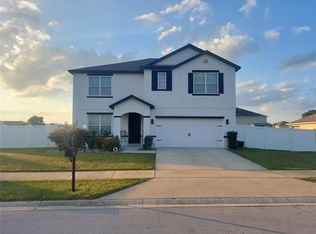
 - $299,9994 bd2 ba1.8k sqft1850 NW 35TH STREET, OCALA, FL 34475For Sale
 MLS ID #OM714872, Lisa Arango, REALTY HUB. Stellar MLS
 - $350,0003 bd3 ba2.3k sqft1722 NW 35 STREET, OCALA, FL 34475For SaleMLS ID #OM710589, Raymond Ramirez, GLOBALWIDE REALTY LLC. Stellar MLS
- $320,0003 bd2 ba1.8k sqft2293 NW 58TH TERRACE, OCALA, FL 34482For SaleMLS ID #OM729658, Hope Deszell, RE/MAX FOXFIRE - HWY 40. Stellar MLS
- $254,0003 bd2 ba1.4k sqft2161 NE 38 STREET, OCALA, FL 34479For SaleMLS ID #OM729353, Billy Rodgers, III, BILL RODGERS REALTY. Stellar MLS
- $237,9003 bd2 ba1.3k sqft1106 NE 17TH TERRACE, OCALA, FL 34470For SaleMLS ID #OM725761, Vincenza Auciello, TERRABELLA REALTY. Stellar MLS
- $339,0003 bd2 ba1.7k sqft2190 SE 39TH STREET, OCALA, FL 34480For SaleMLS ID #OM727011, Ruth Meyer, GAILEY ENTERPRISES REAL ESTATE. Stellar MLS
- $329,5003 bd2 ba2.1k sqft5061 SW 109TH LOOP, OCALA, FL 34476For SaleMLS ID #G5111469, Gina Johnson, RE/MAX PREMIER REALTY. Stellar MLS
- $245,0003 bd2 ba1.3k sqft5700 NE 6TH PLACE, OCALA, FL 34470For SaleMLS ID #OM708249, Linda Kress, WEICHERT REALTORS HALLMARK PROPERTIES. Stellar MLS
- $264,9003 bd2 ba1.4k sqft2720 SE 8TH AVENUE, OCALA, FL 34471For SaleMLS ID #TB8521642, Michael Miller, REALTY ONE GROUP ADVANTAGE. Stellar MLS
- $242,4002 bd2 ba1.2k sqft428 NE 21ST TERRACE, OCALA, FL 34470For SaleMLS ID #OM725834, Linda Kress, WEICHERT REALTORS HALLMARK PROPERTIES. Stellar MLS
- $449,5003 bd2 ba1.8k sqft4025 NE 14TH COURT, OCALA, FL 34479For SaleMLS ID #A4699081, Moe Mossa, SAVVY AVENUE, LLC. Stellar MLS
- $304,9004 bd2 ba1.6k sqft4455 SE 24TH STREET, OCALA, FL 34471New ConstructionMLS ID #OM713598, Bobby Mathews, RE/MAX FOXFIRE - HWY 40. Stellar MLS
- $230,0003 bd2 ba1.5k sqft3217 NE 14TH AVENUE, OCALA, FL 34479For SaleMLS ID #OM728690, Sue Amsden, COLDWELL BANKER ELLISON REALTY O. Stellar MLS
- $265,0004 bd2 ba2.1k sqft9 CEDAR RUN, OCALA, FL 34472For SaleMLS ID #S5150769, Sonia Diaz Roman, LPT REALTY, LLC. Stellar MLS
- $299,9003 bd2 ba2k sqft8298 SW 79TH CIRCLE, OCALA, FL 34476For SaleMLS ID #OM730628, Kathy Joshi, ON TOP OF THE WORLD REAL EST. Stellar MLS
- $239,0003 bd2 ba1.3k sqft731 SE 30TH AVENUE, OCALA, FL 34471For SaleMLS ID #OM729084, Van Akin, II, AKIN REALTY COMPANY. Stellar MLS
