Beautiful home in Oak Hill Plantation! This 5 bedroom, 3 bath, 2 car garage corner lot 2600 square foot home with 2 sheds (one shed is 12ft. by 24ft. , the other shed is 8ft. by 20ft.), with a PVC fenced in Back Yard and a 12ft. by 40 ft. slab in back patio is a perfect place to call home. Home was built in December of 2017. This home's exterior was freshly painted as of 1 month ago, also new LVP flooring was recently installed in all common areas, there is tile in wet areas, and carpet in the five bedrooms. This home is centrally located to supermarkets, restaurants and retail shops, all within a 2 mile radius. Furthermore, Silver Springs Park is 1 mile from home for outdoor activities.
For sale
$409,999
4551 NE 27TH STREET, OCALA, FL 34470
5beds
2,661sqft
Single Family Residence
Built in 2017
0.25 Acres Lot
$-- Zestimate®
$154/sqft
$32/mo HOA
What's special
Slab in back patioCorner lotNew lvp flooringTile in wet areas
- 705 days
- 82
- 5
Zillow last checked:
Listing updated:
Listed by:
Frankie Oliveras 772-878-9114,
KEN JONES REALTY 352-509-4124
Source: Stellar MLS,MLS#: OM686768 Originating MLS: Ocala - Marion
Originating MLS: Ocala - Marion
Facts & features
Interior
Bedrooms & bathrooms
- Bedrooms: 5
- Bathrooms: 3
- Full bathrooms: 3
Rooms
- Room types: Den/Library/Office, Dining Room
Primary bedroom
- Features: Walk-In Closet(s)
- Level: Second
Bedroom 1
- Features: Built-in Closet
- Level: First
Bedroom 2
- Features: Walk-In Closet(s)
- Level: Second
Bedroom 3
- Features: Walk-In Closet(s)
- Level: Second
Bedroom 4
- Features: Walk-In Closet(s)
- Level: Second
Primary bathroom
- Features: Walk-In Closet(s)
- Level: Second
Bathroom 1
- Level: First
Bathroom 2
- Features: Linen Closet
- Level: Second
Dining room
- Level: First
Family room
- Level: Second
Kitchen
- Level: First
Laundry
- Level: Second
Living room
- Level: First
Heating
- Electric
Cooling
- Central Air
Appliances
- Included: Dishwasher, Disposal, Dryer, Electric Water Heater, Microwave, Range Hood, Refrigerator, Washer
- Laundry: Electric Dryer Hookup, Inside, Laundry Room, Upper Level
Features
- Ceiling Fan(s), High Ceilings, L Dining, Open Floorplan, PrimaryBedroom Upstairs, Thermostat, Walk-In Closet(s)
- Flooring: Carpet, Ceramic Tile, Engineered Hardwood
- Doors: Sliding Doors
- Has fireplace: No
Interior area
- Total structure area: 3,102
- Total interior livable area: 2,661 sqft
Video & virtual tour
Property
Parking
- Total spaces: 2
- Parking features: Garage - Attached
- Attached garage spaces: 2
Features
- Levels: Two
- Stories: 2
- Exterior features: Irrigation System, Private Mailbox, Sidewalk
Lot
- Size: 0.25 Acres
- Dimensions: 92 x 119
Details
- Parcel number: 2424400501
- Zoning: R1A
- Special conditions: None
Construction
Type & style
- Home type: SingleFamily
- Property subtype: Single Family Residence
Materials
- Block, Stucco
- Foundation: Slab
- Roof: Shingle
Condition
- New construction: No
- Year built: 2017
Utilities & green energy
- Sewer: Public Sewer
- Water: Public
- Utilities for property: Cable Connected, Electricity Connected, Phone Available, Sewer Connected, Street Lights, Water Connected
Community & HOA
Community
- Features: Deed Restrictions, Park, Sidewalks
- Pet fee: $0 monthly
- Subdivision: OAK HILL PLANTATION PH 1
HOA
- Has HOA: Yes
- Amenities included: Playground
- Services included: Maintenance Grounds
- HOA fee: $32 monthly
- HOA name: Michael Rath
- HOA phone: 352-390-8916
Location
- Region: Ocala
Financial & listing details
- Price per square foot: $154/sqft
- Tax assessed value: $354,083
- Annual tax amount: $3,557
- Date on market: 9/30/2024
- Cumulative days on market: 706 days
- Listing terms: Cash,Conventional,FHA,VA Loan
- Ownership: Fee Simple
- Total actual rent: 0
- Electric utility on property: Yes
- Road surface type: Asphalt
Estimated market value
Not available
Estimated sales range
Not available
$2,556/mo
Price history
| Date | Event | Price |
|---|---|---|
| 3/23/2026 | Price change | $409,999-2.6%$154/sqft |
Source:  Stellar MLS #OM686768 Report a problem Stellar MLS #OM686768 Report a problem | ||
| 3/21/2025 | Price change | $420,999-4.3%$158/sqft |
Source: Stellar MLS #OM686768 Report a problem | ||
| 9/30/2024 | Listed for sale | $439,900+114.6%$165/sqft |
Source: Stellar MLS #OM686768 Report a problem | ||
| 12/28/2017 | Sold | $204,990$77/sqft |
Source:  OMCAR #523886 Report a problem OMCAR #523886 Report a problem | ||
Public tax history
| Year | Property taxes | Tax assessment |
|---|---|---|
| 2025 | $3,760 +3% | $234,195 +4.3% |
| 2024 | $3,649 +2.6% | $224,480 +3% |
| 2023 | $3,557 +9.1% | $217,942 +3% |
| 2022 | $3,260 +0.3% | $211,594 +3% |
| 2021 | $3,251 +9.6% | $205,431 +1.4% |
| 2020 | $2,966 +1.8% | $202,595 +2.3% |
| 2019 | $2,913 | $198,040 +5.7% |
| 2018 | $2,913 +1282.3% | $187,398 +1461.7% |
| 2017 | $211 +177.4% | $12,000 +20% |
| 2016 | $76 | $10,000 +150% |
| 2015 | $76 +7.4% | $4,000 |
| 2014 | $71 -80.2% | $4,000 -81.2% |
| 2009 | $357 +2.3% | $21,275 -0.4% |
| 2008 | $349 -94.4% | $21,350 -94.5% |
| 2007 | $6,205 | $386,800 |
Find assessor info on the county website
Monthly payment
Est. payment
Payment breakdown
Explore the cost of this home by adjusting the details. Changes won't be saved.Climate risks
Neighborhood: 34470
Similar homes
- $469,9004 bd4 ba2.8k sqft5145 NE 16TH STREET, OCALA, FL 34470For Sale

 MLS ID #GC542661, Jose Vega, KELLER WILLIAMS GAINESVILLE REALTY PARTNERS. Stellar MLS
 - $474,9005 bd3 ba2.8k sqft4033 SE 15TH ST, OCALA, FL 34471For Sale
 MLS ID #OM731273, Bill Cammarn, OAKSTRAND REALTY. Stellar MLS
 - $249,9003 bd2 ba1.6k sqft2216 NE 40TH TERRACE, OCALA, FL 34470For Sale
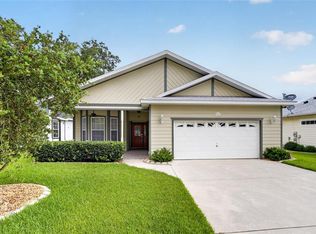 MLS ID #OM728474, Scott Coldwell, COLDWELL REALTY SOLD GUARANTEE. Stellar MLS
 - $455,0003 bd2 ba2.2k sqft2143 SE 3RD STREET, OCALA, FL 34471For Sale
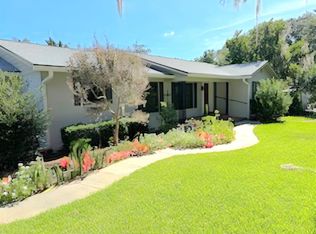 MLS ID #OM728018, Van Akin, II, AKIN REALTY COMPANY. Stellar MLS
 - $460,0003 bd2 ba1.8k sqft4025 NE 14TH COURT, OCALA, FL 34479For SaleMLS ID #A4699081, Moe Mossa, SAVVY AVENUE, LLC. Stellar MLS
- $399,9003 bd2 ba1.8k sqft5464 SW 100TH LOOP, OCALA, FL 34476For SaleMLS ID #OM730752, Dava Peters, WEICHERT REALTORS HALLMARK PROPERTIES. Stellar MLS
- $414,9003 bd2 ba1.5k sqft13300 NE 38TH AVENUE, ANTHONY, FL 32617For SaleMLS ID #O6433683, Steven Koleno, BEYCOME OF FLORIDA LLC. Stellar MLS
- $237,5003 bd2 ba1.5k sqft2131 NE 3RD STREET, OCALA, FL 34470For SaleMLS ID #OM722008, Maria Avendano, NEXT GENERATION REALTY OF MARION COUNTY. Stellar MLS
- $409,0004 bd3 ba2.2k sqft7656 SW 74TH LOOP, OCALA, FL 34481For SaleMLS ID #OM720432, Lena B Sandlin, PEGASUS REALTY & ASSOC INC. Stellar MLS
- $409,9003 bd2 ba1.9k sqft13846 SW 79TH AVENUE, OCALA, FL 34473For SaleMLS ID #S5145841, Rafael Ceballos, FLORIDA STAR REALTY GROUP. Stellar MLS
- $435,0003 bd2 ba1.5k sqft11988 SW 38TH STREET, OCALA, FL 34481For SaleMLS ID #OM725293, Alyssa Pascucci, GOLDEN OCALA REAL ESTATE INC. Stellar MLS
- $399,9003 bd2 ba1.4k sqft7830 SW 19TH PLACE, OCALA, FL 34481For SaleMLS ID #O6429042, Dorelys Delgado, THE VALENZUELA REAL ESTATE GRO. Stellar MLS
- $350,0004 bd2 ba2k sqft9670 SW 42ND AVENUE, OCALA, FL 34476For SaleMLS ID #OM725118, Hilda Puga, GLOBALWIDE REALTY LLC. Stellar MLS
- $275,0004 bd2 ba2.1k sqft9 CEDAR RUN, OCALA, FL 34472For SaleMLS ID #S5150769, Sonia Diaz Roman, LPT REALTY, LLC. Stellar MLS
- $450,0003 bd2 ba1.9k sqft4 HIALEAH DRIVE, OCALA, FL 34482For SaleMLS ID #OM728367, Mark Lyon, KELLER WILLIAMS CORNERSTONE RE. Stellar MLS
- $399,0003 bd2 ba1.8k sqft4308 SW 139TH PLACE, OCALA, FL 34473For SaleMLS ID #OM709915, Bron Mytnik, BERKSHIRE HATHAWAY HS FLORIDA. Stellar MLS
- $369,9904 bd3 ba2.5k sqft5870 SW 80TH PLACE, OCALA, FL 34476For SaleMLS ID #OM719277, Larry Jowers, FATHOM REALTY FL LLC. Stellar MLS
- $370,0003 bd2 ba2.3k sqft8779 SW 83RD CIRCLE, OCALA, FL 34481For SaleMLS ID #OM729792, Rhonda Buckner, BUCKNER HOMES REALTY INC. Stellar MLS
- $213,7503 bd2 ba1.3k sqft2900 NE 49TH STREET, OCALA, FL 34479For SaleMLS ID #OM724451, Crystal McCall, KELLER WILLIAMS CORNERSTONE RE. Stellar MLS
