Located in an established neighborhood just minutes from Ocala's Historic District, this 3-bedroom, 2-bath, single-level home offers 2,236 square feet of living space on a desirable .43-acre corner lot. Built in 1967, it features beautiful hardwood floors, a bright sunroom with windows on three sides, generous closet space, and abundant natural light. Granite counters, stainless appliances, laundry in kitchen. Enjoy the private backyard with mature landscaping and a large in-ground pool, plus the peace of mind of a new roof (2025), dual HVAC systems and an attached 2-car garage. This home is ready for cosmetic updates, offering a great opportunity to add your personal style in a sought-after location.
For sale
Price cut: $59K (8/20)
$455,000
2143 SE 3RD STREET, OCALA, FL 34471
3beds
2,236sqft
Single Family Residence
Built in 1967
0.43 Acres Lot
$438,800 Zestimate®
$203/sqft
$-- HOA
What's special
Large in-ground poolGranite countersAbundant natural lightBeautiful hardwood floorsLaundry in kitchenStainless appliancesGenerous closet space
- 88 days
- 440
- 16
Zillow last checked:
Listing updated:
Listed by:
Van Akin, II 352-804-2446,
AKIN REALTY COMPANY 352-804-2446
Source: Stellar MLS,MLS#: OM728018 Originating MLS: Ocala - Marion
Originating MLS: Ocala - Marion
Facts & features
Interior
Bedrooms & bathrooms
- Bedrooms: 3
- Bathrooms: 2
- Full bathrooms: 2
Rooms
- Room types: Florida Room
Primary bedroom
- Features: Built-in Closet
- Level: First
- Area: 210 Square Feet
- Dimensions: 14x15
Dining room
- Level: First
- Area: 196 Square Feet
- Dimensions: 14x14
Florida room
- Level: First
- Area: 234 Square Feet
- Dimensions: 13x18
Florida room
- Level: First
- Area: 299 Square Feet
- Dimensions: 23x13
Kitchen
- Level: First
- Area: 156 Square Feet
- Dimensions: 13x12
Living room
- Level: First
- Area: 224 Square Feet
- Dimensions: 14x16
Heating
- Central, Zoned
Cooling
- Central Air, Ductless, Zoned
Appliances
- Included: Dishwasher, Disposal, Dryer, Gas Water Heater, Microwave, Range, Refrigerator, Washer
- Laundry: Laundry Closet
Features
- Ceiling Fan(s), Primary Bedroom Main Floor, Solid Surface Counters
- Flooring: Carpet, Vinyl, Hardwood
- Has fireplace: No
Interior area
- Total structure area: 2,236
- Total interior livable area: 2,236 sqft
Video & virtual tour
Property
Parking
- Total spaces: 2
- Parking features: Garage - Attached
- Attached garage spaces: 2
Features
- Levels: One
- Stories: 1
- Patio & porch: Deck
- Exterior features: Irrigation System, Private Yard, Rain Gutters
- Has private pool: Yes
- Pool features: Gunite, In Ground
- Fencing: Board
Lot
- Size: 0.43 Acres
- Dimensions: 150 x 125
- Features: Corner Lot, City Lot, Landscaped
- Residential vegetation: Mature Landscaping
Details
- Parcel number: 2910002004
- Zoning: R1
- Special conditions: None
Construction
Type & style
- Home type: SingleFamily
- Architectural style: Ranch
- Property subtype: Single Family Residence
Materials
- Block, Wood Siding
- Foundation: Pillar/Post/Pier
- Roof: Shingle
Condition
- Completed
- New construction: No
- Year built: 1967
Utilities & green energy
- Sewer: Public Sewer
- Water: Public
- Utilities for property: Fiber Optics, Public
Community & HOA
Community
- Security: Smoke Detector(s)
- Pet fee: $0 monthly
- Subdivision: PALM TERRACE
HOA
- Has HOA: No
Location
- Region: Ocala
Financial & listing details
- Price per square foot: $203/sqft
- Tax assessed value: $284,367
- Annual tax amount: $1,750
- Date on market: 7/7/2026
- Cumulative days on market: 89 days
- Listing terms: Cash,Conventional,FHA,VA Loan
- Ownership: Fee Simple
- Total actual rent: 0
- Road surface type: Paved, Asphalt
Estimated market value
$438,800
$417,000 - $461,000
$2,655/mo
Price history
| Date | Event | Price |
|---|---|---|
| 8/20/2026 | Price change | $455,000-11.5%$203/sqft |
Source:  Stellar MLS #OM728018 Report a problem Stellar MLS #OM728018 Report a problem | ||
| 7/7/2026 | Listed for sale | $514,000+443.9%$230/sqft |
Source: Stellar MLS #OM728018 Report a problem | ||
| 9/1/1987 | Sold | $94,500$42/sqft |
Source: Agent Provided Report a problem | ||
Public tax history
| Year | Property taxes | Tax assessment |
|---|---|---|
| 2025 | $1,824 +1.9% | $126,415 +2.9% |
| 2024 | $1,791 +4.3% | $122,852 +4.1% |
| 2023 | $1,718 +14.3% | $118,038 +3% |
| 2022 | $1,502 +0.9% | $114,600 +3% |
| 2021 | $1,489 +17.5% | $111,262 +1.4% |
| 2020 | $1,268 +2.5% | $109,726 +2.3% |
| 2019 | $1,237 | $107,259 +1.9% |
| 2018 | $1,237 +5.7% | $105,259 +2.1% |
| 2017 | $1,170 +5.1% | $103,094 +4.6% |
| 2016 | $1,113 | $98,552 +0.7% |
| 2015 | $1,113 +9.7% | $97,867 +0.8% |
| 2014 | $1,015 +1.8% | $97,090 +1.5% |
| 2013 | $997 -21% | $95,655 -12.5% |
| 2012 | $1,262 +5.6% | $109,310 +3% |
| 2011 | $1,195 +5.1% | $106,126 +1.5% |
| 2010 | $1,137 +7.8% | $104,558 +2.7% |
| 2009 | $1,055 +2.3% | $101,809 +0.1% |
| 2008 | $1,032 -12.8% | $101,708 +3% |
| 2007 | $1,183 -10.7% | $98,746 +2.5% |
| 2006 | $1,325 +0.8% | $96,338 +3% |
| 2005 | $1,314 | $93,533 +3% |
| 2004 | $1,314 -2.4% | $90,809 +4.3% |
| 2002 | $1,347 +4.6% | $87,028 +4.6% |
| 2001 | $1,288 | $83,164 |
| 2000 | $1,288 | $83,164 |
Find assessor info on the county website
Monthly payment
Est. payment
Payment breakdown
Explore the cost of this home by adjusting the details. Changes won't be saved.Climate risks
Neighborhood: 34471
Similar homes
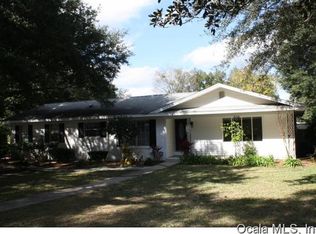
- $409,9004 bd3 ba2.2k sqft1144 SE 44th Ave, Ocala, FL 34471For Sale By Owner
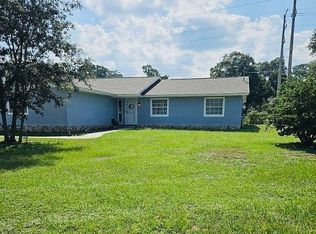
- $474,9005 bd3 ba2.8k sqft4033 SE 15TH ST, OCALA, FL 34471For Sale

 MLS ID #OM731273, Bill Cammarn, OAKSTRAND REALTY. Stellar MLS
 - $420,0003 bd2 ba1.8k sqft3974 SE 24TH COURT, OCALA, FL 34480For Sale
 MLS ID #OM733298, Desiree Barbazon, DESIREE BARBAZON REALTY. Stellar MLS
 - $479,9003 bd2 ba2.3k sqft1203 SE 49TH AVENUE, OCALA, FL 34471For Sale
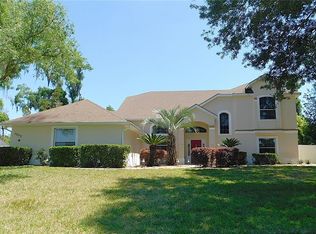 MLS ID #OM722802, Summer Robinson, COLDWELL BANKER ELLISON REALTY O. Stellar MLS
 - $449,5003 bd2 ba1.8k sqft4025 NE 14TH COURT, OCALA, FL 34479For SaleMLS ID #A4699081, Moe Mossa, SAVVY AVENUE, LLC. Stellar MLS
- $299,5004 bd2 ba1.6k sqft1774 NE 12TH STREET, OCALA, FL 34470For SaleMLS ID #OM732621, Sheri Long, PLATINUM HOMES AND LAND REALTY. Stellar MLS
- $264,9003 bd2 ba1.4k sqft2720 SE 8TH AVENUE, OCALA, FL 34471For SaleMLS ID #TB8521642, Michael Miller, REALTY ONE GROUP ADVANTAGE. Stellar MLS
- $316,2004 bd3 ba1.9k sqft1324 SE 33RD TERRACE, OCALA, FL 34471For SaleMLS ID #OM718781, Scott Hutchinson, SUNBURST PROPERTIES. Stellar MLS
- $249,0003 bd2 ba1.3k sqft731 SE 30TH AVENUE, OCALA, FL 34471For SaleMLS ID #OM729084, Van Akin, II, AKIN REALTY COMPANY. Stellar MLS
- $237,9003 bd2 ba1.3k sqft1106 NE 17TH TERRACE, OCALA, FL 34470For SaleMLS ID #OM725761, Vincenza Auciello, TERRABELLA REALTY. Stellar MLS
- $360,0003 bd3 ba2.3k sqft1722 NW 35 STREET, OCALA, FL 34475For SaleMLS ID #OM710589, Raymond Ramirez, GLOBALWIDE REALTY LLC. Stellar MLS
- $409,9995 bd3 ba2.6k sqft4551 NE 27TH STREET, OCALA, FL 34470For SaleMLS ID #OM686768, Frankie Oliveras, KEN JONES REALTY. Stellar MLS
- $600,0004 bd2 ba2.6k sqft5421 SE 18TH LANE, OCALA, FL 34480For SaleMLS ID #G5117125, Diane Counts, SELLSTATE SUPERIOR REALTY. Stellar MLS
- $339,0003 bd2 ba1.7k sqft2190 SE 39TH STREET, OCALA, FL 34480For SaleMLS ID #OM727011, Ruth Meyer, GAILEY ENTERPRISES REAL ESTATE. Stellar MLS
- $445,5003 bd2 ba1.4k sqft4805 SW 171ST COURT, DUNNELLON, FL 34432For SaleMLS ID #O6445405, Jorge Zea, BLUE LIGHTHOUSE REALTY INC. Stellar MLS
- $242,4002 bd2 ba1.2k sqft428 NE 21ST TERRACE, OCALA, FL 34470For SaleMLS ID #OM725834, Linda Kress, WEICHERT REALTORS HALLMARK PROPERTIES. Stellar MLS
- $325,6694 bd2 ba2.2k sqft3114 NE 24TH PLACE, OCALA, FL 34470For SaleMLS ID #OM728976, Hope Deszell, RE/MAX FOXFIRE - HWY 40. Stellar MLS
- $254,0003 bd2 ba1.4k sqft2161 NE 38 STREET, OCALA, FL 34479For SaleMLS ID #OM729353, Billy Rodgers, III, BILL RODGERS REALTY. Stellar MLS
