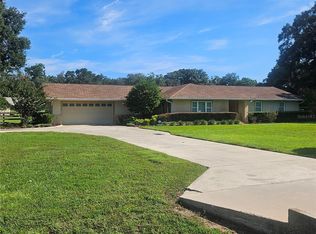
Click on the Virtual Tour..........IMMACULATE 3/2 Pool Home with Block Construction. Located in the Coveted SE Shady Glynn neigborhood. NO HOA, NO DUES. This home sits quietly at the end of a Cul de Sac on a spacious lot with newer Board on Board Privacy Fencing with double gates. Tiled floors throughout. The Split bedroom plan offers a nice easy floor plan. The living room is generous with high ceilings and natural light. A Storm door is in place as well as a Beautiful leaded glass main entry door. The Primary suite is quite large with a Walk In Closet. Both guest rooms have walk in closets as well. The Kitchen offers Solid Wood Cabinets and Granite Counters, SS appliances and a Pantry. Updated Stylish fixtures top off the vibe for this house. Cool off in the Screened enclosed Pool or Relax in your own Private Peaceful Oasis. There is a Shed for your mower, tools and toys. Enjoy the Firepit on those cool cozy evenings. The inside Laundry room has a newer Maytag Washer and Dryer. Roof is 2021, HVAC 2018. The big ticket items are already taken care of. When you see this MOVE IN READY Home with no deferred maintenance you will want to call it Home. Located just 10 mins from Downtown Ocala and 20 mins from the World Equestrian Center. No HOA, NO Lease Restrictions. Good Neighborhood.
For sale
$420,000
3974 SE 24TH COURT, OCALA, FL 34480
3beds
1,818sqft
Single Family Residence
Built in 1996
0.39 Acres Lot
$408,900 Zestimate®
$231/sqft
$-- HOA
What's special
Screened enclosed poolUpdated stylish fixturesPrivate peaceful oasisSpacious lotTiled floors throughoutSplit bedroom planStorm door
- 8 days
- 342
- 24
Likely to sell faster than
Zillow last checked:
Listing updated:
Listed by:
Desiree Barbazon 352-812-0674,
DESIREE BARBAZON REALTY 352-812-0674
Source: Stellar MLS,MLS#: OM733298 Originating MLS: Ocala - Marion
Originating MLS: Ocala - Marion
Facts & features
Interior
Bedrooms & bathrooms
- Bedrooms: 3
- Bathrooms: 2
- Full bathrooms: 2
Primary bedroom
- Features: Walk-In Closet(s)
- Level: First
- Area: 300 Square Feet
- Dimensions: 15x20
Bedroom 2
- Features: Walk-In Closet(s)
- Level: First
- Area: 180 Square Feet
- Dimensions: 12x15
Bedroom 3
- Features: Walk-In Closet(s)
- Level: First
- Area: 144 Square Feet
- Dimensions: 12x12
Dining room
- Features: No Closet
- Level: First
- Area: 120 Square Feet
- Dimensions: 10x12
Kitchen
- Features: Built-in Closet
- Level: First
- Area: 120 Square Feet
- Dimensions: 10x12
Living room
- Features: No Closet
- Level: First
- Area: 400 Square Feet
- Dimensions: 20x20
Heating
- Central, Electric, Heat Pump
Cooling
- Central Air
Appliances
- Included: Dishwasher, Dryer, Electric Water Heater, Microwave, Range, Refrigerator, Washer
- Laundry: Inside, Laundry Room
Features
- Ceiling Fan(s), High Ceilings, Living Room/Dining Room Combo, Primary Bedroom Main Floor, Solid Wood Cabinets, Split Bedroom, Stone Counters, Walk-In Closet(s)
- Flooring: Tile
- Has fireplace: No
Interior area
- Total structure area: 3,558
- Total interior livable area: 1,818 sqft
Video & virtual tour
Property
Parking
- Total spaces: 2
- Parking features: Garage - Attached
- Attached garage spaces: 2
Features
- Levels: One
- Stories: 1
- Patio & porch: Covered, Front Porch, Screened
- Exterior features: Fire Pit, Private Yard, Rain Gutters
- Has private pool: Yes
- Pool features: Fiber Optic Lighting, Gunite, In Ground, Screen Enclosure
- Fencing: Board,Fenced,Wood
Lot
- Size: 0.39 Acres
- Dimensions: 84 x 202
- Residential vegetation: Mature Landscaping
Details
- Parcel number: 3123008000
- Zoning: R1
- Special conditions: None
Construction
Type & style
- Home type: SingleFamily
- Property subtype: Single Family Residence
Materials
- Stucco
- Foundation: Slab
- Roof: Shingle
Condition
- New construction: No
- Year built: 1996
Utilities & green energy
- Sewer: Septic Tank
- Water: Public
- Utilities for property: BB/HS Internet Available, Electricity Connected, Public, Sewer Connected
Community & HOA
Community
- Pet fee: $0 monthly
- Subdivision: SHADY GLYNN
HOA
- Has HOA: No
Location
- Region: Ocala
Financial & listing details
- Price per square foot: $231/sqft
- Tax assessed value: $278,386
- Annual tax amount: $3,427
- Date on market: 10/2/2026
- Cumulative days on market: 8 days
- Ownership: Fee Simple
- Total actual rent: 0
- Electric utility on property: Yes
- Road surface type: Paved
Estimated market value
$408,900
$388,000 - $429,000
$2,705/mo
Price history
| Date | Event | Price |
|---|---|---|
| 10/2/2026 | Listed for sale | $420,000+10.5%$231/sqft |
Source:  Stellar MLS #OM733298 Report a problem Stellar MLS #OM733298 Report a problem | ||
| 8/15/2025 | Sold | $380,000-1.5%$209/sqft |
Source: Stellar MLS #OM705466 Report a problem | ||
| 8/1/2025 | Pending sale | $385,900$212/sqft |
Source: Stellar MLS #OM705466 Report a problem | ||
| 7/14/2025 | Listed for sale | $385,900$212/sqft |
Source: Stellar MLS #OM705466 Report a problem | ||
| 7/10/2025 | Listing removed | -- |
Source: Owner Report a problem | ||
| 7/4/2025 | Listed for sale | $385,900+71.5%$212/sqft |
Source: Owner Report a problem | ||
| 2/11/2021 | Sold | $225,000$124/sqft |
Source: Public Record Report a problem | ||
Public tax history
| Year | Property taxes | Tax assessment |
|---|---|---|
| 2025 | $3,428 +8.1% | $229,955 +2.9% |
| 2024 | $3,170 +2.6% | $223,474 +3% |
| 2023 | $3,091 +3% | $216,965 +3% |
| 2022 | $3,002 -9.9% | $210,646 +13.6% |
| 2021 | $3,333 +7.5% | $185,416 +9.1% |
| 2020 | $3,102 +52.7% | $170,003 +18.7% |
| 2019 | $2,031 | $143,197 +1.9% |
| 2018 | $2,031 +7.4% | $140,527 +2.1% |
| 2017 | $1,891 +1.6% | $137,637 +2.1% |
| 2016 | $1,861 | $134,806 +0.7% |
| 2015 | $1,861 +6.3% | $133,869 +0.8% |
| 2014 | $1,751 +2.7% | $132,807 +1.5% |
| 2013 | $1,704 +1.9% | $130,844 +1.7% |
| 2012 | $1,672 +3.4% | $128,657 +3% |
| 2011 | $1,618 +2.5% | $124,910 +1.5% |
| 2010 | $1,578 +5.6% | $123,064 +2.7% |
| 2009 | $1,495 +1.5% | $119,829 +0.1% |
| 2008 | $1,473 -7.9% | $119,710 +3% |
| 2007 | $1,600 -5.8% | $116,224 +2.5% |
| 2006 | $1,699 +1.7% | $113,390 +3% |
| 2005 | $1,670 | $110,088 +3% |
| 2004 | $1,670 -1.1% | $106,882 +4.3% |
| 2002 | $1,690 +6.1% | $102,432 +4.6% |
| 2001 | $1,592 | $97,883 |
| 2000 | $1,592 | $97,883 |
Find assessor info on the county website
Monthly payment
Est. payment
Payment breakdown
Explore the cost of this home by adjusting the details. Changes won't be saved.Climate risks
Neighborhood: 34480

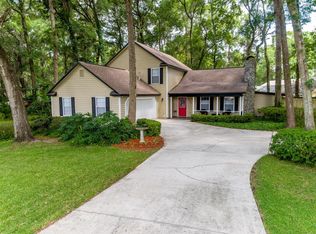
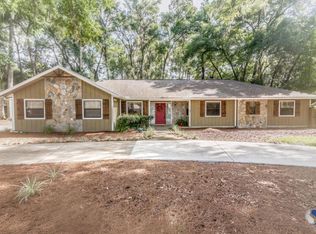
Similar homes
- $449,5003 bd2 ba1.8k sqft4025 NE 14TH COURT, OCALA, FL 34479For Sale
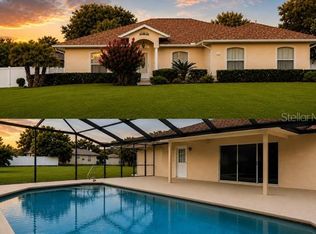
 MLS ID #A4699081, Moe Mossa, SAVVY AVENUE, LLC. Stellar MLS
 - $399,0003 bd2 ba1.5k sqft11988 SW 38TH STREET, OCALA, FL 34481For Sale
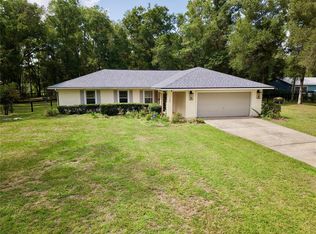 MLS ID #OM725293, Alyssa Pascucci, GOLDEN OCALA REAL ESTATE INC. Stellar MLS
 - $600,0004 bd2 ba2.6k sqft5421 SE 18TH LANE, OCALA, FL 34480For Sale
 MLS ID #G5117125, Diane Counts, SELLSTATE SUPERIOR REALTY. Stellar MLS
 - $450,0003 bd2 ba1.9k sqft4 HIALEAH DRIVE, OCALA, FL 34482For Sale
 MLS ID #OM728367, Mark Lyon, KELLER WILLIAMS CORNERSTONE RE. Stellar MLS
 - $334,9004 bd2 ba2.1k sqft24 TEAK WAY, OCALA, FL 34472For SaleMLS ID #R4911939, Isabella Uran, OLLEB PROPERTIES, LLC. Stellar MLS
- $389,9003 bd2 ba1.8k sqft5464 SW 100TH LOOP, OCALA, FL 34476For SaleMLS ID #OM730752, Dava Peters, WEICHERT REALTORS HALLMARK PROPERTIES. Stellar MLS
- $269,0003 bd2 ba1.7k sqft5523 SW 42ND PLACE, OCALA, FL 34474For SaleMLS ID #OM733313, Janie Quast, SELLSTATE NEXT GENERATION REALTY. Stellar MLS
- $299,5004 bd2 ba1.6k sqft1774 NE 12TH STREET, OCALA, FL 34470For SaleMLS ID #OM732621, Sheri Long, PLATINUM HOMES AND LAND REALTY. Stellar MLS
- $399,9003 bd2 ba1.4k sqft7830 SW 19TH PLACE, OCALA, FL 34474For SaleMLS ID #O6429042, Dorelys Delgado, THE VALENZUELA REAL ESTATE GROUP. Stellar MLS
- $279,9503 bd3 ba1.7k sqft1815 SE 7TH AVENUE, OCALA, FL 34471For SaleMLS ID #OM730823, Luis Lopez, RE/MAX PREMIER REALTY. Stellar MLS
- $399,9996 bd4 ba2.1k sqft1658 SW 108TH LANE, OCALA, FL 34476For SaleMLS ID #W7889250, Jarrod Cruz, TROPIC SHORES REALTY LLC. Stellar MLS
- $389,9504 bd2 ba1.9k sqft9709 SE SUNSET HARBOR ROAD, SUMMERFIELD, FL 34491For SaleMLS ID #TB8547410, Debra Fischer, CHARLES RUTENBERG REALTY INC. Stellar MLS
- $220,0003 bd2 ba1.2k sqft36 WALNUT DRIVE, OCALA, FL 34480For SaleMLS ID #OM731570, Celibee Santiago Velez, RE/MAX FOXFIRE - HWY200/103 S. Stellar MLS
- $335,0003 bd2 ba1.9k sqft2084 NW 50TH CIRCLE, OCALA, FL 34482For SaleMLS ID #O6440704, Nesterine Blair-Brandon, BLAIR REALTY GROUP INC. Stellar MLS
- $210,0003 bd2 ba1.3k sqft4 PINE RADIAL TRAIL, OCALA, FL 34472For SaleMLS ID #G5118554, William Monico, KELLER WILLIAMS CORNERSTONE RE. Stellar MLS
- $265,0003 bd2 ba1.4k sqft24 DOGWOOD DRIVE LOOP, OCALA, FL 34472For SaleMLS ID #OM732253, Rosario Cornman, LPT REALTY, LLC. Stellar MLS
- $439,8993 bd2 ba1.4k sqft9300 COUNTY ROAD 128C, WILDWOOD, FL 34785For SaleMLS ID #W7881466, John Coleman, III, HOME LAND REAL ESTATE INC. Stellar MLS
- $374,9903 bd2 ba2k sqft13620 SW 48TH COURT, OCALA, FL 34473For SaleMLS ID #O6406136, Alex Arias, Jr, ZEAL REALTY. Stellar MLS
- $395,9004 bd3 ba2.5k sqft6853 SE 3RD LOOP, OCALA, FL 34472For SaleMLS ID #G5116385, Eneida Rosado, IMPERIAL REALTY CENTRAL FL.. Stellar MLS
- $525,0003 bd3 ba2.2k sqft7899 NW 118TH COURT, OCALA, FL 34482For SaleMLS ID #OM732397, Desiree Barbazon, DESIREE BARBAZON REALTY. Stellar MLS
