This charming home with a fully fenced in back yard with plenty of room for your animals or future garage is ready for you to make it your next home. If you are ready to experience country living within minutes of all of the features of modern living this home is for you. This split floor plan provides for a large master bedroom with its own master bathroom. The open floor plan provides for complete access to the living room, dining room and breakfast nook area all with access to the kitchen. The two other rooms are situated on the opposite side of the home with their own bathroom in between them. As you go out the sliding glass doors to the back porch you are greeted with a screen enclosure covering your refreshing pool ready to cool you off during those warm Florida summer days. This home features a newly replaced roof in 2022, HVAC 2022, Pool Pump 2025, Well and drain field replaced 2019. You don't want to miss this opportunity for your next dream home call today to schedule a showing.
For sale
Price cut: $10.1K (7/13)
$439,900
9300 COUNTY ROAD 128C, WILDWOOD, FL 34785
3beds
1,471sqft
:
Get pre-qualified$2,722/mo
Single Family Residence
Built in 2000
1.07 Acres Lot
$431,000 Zestimate®
$299/sqft
$4/mo HOA
What's special
- 23 days |
- 454 |
- 19 |
Zillow last checked:
Listing updated:
Listed by:
John Coleman, III 352-942-7560,
HOME LAND REAL ESTATE INC 352-556-0909
Source: Stellar MLS,MLS#: W7881466 Originating MLS: West Pasco
Originating MLS: West Pasco
Facts & features
Interior
Bedrooms & bathrooms
- Bedrooms: 3
- Bathrooms: 2
- Full bathrooms: 2
Primary bedroom
- Features: Walk-In Closet(s)
- Level: First
- Area: 225 Square Feet
- Dimensions: 15x15
Bedroom 2
- Features: Built-in Closet
- Level: First
- Area: 150 Square Feet
- Dimensions: 15x10
Bedroom 3
- Features: Built-in Closet
- Level: First
- Area: 120 Square Feet
- Dimensions: 10x12
Primary bathroom
- Features: Linen Closet
- Level: First
- Area: 150 Square Feet
- Dimensions: 15x10
Bathroom 2
- Features: No Closet
- Level: First
- Area: 80 Square Feet
- Dimensions: 8x10
Great room
- Features: No Closet
- Level: First
- Area: 300 Square Feet
- Dimensions: 20x15
Kitchen
- Features: Storage Closet
- Level: First
- Area: 100 Square Feet
- Dimensions: 10x10
Heating
- Central
Cooling
- Central Air
Appliances
- Included: Dishwasher, Electric Water Heater, Range, Refrigerator
- Laundry: Laundry Room
Features
- High Ceilings
- Flooring: Tile, Hardwood
- Doors: Sliding Doors
- Has fireplace: No
Interior area
- Total structure area: 2,204
- Total interior livable area: 1,471 sqft
Video & virtual tour
Property
Parking
- Total spaces: 2
- Parking features: Garage - Attached
- Attached garage spaces: 2
Features
- Levels: One
- Stories: 1
- Patio & porch: Front Porch, Rear Porch, Screened
- Exterior features: Fire Pit
- Has private pool: Yes
- Pool features: In Ground
- Fencing: Chain Link
- Has view: Yes
- View description: Trees/Woods
Lot
- Size: 1.07 Acres
- Dimensions: 145 x 266
- Features: Cleared, Corner Lot
- Residential vegetation: Trees/Landscaped
Details
- Parcel number: D29DC001
- Zoning: RESI
- Special conditions: None
Construction
Type & style
- Home type: SingleFamily
- Architectural style: Contemporary
- Property subtype: Single Family Residence
Materials
- Stucco
- Foundation: Slab
- Roof: Shingle
Condition
- New construction: No
- Year built: 2000
Utilities & green energy
- Sewer: Septic Tank
- Water: Well
- Utilities for property: Cable Connected, Electricity Connected
Community & HOA
Community
- Pet fee: $0 monthly
- Subdivision: FOX HOLLOW SUB
HOA
- Has HOA: Yes
- HOA fee: $4 monthly
- HOA name: Larry Carter
- HOA phone: 423-309-4224
Location
- Region: Wildwood
Financial & listing details
- Price per square foot: $299/sqft
- Tax assessed value: $272,260
- Annual tax amount: $1,894
- Date on market: 12/15/2025
- Cumulative days on market: 96 days
- Listing terms: Cash,Conventional,FHA,VA Loan
- Ownership: Fee Simple
- Total actual rent: 0
- Electric utility on property: Yes
- Road surface type: Asphalt
Estimated market value
$431,000
$409,000 - $453,000
$2,210/mo
Price history
| Date | Event | Price |
|---|---|---|
| 7/13/2026 | Price change | $439,900-2.2%$299/sqft |
Source:  Stellar MLS #W7881466 Report a problem Stellar MLS #W7881466 Report a problem | ||
| 7/6/2026 | Pending sale | $450,000$306/sqft |
Source: Stellar MLS #W7881466 Report a problem | ||
| 3/5/2026 | Listing removed | $450,000$306/sqft |
Source: Stellar MLS #W7881466 Report a problem | ||
| 12/16/2025 | Listed for sale | $450,000+74.5%$306/sqft |
Source: Stellar MLS #W7881466 Report a problem | ||
| 8/28/2009 | Listing removed | $257,900$175/sqft |
Source: Coldwell Banker All Village Realty #g4645855 Report a problem | ||
| 3/14/2009 | Listed for sale | $257,900+13.6%$175/sqft |
Source: Coldwell Banker All Village Realty #g4645855 Report a problem | ||
| 3/22/2006 | Sold | $227,000$154/sqft |
Source: Public Record Report a problem | ||
Public tax history
| Year | Property taxes | Tax assessment |
|---|---|---|
| 2025 | $1,895 +5.6% | $181,050 +2.9% |
| 2024 | $1,795 +19.4% | $175,950 +3% |
| 2023 | $1,504 +4.2% | $170,830 +3% |
| 2022 | $1,444 -6% | $165,860 +3% |
| 2021 | $1,535 -2.2% | $161,030 +1.4% |
| 2020 | $1,569 | $158,810 +2.3% |
| 2019 | $1,569 +0.3% | $155,240 +1.9% |
| 2018 | $1,564 +11.6% | $152,350 +2.1% |
| 2017 | $1,402 -0.6% | $149,220 +2.1% |
| 2016 | $1,410 +1.2% | $146,160 +0.7% |
| 2015 | $1,394 -0.8% | $145,150 +0.8% |
| 2014 | $1,404 -1.8% | $144,000 -6.4% |
| 2013 | $1,430 | $153,880 0% |
| 2012 | -- | $153,900 -8.6% |
| 2011 | -- | $168,415 |
| 2010 | -- | $168,415 -8.4% |
| 2009 | -- | $183,763 -1.4% |
| 2008 | -- | $186,437 -0.4% |
| 2007 | -- | $187,237 +124.3% |
| 2006 | -- | $83,467 +3% |
| 2005 | -- | $81,036 -13% |
| 2004 | -- | $93,176 -17.5% |
| 2003 | -- | $113,000 +25.7% |
| 2002 | -- | $89,900 +4.8% |
| 2001 | -- | $85,800 |
Find assessor info on the county website
Monthly payment
Est. payment
Payment breakdown
Explore the cost of this home by adjusting the details. Changes won't be saved.Climate risks
Neighborhood: 34785
Nearby schools
GreatSchools rating
- 8/10Wildwood Elementary SchoolGrades: PK-5Distance: 2.5 mi
- 3/10Wildwood Middle/ High SchoolGrades: 6-12Distance: 2.5 mi
Schools provided by the listing agent
- Elementary: Wildwood Elementary
- Middle: Wildwood Middle
- High: Wildwood High
Source: Stellar MLS. This data may not be complete. We recommend contacting the local school district to confirm school assignments for this home.
- $585,200-- bd-- ba2.3k sqft9205 County Road 128c, Wildwood, FL 34785Off Market
- $451,3004 bd3 ba1.8k sqft9185 County Road 128c, Wildwood, FL 34785Off Market

- $447,0003 bd2 ba1.8k sqft9185 Cr 128c, Wildwood, FL 34785Off Market
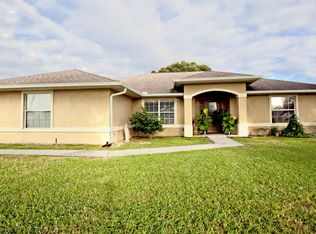
- $346,500-- bd-- ba1.4k sqft9225 County Road 128c, Wildwood, FL 34785Off Market
- $489,6003 bd3 ba1.9k sqft9245 County Road 128c, Wildwood, FL 34785Off Market
- $568,200-- bd-- ba1.9k sqft9145 County Road 128c, Wildwood, FL 34785Off Market
- $417,0003 bd2 ba1.9k sqft9200 County Road 128c, Wildwood, FL 34785Off Market
- $506,100-- bd-- ba2.6k sqft9180 County Road 128c, Wildwood, FL 34785Off Market
A local agent can set up tours, give advice and negotiate with sellers.
A local lender can help you make sure your offer is ready when you are.
Similar homes
- $359,9002 bd2 ba1.2k sqft313 GONZALES PLACE, LADY LAKE, FL 32159For Sale
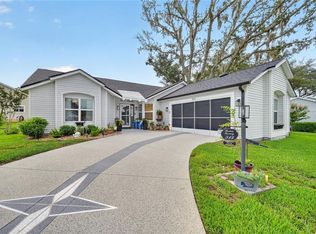
 MLS ID #G5115549, Alexandra Kennedy, REALTY EXECUTIVES IN THE VILLAGES. Stellar MLS
 - $449,9003 bd2 ba1.9k sqft34224 SHADEWOOD CIRCLE, LEESBURG, FL 34788For Sale
 MLS ID #V4949786, Luciana Beck, COLDWELL BANKER COAST REALTY. Stellar MLS
 - $425,0003 bd2 ba2k sqft9336 SE 152ND PLACE, SUMMERFIELD, FL 34491For Sale
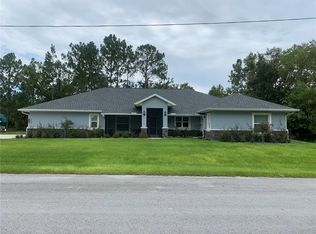 MLS ID #G5107451, Jamaica Goslinga, FLAMINGO REAL ESTATE & MNGMT. Stellar MLS
 - $460,0003 bd2 ba1.8k sqft903 RAMOS DRIVE, THE VILLAGES, FL 32159For Sale
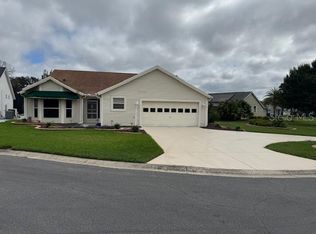 MLS ID #O6358859, Gordon Veling, REALTY HUB. Stellar MLS
 - $339,5003 bd2 ba1.8k sqft1033 OAK FOREST DRIVE, THE VILLAGES, FL 32162For SaleMLS ID #G5112779, Wanda Lund, WORTH CLARK REALTY. Stellar MLS
- $379,9904 bd3 ba2.1k sqft8262 SE 158TH PLACE, SUMMERFIELD, FL 34491For SaleMLS ID #OM724582, Lucy Martins, DALTON WADE INC. Stellar MLS
- $247,9003 bd2 ba1.2k sqft410 KILGORE STREET, WILDWOOD, FL 34785For SaleMLS ID #O6352923, Gerard Corbin, COMBS PREMIER REALTY GROUP. Stellar MLS
- $359,0002 bd2 ba1.3k sqft1069 BURNETTOWN PLACE, THE VILLAGES, FL 32162For SaleMLS ID #O6373355, Steven Koleno, BEYCOME OF FLORIDA LLC. Stellar MLS
- $259,0003 bd2 ba1.3k sqft2 PECAN PASS COURSE, OCALA, FL 34472For SaleMLS ID #OM729264, Julie Reynolds, GLOBALWIDE REALTY LLC. Stellar MLS
- $430,0003 bd2 ba1.8k sqft26657 MANASSAS DRIVE, LEESBURG, FL 34748For SaleMLS ID #O6390919, Keith Wilson, LPT REALTY, LLC. Stellar MLS
- $350,0004 bd2 ba2k sqft5241 MAGNOLIA TERRACE, FRUITLAND PARK, FL 34731For SaleMLS ID #O6420263, Jeffrey Hardebeck, SAND DOLLAR REALTY GROUP INC. Stellar MLS
- $377,5504 bd2 ba1.7k sqft12609 NE 48TH STREET, OXFORD, FL 34484New ConstructionMLS ID #OM722771, Debbie Owings, ADAMS HOMES REALTY INC. Stellar MLS
- $339,9003 bd2 ba2.1k sqft5061 SW 109TH LOOP, OCALA, FL 34476For SaleMLS ID #G5111469, Gina Johnson, RE/MAX PREMIER REALTY. Stellar MLS
- $296,5002 bd2 ba1.1k sqft675 KENDALL COURT, THE VILLAGES, FL 32162For SaleMLS ID #O6373943, Paul Jacques, XCELLENCE. Stellar MLS
- $300,0003 bd2 ba1.6k sqft1407 FIGUEROA STREET, THE VILLAGES, FL 32162For SaleMLS ID #O6402625, Karen Albright, OPENDOOR BROKERAGE LLC. Stellar MLS
- $389,9903 bd2 ba2k sqft13620 SW 48TH COURT, OCALA, FL 34473For SaleMLS ID #O6406136, Alex Arias, Jr, ZEAL REALTY. Stellar MLS
- $244,9003 bd2 ba1.4k sqft41 WATER TRACK DRIVE, OCALA, FL 34472For SaleMLS ID #O6426814, Maria Lasalle, LA ROSA REALTY LLC. Stellar MLS
- $395,1004 bd3 ba2.2k sqft12555 NE 48TH TERR, OXFORD, FL 34484New ConstructionMLS ID #OM717335, Debbie Owings, ADAMS HOMES REALTY INC. Stellar MLS
- $294,9002 bd2 ba1.3k sqft724 VISTA PLACE, LADY LAKE, FL 32159For SaleMLS ID #G5113337, Anthony Arielly, WEICHERT REALTORS-HALLMARK PR. Stellar MLS
- $575,0003 bd3 ba1.5k sqft33 PINE TRACE COURSE, OCALA, FL 34472For SaleMLS ID #OM704512, Thomas Corso, BEARING POINT REAL EST GROUP. Stellar MLS
