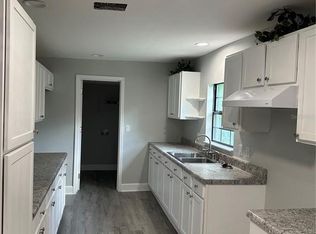
This newly built custom home built in 2024 comes with a stainless steel refrigerator, Range, Microwave, and dishwasher! The kitchen also features granite counter tops and a spacious island. This home has a cozy dining room with a view to the back yard through the sliding glass doors. The master bathroom also features your walk in closet.
For sale
$247,900
410 KILGORE STREET, WILDWOOD, FL 34785
3beds
1,209sqft
:
Get pre-qualified$1,583/mo
Single Family Residence
Built in 2024
10,275 Square Feet Lot
$245,600 Zestimate®
$205/sqft
$-- HOA
What's special
Spacious islandGranite counter topsCozy dining roomSliding glass doorsStainless steel refrigeratorWalk in closetMaster bathroom
- 292 days |
- 277 |
- 26 |
Zillow last checked:
Listing updated:
Listed by:
Gerard Corbin 352-361-3485,
COMBS PREMIER REALTY GROUP 305-792-8867,
Amanda Shine-Corbin 352-446-3658,
COMBS PREMIER REALTY GROUP
Source: Stellar MLS,MLS#: O6352923 Originating MLS: Orlando Regional
Originating MLS: Orlando Regional
Facts & features
Interior
Bedrooms & bathrooms
- Bedrooms: 3
- Bathrooms: 2
- Full bathrooms: 2
Primary bedroom
- Features: Walk-In Closet(s)
- Level: First
- Area: 143 Square Feet
- Dimensions: 11x13
Great room
- Level: First
- Area: 216 Square Feet
- Dimensions: 12x18
Kitchen
- Level: First
- Area: 108 Square Feet
- Dimensions: 12x9
Heating
- Central
Cooling
- Central Air
Appliances
- Included: Dishwasher, Microwave, Range, Refrigerator
- Laundry: Inside
Features
- Ceiling Fan(s)
- Flooring: Porcelain Tile, Vinyl
- Has fireplace: No
Interior area
- Total structure area: 1,658
- Total interior livable area: 1,209 sqft
Video & virtual tour
Property
Parking
- Total spaces: 1
- Parking features: Garage - Attached
- Attached garage spaces: 1
Features
- Levels: One
- Stories: 1
- Exterior features: Lighting, Sidewalk
Lot
- Size: 10,275 Square Feet
Details
- Parcel number: G06F023
- Zoning: RMU
- Special conditions: None
Construction
Type & style
- Home type: SingleFamily
- Property subtype: Single Family Residence
Materials
- Block, Stucco
- Foundation: Slab
- Roof: Shingle
Condition
- New construction: No
- Year built: 2024
Utilities & green energy
- Sewer: Public Sewer
- Water: Public
- Utilities for property: Cable Available, Electricity Connected, Phone Available, Sewer Connected, Water Connected
Community & HOA
Community
- Pet fee: $0 monthly
- Subdivision: BARWICKS ADD/WILDWOOD
HOA
- Has HOA: No
Location
- Region: Wildwood
Financial & listing details
- Price per square foot: $205/sqft
- Tax assessed value: $5,340
- Annual tax amount: $142
- Date on market: 10/15/2025
- Cumulative days on market: 195 days
- Listing terms: Cash,Conventional,FHA,Other
- Ownership: Fee Simple
- Total actual rent: 0
- Electric utility on property: Yes
- Road surface type: Paved
Estimated market value
$245,600
$233,000 - $258,000
$1,753/mo
Price history
| Date | Event | Price |
|---|---|---|
| 12/28/2025 | Price change | $247,900-2%$205/sqft |
Source:  Stellar MLS #O6352923 Report a problem Stellar MLS #O6352923 Report a problem | ||
| 10/29/2025 | Price change | $252,900-3.8%$209/sqft |
Source: Stellar MLS #O6352923 Report a problem | ||
| 10/16/2025 | Listed for sale | $262,900+16.8%$217/sqft |
Source: Stellar MLS #O6352923 Report a problem | ||
| 5/20/2025 | Sold | $225,000+2207%$186/sqft |
Source: Public Record Report a problem | ||
| 5/1/2019 | Sold | $9,753-17.3%$8/sqft |
Source: Public Record Report a problem | ||
| 7/24/2003 | Sold | $11,800$10/sqft |
Source: Public Record Report a problem | ||
Public tax history
| Year | Property taxes | Tax assessment |
|---|---|---|
| 2025 | $73 -48.5% | $5,340 -50% |
| 2024 | $142 +0.3% | $10,690 |
| 2023 | $141 -1.4% | $10,690 |
| 2022 | $143 -34.9% | $10,690 -28.2% |
| 2021 | $220 -4.2% | $14,880 |
| 2020 | $230 | $14,880 |
| 2019 | $230 -2.2% | $14,880 |
| 2018 | $235 | $14,880 |
| 2017 | -- | $14,880 |
| 2016 | $231 -1.7% | $14,880 |
| 2015 | $235 -1.3% | $14,880 |
| 2014 | $238 -2.3% | $14,880 |
| 2013 | $244 | $14,880 +0.1% |
| 2012 | -- | $14,870 0% |
| 2011 | -- | $14,876 |
| 2010 | -- | $14,876 -9.4% |
| 2009 | -- | $16,422 -5.6% |
| 2008 | -- | $17,388 |
| 2007 | -- | $17,388 -69.2% |
| 2006 | -- | $56,388 +4.2% |
| 2005 | -- | $54,120 +4.9% |
| 2004 | -- | $51,600 |
| 2003 | -- | $51,600 |
| 2002 | -- | $51,600 +11.2% |
| 2001 | -- | $46,392 +1.5% |
| 2000 | -- | $45,720 |
| 1999 | -- | $45,720 |
Find assessor info on the county website
Monthly payment
Est. payment
Payment breakdown
Explore the cost of this home by adjusting the details. Changes won't be saved.Climate risks
Neighborhood: 34785
Nearby schools
GreatSchools rating
- 8/10Wildwood Elementary SchoolGrades: PK-5Distance: 0.6 mi
- 3/10Wildwood Middle/ High SchoolGrades: 6-12Distance: 0.9 mi
Schools provided by the listing agent
- Elementary: Wildwood Elementary
- Middle: Wildwood Middle
- High: Wildwood High
Source: Stellar MLS. This data may not be complete. We recommend contacting the local school district to confirm school assignments for this home.
- $14,880-- bd-- ba2.4k sqft404 Kilgore St, Wildwood, FL 34785Off Market
- $--2 bd1 ba672 sqft505 Kilgore St #505, Wildwood, FL 34785Off Market

- $160,6002 bd1 ba672 sqft505 Kilgore St, Wildwood, FL 34785Off Market

- $5,350-- bd-- ba-- sqft410 Kilgore St, Wildwood, FL 34785Off Market
- $130,9004 bd1 ba1.6k sqft506 Kilgore St, Wildwood, FL 34785Sold
- $--2 bd1 ba672 sqft410 Terry St #410, Wildwood, FL 34785Off Market
- $102,6202 bd1 ba672 sqft410 Terry St, Wildwood, FL 34785Off Market
- $5,280-- bd-- ba1.2k sqft500 Terry St, Wildwood, FL 34785Off Market
A local agent can set up tours, give advice and negotiate with sellers.
A local lender can help you make sure your offer is ready when you are.
Similar homes
- $249,9003 bd3 ba1.6k sqft5330 DRAGONFLY DRIVE, WILDWOOD, FL 34785For Sale

 MLS ID #TB8534846, Michelle Corigliano, COASTAL PIONEER REALTY. Stellar MLS
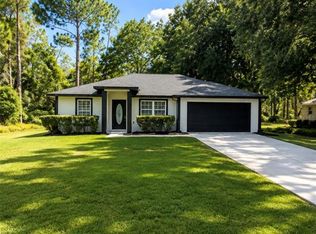
 - $185,0003 bd1 ba948 sqft507 STONE STREET, WILDWOOD, FL 34785For Sale
 MLS ID #O6346169, Yolanda Presley, LLC, KELLER WILLIAMS ELITE PARTNERS III REALTY. Stellar MLS
 - $239,9993 bd2 ba1.2k sqft28 LOCUST DRIVE, OCALA, FL 34472For Sale
 MLS ID #OM729642, Rafael Rivera, GLOBALWIDE REALTY LLC. Stellar MLS
 - $240,0003 bd2 ba1k sqft15309 SW 52ND CIRCLE, OCALA, FL 34473For Sale
 MLS ID #O6429941, Deysi Nunez, LA ROSA REALTY PREMIER LLC. Stellar MLS
 - $246,0003 bd2 ba1.2k sqft9295 SE 163RD STREET, SUMMERFIELD, FL 34491For SaleMLS ID #O6422438, Jeff Jones, MARK SPAIN REAL ESTATE. Stellar MLS
- $254,9003 bd2 ba1.2k sqft16750 SW 18TH AVENUE ROAD, OCALA, FL 34473For SaleMLS ID #OM725853, Andrew Whaley, OCALA'S CHOICE REALTY, LLC. Stellar MLS
- $252,0003 bd2 ba1.4k sqft13132 SW 35TH CIRCLE, OCALA, FL 34473For SaleMLS ID #O6426216, Jason Hamilton, THE REALTY MEDICS. Stellar MLS
- $219,6002 bd2 ba1.1k sqft8 ROBIN ROAD, WILDWOOD, FL 34785For SaleMLS ID #G5110787, Colleen A. Kramer, DOWN HOME REALTY, LLLP. Stellar MLS
- $244,9003 bd2 ba1.2k sqft15369 SW 65TH TERRACE ROAD, OCALA, FL 34473For SaleMLS ID #O6399211, Lesley Guarino, CITRAVEST MANAGEMENT LLC. Stellar MLS
- $239,9003 bd2 ba1.3k sqft473 LAKE ROAD, OCALA, FL 34472For SaleMLS ID #A4698527, Cliff Glansen, FLATFEE.COM. Stellar MLS
- $260,0003 bd2 ba1.3k sqft176 JUNIPER LOOP CIRCLE, OCALA, FL 34480For SaleMLS ID #TB8513512, Jonathan Minerick, HOMECOIN.COM. Stellar MLS
- $249,9003 bd2 ba1.3k sqft15045 SE 61 COURT, SUMMERFIELD, FL 34491New ConstructionMLS ID #OM727904, Keith Potter, MAIN STREET REALTY & DEVELOP. Stellar MLS
- $249,9003 bd2 ba1.3k sqft2 BAHIA COURT RUN, OCALA, FL 34472For SaleMLS ID #O6417707, Jason Hamilton, THE REALTY MEDICS. Stellar MLS
- $229,9003 bd2 ba1.4k sqft3142 SW 132ND LANE, OCALA, FL 34473For SaleMLS ID #OM729138, Ivette Garcia, MARION OAKS REALTY & PROPERTY. Stellar MLS
- $229,9003 bd2 ba1.3k sqft487 MALAUKA RADIAL, OCKLAWAHA, FL 32179New ConstructionMLS ID #OM729558, Paul Fletcher, WORLDCORP REALTY. Stellar MLS
- $235,4003 bd2 ba1k sqft14476 SE 34TH COURT, SUMMERFIELD, FL 34491For SaleMLS ID #O6276843, Bob Levy, Sr., REAL PROPERTY INTERNATIONAL. Stellar MLS
- $249,9902 bd2 ba1.2k sqft8041 SW 109TH PLACE ROAD, OCALA, FL 34481For SaleMLS ID #G5115882, Enger Barnes, LOKATION. Stellar MLS
- $252,9003 bd2 ba1.2k sqft13296 SE 33RD COURT, BELLEVIEW, FL 34420For SaleMLS ID #OM723161, Michelle Dinkins, FL HOME SALES & DEV. Stellar MLS
- $239,9003 bd2 ba960 sqft13678 SE 55TH AVENUE, SUMMERFIELD, FL 34491For SaleMLS ID #OM727584, Eric Nathanson, TRANS GLOBAL REALTY, INC. Stellar MLS
- $239,9003 bd2 ba1.3k sqft13797 SE 40TH COURT, SUMMERFIELD, FL 34491New ConstructionMLS ID #OM728539, William Stiles, LOKATION. Stellar MLS
