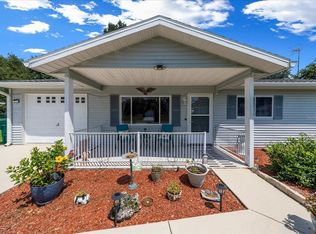
Say hello to your new home! This absolutely beautiful, fully renovated home within the amazing, amenity rich 55+ golf course community of Oak Run is just waiting for you! The welcoming curb appeal as you arrive, invites you to come in and see the tasteful updates that make this home a wonderful respite for your enjoyment. This home provides worry-free living with luxury vinyl plank throughout, modern kitchen and luxurious spa-like baths with modern tile and fixtures, beautiful wood trim throughout, and the peace of mind knowing that the AC, Roof, appliances, hot water heater, and new electrical panel were all installed only 3 years ago! Storage is an abundance in this beautiful home! Closets are plentiful, as well as the spacious laundry room and garage. You will be amazed when you walk into the garage and see that there is more than enough room to park a vehicle, golf cart, AND have extra storage space! Amenities abound in Oak Run to fit your lifestyle! Community pools, fitness centers, social events, clubs, and lots of organized activities to fill your day as much or as little as you would like...the choice is yours! Oak Run has convenient access to great restaurants, shopping, other venues for concerts, etc. Schedule your showing today and say welcome home to your new retirement life in beautiful Oak Run!
For sale
$249,990
8041 SW 109TH PLACE ROAD, OCALA, FL 34481
2beds
1,296sqft
Single Family Residence
Built in 1990
7,405 Square Feet Lot
$-- Zestimate®
$193/sqft
$151/mo HOA
What's special
Fully renovated homeLuxurious spa-like bathsSpacious laundry roomWelcoming curb appealCommunity poolsModern tile and fixturesBeautiful wood trim throughout
- 47 days
- 65
- 1
Zillow last checked:
Listing updated:
Listed by:
Enger Barnes 352-850-6330,
LOKATION 954-545-5583
Source: Stellar MLS,MLS#: G5115882 Originating MLS: Osceola
Originating MLS: Osceola
Facts & features
Interior
Bedrooms & bathrooms
- Bedrooms: 2
- Bathrooms: 2
- Full bathrooms: 2
Primary bedroom
- Features: Granite Counters, Walk-In Closet(s)
- Level: First
Bedroom 2
- Features: Walk-In Closet(s)
- Level: First
Kitchen
- Features: Granite Counters
- Level: First
Living room
- Features: Ceiling Fan(s)
- Level: First
Office
- Level: First
Heating
- Central
Cooling
- Central Air
Appliances
- Included: Dishwasher, Disposal, Electric Water Heater, Microwave, Range, Refrigerator
- Laundry: Inside, Laundry Room
Features
- Ceiling Fan(s), High Ceilings, Walk-In Closet(s)
- Flooring: Luxury Vinyl
- Has fireplace: No
Interior area
- Total structure area: 1,936
- Total interior livable area: 1,296 sqft
Video & virtual tour
Property
Parking
- Total spaces: 2
- Parking features: Garage - Attached
- Attached garage spaces: 2
Features
- Levels: One
- Stories: 1
- Exterior features: Private Mailbox
Lot
- Size: 7,405 Square Feet
- Dimensions: 83 x 87
Details
- Parcel number: 7006001017
- Zoning: PUD
- Special conditions: None
Construction
Type & style
- Home type: SingleFamily
- Property subtype: Single Family Residence
Materials
- Vinyl Siding
- Foundation: Slab
- Roof: Shingle
Condition
- Completed
- New construction: No
- Year built: 1990
Utilities & green energy
- Sewer: Public Sewer
- Water: Public
- Utilities for property: Cable Available, Electricity Connected, Sewer Connected
Community & HOA
Community
- Features: Clubhouse, Deed Restrictions, Dog Park, Fitness Center, Gated Community - No Guard, Golf Carts OK, Golf, Pool, Restaurant, Tennis Court(s)
- Pet fee: $0 monthly
- Senior community: Yes
- Subdivision: OAK RUN NBARHD 06
HOA
- Has HOA: Yes
- HOA fee: $151 monthly
- HOA name: Oak Run Associates, LTD.
- HOA phone: 352-854-6210
Location
- Region: Ocala
Financial & listing details
- Price per square foot: $193/sqft
- Tax assessed value: $197,180
- Annual tax amount: $2,925
- Date on market: 8/1/2026
- Cumulative days on market: 39 days
- Listing terms: Cash,Conventional,FHA,VA Loan
- Ownership: Fee Simple
- Total actual rent: 0
- Electric utility on property: Yes
- Road surface type: Paved
Estimated market value
Not available
Estimated sales range
Not available
Not available
Price history
| Date | Event | Price |
|---|---|---|
| 8/1/2026 | Listed for sale | $249,990+4.6%$193/sqft |
Source:  Stellar MLS #G5115882 Report a problem Stellar MLS #G5115882 Report a problem | ||
| 8/3/2023 | Sold | $239,000$184/sqft |
Source: Public Record Report a problem | ||
| 7/3/2023 | Pending sale | $239,000$184/sqft |
Source: Stellar MLS #OM660009 Report a problem | ||
| 6/27/2023 | Listed for sale | $239,000+107.8%$184/sqft |
Source: Stellar MLS #OM660009 Report a problem | ||
| 3/24/2023 | Sold | $115,000$89/sqft |
Source: Public Record Report a problem | ||
Public tax history
| Year | Property taxes | Tax assessment |
|---|---|---|
| 2025 | $2,925 -0.2% | $197,180 -5.2% |
| 2024 | $2,930 +6.6% | $208,015 +71.5% |
| 2023 | $2,748 +14.1% | $121,321 +10% |
| 2022 | $2,409 +15.5% | $110,292 +10% |
| 2021 | $2,086 +8.1% | $100,265 +10% |
| 2020 | $1,929 +6% | $91,150 +10% |
| 2019 | $1,820 | $82,864 -6% |
| 2018 | $1,820 +30.3% | $88,108 +28.7% |
| 2017 | $1,397 +79.4% | $68,483 +9.6% |
| 2016 | $779 | $62,499 +0.7% |
| 2015 | $779 +4.8% | $62,065 +0.8% |
| 2014 | $743 +1.5% | $61,572 +1.5% |
| 2013 | $732 +0.8% | $60,662 +1.7% |
| 2012 | $726 -7.4% | $59,648 -11% |
| 2011 | $784 +1.3% | $67,031 +1.5% |
| 2010 | $774 +3.3% | $66,040 +2.7% |
| 2009 | $749 +1% | $64,304 +0.1% |
| 2008 | $742 -8.6% | $64,240 +3% |
| 2007 | $812 -3.7% | $62,369 +2.5% |
| 2006 | $844 +7.1% | $60,849 +3% |
| 2005 | $787 | $59,077 +3% |
| 2004 | $787 +13.9% | $57,356 +4.3% |
| 2002 | $691 +10.9% | $54,968 +4.6% |
| 2001 | $623 | $52,528 |
| 2000 | $623 | $52,528 |
Find assessor info on the county website
Monthly payment
Est. payment
Payment breakdown
Explore the cost of this home by adjusting the details. Changes won't be saved.Climate risks
Neighborhood: 34481
Similar homes
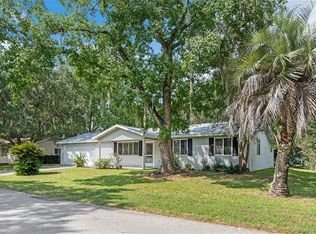
- $209,0002 bd2 ba1k sqft8142 SW 106TH STREET, OCALA, FL 34481For Sale

 MLS ID #OM730639, Cynthia Desmarais, CB/ELLISON RLTY WEST. Stellar MLS
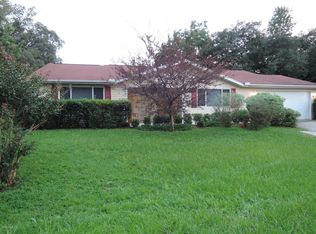
 - $249,9002 bd2 ba1.5k sqft9602 SW 93RD LOOP, OCALA, FL 34481For Sale
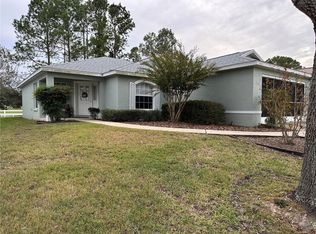 MLS ID #OM713133, Pam Creel, RE/MAX FOXFIRE - HWY200/103 S. Stellar MLS
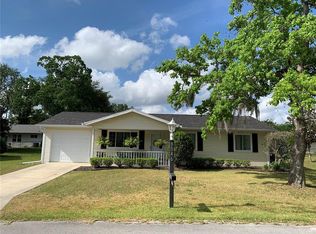
 - $225,0002 bd2 ba960 sqft10945 SW 77TH COURT, OCALA, FL 34476For Sale
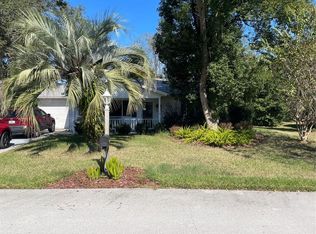
 MLS ID #OM730352, Candis Starcher, WATSON REALTY CORP. Stellar MLS
 - $180,0002 bd2 ba1.2k sqft10967 SW 81ST AVENUE, OCALA, FL 34481For Sale
 MLS ID #O6358051, Alissa Williams, MAGNOLIA & MAIN REALTY ADVISORS LLC. Stellar MLS
 - $169,9002 bd2 ba1.1k sqft9090 SW 104TH PLACE, OCALA, FL 34481For SaleMLS ID #OM729732, Daniel Hebert, RE/MAX FOXFIRE - HWY200/103 S. Stellar MLS
- $294,9002 bd2 ba1.7k sqft9088 SW 91ST TERRACE, OCALA, FL 34481For SaleMLS ID #OM723997, Lori Murphy, CROWN & GLORY REALTY INC. Stellar MLS
- $245,0003 bd2 ba1.9k sqft5419 SW 84TH PLACE, OCALA, FL 34476For SaleMLS ID #OM727686, Summer Robinson, COLDWELL BANKER ELLISON REALTY O. Stellar MLS
- $160,0002 bd2 ba1k sqft10957 SW 79TH TERRACE, OCALA, FL 34476For SaleMLS ID #OM727225, Cynthia Desmarais, CB/ELLISON RLTY WEST. Stellar MLS
- $196,0002 bd2 ba1.4k sqft6035 SW 98TH STREET ROAD, OCALA, FL 34476For SaleMLS ID #O6440900, Steven Koleno, BEYCOME OF FLORIDA LLC. Stellar MLS
- $269,0003 bd2 ba1.8k sqft304 MARION OAKS TRAIL, OCALA, FL 34473For SaleMLS ID #OM728987, Shirley Velasco, HOOK & LADDER REALTY OF CENTRAL FLORIDA, LLC. Stellar MLS
- $229,0002 bd2 ba1.4k sqft13338 SW 111TH CIRCLE, DUNNELLON, FL 34432For SaleMLS ID #OM731834, Wendy Hopper, RE/MAX FOXFIRE - HWY200/103 S. Stellar MLS
- $259,9003 bd2 ba1.7k sqft9573 SW 53RD CIRCLE, OCALA, FL 34476For SaleMLS ID #OM718389, Earl Wilson, FONTANA REALTY. Stellar MLS
- $159,9002 bd2 ba1.4k sqft8711 SW 96TH LANE #C, OCALA, FL 34481For SaleMLS ID #OM728166, Jaky McCall, KELLER WILLIAMS CORNERSTONE RE. Stellar MLS
- $135,0002 bd2 ba1.2k sqft8591 SW 93RD PLACE #B, OCALA, FL 34481For SaleMLS ID #OM727949, Sandy Anderson, SELLSTATE NEXT GENERATION REALTY. Stellar MLS
- $249,9003 bd2 ba1.2k sqft138 ALMOND ROAD, OCALA, FL 34472For SaleMLS ID #O6438853, Steven Koleno, BEYCOME OF FLORIDA LLC. Stellar MLS
- $284,0002 bd2 ba1.3k sqft7890 SW 87TH LOOP, OCALA, FL 34476For SaleMLS ID #OM719289, Mike Kelly, RE/MAX FOXFIRE - HWY 40. Stellar MLS
- $240,0003 bd2 ba1.3k sqft3737 SW 150TH LOOP, OCALA, FL 34473For SaleMLS ID #O6426207, Jason Hamilton, THE REALTY MEDICS. Stellar MLS
- $260,0003 bd2 ba1.4k sqft16705 SW 22ND TERRACE ROAD, OCALA, FL 34473For SaleMLS ID #OM726858, Michelle DaSilva, COLDWELL BANKER ELLISON REALTY O. Stellar MLS
- $284,9003 bd2 ba1.6k sqft15994 SW 55TH AVENUE ROAD, OCALA, FL 34473For SaleMLS ID #OM731771, Jennifer Hay, AXEN REALTY, LLC. Stellar MLS
