****Motivated Sellers**** Remodeled Beautiful Home - THE FOUNTAINS of the highly sought community of Oak Run, Ocala, FL— Turnkey & Fully Updated - In Located on a quiet street, this 2-bedroom, 2-bathroom layout includes a dedicated flex room off the living area for an office, den, or dining space. Interior & Finishes Kitchen: Eat-in All-wood cabinetry with glide-out drawers, countertop height bar area, built-in drawer trash receptacle, large four-drawer pantry, granite countertops, bronze-and-silver glass tile backsplash, and stainless steel appliances (includes 5-burner gas range with convection oven). Bathrooms: Fully remodeled with updated cabinetry, granite tops, new toilet, and new flooring. Primary bath includes gold fixtures. Living Areas: Continuous new luxury vinyl plank flooring throughout main spaces, brushed-glass barn doors, and a 3-season lanai. Exterior & Grounds Driveway & Entry: Epoxy-finished driveway, sidewalk, and front porch. Yard & Patio: East-facing rear patio for afternoon shade, St. Augustine sod (front and side yard), and landscaped beds with decorative St. Augustine seashell accents. Recent Updates Roof: 2022 Exterior Paint: 2026 Sod: May 2026 Garage: Wireless door opener & Wind Mitigation approved HOA Coverage Monthly dues cover lawn cutting, irrigation water, trash collection, basic cable, and access to all community recreational spaces.
For sale
Price cut: $21K (11/15)
$268,000
11071 SW 73RD COURT, OCALA, FL 34476
2beds
1,400sqft
Single Family Residence
Built in 1999
5,662 Square Feet Lot
$-- Zestimate®
$191/sqft
$325/mo HOA
What's special
Granite countertopsBuilt-in drawer trash receptacleCountertop height bar areaBronze-and-silver glass tile backsplashStainless steel appliancesLarge four-drawer pantryBrushed-glass barn doors
- 18 days
- 732
- 26
Likely to sell faster than
Zillow last checked:
Listing updated:
Listed by:
Steven Koleno 804-656-5007,
BEYCOME OF FLORIDA LLC 804-656-5007
Source: Stellar MLS,MLS#: O6454062 Originating MLS: Orlando Regional
Facts & features
Interior
Bedrooms & bathrooms
- Bedrooms: 2
- Bathrooms: 2
- Full bathrooms: 2
Primary bedroom
- Features: Walk-In Closet(s)
- Level: First
Bedroom 2
- Features: Built-in Closet
- Level: First
Primary bathroom
- Features: Linen Closet
- Level: First
Bathroom 2
- Features: No Closet
- Level: First
Bonus room
- Features: No Closet
- Level: First
Florida room
- Features: No Closet
- Level: First
Foyer
- Features: No Closet
- Level: First
Kitchen
- Features: No Closet
- Level: First
Laundry
- Features: No Closet
- Level: First
Living room
- Features: No Closet
- Level: First
Heating
- Electric, Heat Pump, Oil
Cooling
- Central Air
Appliances
- Included: Convection Oven, Dishwasher, Disposal, Dryer, Electric Water Heater, Exhaust Fan, Ice Maker, Microwave, Range, Refrigerator, Washer
- Laundry: Common Area, Electric Dryer Hookup, Inside, Laundry Room, Washer Hookup
Features
- Cathedral Ceiling(s), Ceiling Fan(s), Crown Molding, Eating Space In Kitchen, Kitchen/Family Room Combo, Open Floorplan, Primary Bedroom Main Floor, Solid Wood Cabinets, Split Bedroom, Stone Counters, Thermostat, Walk-In Closet(s)
- Flooring: Carpet, Ceramic Tile, Luxury Vinyl
- Windows: Window Treatments
- Has fireplace: No
Interior area
- Total structure area: 1,400
- Total interior livable area: 1,400 sqft
Property
Parking
- Parking features: Garage - Attached
- Has attached garage: Yes
Features
- Levels: One
- Stories: 1
- Exterior features: Awning(s), Garden, Irrigation System, Lighting, Private Mailbox, Rain Gutters
Lot
- Size: 5,662 Square Feet
Details
- Parcel number: 7024008023
- Zoning: PUD
- Special conditions: None
Construction
Type & style
- Home type: SingleFamily
- Property subtype: Single Family Residence
Materials
- Block, Stucco
- Foundation: Slab
- Roof: Shingle
Condition
- Completed
- New construction: No
- Year built: 1999
Utilities & green energy
- Sewer: Public Sewer
- Water: Public
- Utilities for property: Cable Available, Electricity Available, Electricity Connected, Propane, Public, Sewer Available, Sewer Connected, Sprinkler Well, Street Lights, Underground Utilities
Community & HOA
Community
- Pet fee: $0 monthly
- Subdivision: FOUNTAINS/OAK RUN PH I
HOA
- Has HOA: Yes
- Services included: Cable TV, Community Pool, Maintenance Grounds, Other, Pool Maintenance, Recreational Facilities, Security
- HOA fee: $325 monthly
- HOA name: Oak Run Associates, Ltd. / Oak Run Country Club
- HOA phone: 352-854-5775
Location
- Region: Ocala
Financial & listing details
- Price per square foot: $191/sqft
- Tax assessed value: $189,801
- Annual tax amount: $2,811
- Date on market: 10/30/2026
- Cumulative days on market: 19 days
- Listing terms: Cash,Conventional
- Ownership: Fee Simple
- Total actual rent: 0
- Electric utility on property: Yes
- Road surface type: Asphalt
Estimated market value
Not available
Estimated sales range
Not available
Not available
Price history
| Date | Event | Price |
|---|---|---|
| 11/15/2026 | Price change | $268,000-7.3%$191/sqft |
Source:  Stellar MLS #O6454062 Report a problem | ||
| 11/9/2026 | Price change | $289,000-3.6%$206/sqft |
Source: Stellar MLS #O6454062 Report a problem | ||
| 10/30/2026 | Listed for sale | $299,900+33.9%$214/sqft |
Source: Stellar MLS #O6454062 Report a problem | ||
| 9/24/2024 | Sold | $224,000-0.4%$160/sqft |
Source: Stellar MLS #OM681026 Report a problem | ||
| 8/27/2024 | Pending sale | $225,000$161/sqft |
Source: Stellar MLS #OM681026 Report a problem | ||
| 8/9/2024 | Price change | $225,000-4.3%$161/sqft |
Source: Stellar MLS #OM681026 Report a problem | ||
| 7/1/2024 | Listed for sale | $235,000+69.1%$168/sqft |
Source: Stellar MLS #OM681026 Report a problem | ||
| 6/17/2019 | Listing removed | $139,000$99/sqft |
Source: DECCA REAL ESTATE CORP #557834 Report a problem | ||
| 6/12/2019 | Listed for sale | $139,000+13.9%$99/sqft |
Source: DECCA REAL ESTATE CORP #557834 Report a problem | ||
| 10/30/2014 | Sold | $122,000+18.6%$87/sqft |
Source: Public Record Report a problem | ||
| 12/4/2002 | Sold | $102,900+28.6%$74/sqft |
Source: Public Record Report a problem | ||
| 3/15/2000 | Sold | $80,000$57/sqft |
Source: Public Record Report a problem | ||
Public tax history
| Year | Property taxes | Tax assessment |
|---|---|---|
| 2025 | $2,812 +247.9% | $189,801 +178% |
| 2024 | $808 +0.9% | $68,274 +3% |
| 2023 | $801 +1.7% | $66,285 +3% |
| 2022 | $787 -0.8% | $64,354 +3% |
| 2021 | $794 +0.2% | $62,480 +1.4% |
| 2020 | $792 +0.5% | $61,617 +2.3% |
| 2019 | $789 | $60,232 +1.9% |
| 2018 | $789 +4.5% | $59,109 +2.1% |
| 2017 | $755 +3.2% | $57,893 +2.1% |
| 2016 | $732 | $56,702 +0.7% |
| 2015 | $732 -18.3% | $56,308 -28.2% |
| 2014 | $895 +2.6% | $78,428 +1.5% |
| 2013 | $872 -7.7% | $77,269 -5.3% |
| 2012 | $946 -9.9% | $81,570 -7.4% |
| 2011 | $1,049 -11.2% | $88,086 -8.9% |
| 2010 | $1,181 -7% | $96,739 -7% |
| 2009 | $1,270 +1.3% | $104,068 +0.1% |
| 2008 | $1,253 -9.8% | $103,965 +3% |
| 2007 | $1,390 -5.5% | $100,937 +2.5% |
| 2006 | $1,470 +3.3% | $98,476 +3% |
| 2005 | $1,424 | $95,608 +3.5% |
| 2004 | $1,424 +10.6% | $92,337 +8.1% |
| 2002 | $1,288 +14.9% | $85,392 |
| 2001 | $1,121 | -- |
| 2000 | $1,121 | -- |
Find assessor info on the county website
Monthly payment
Est. payment
Payment breakdown
Explore the cost of this home by adjusting the details. Changes won't be saved.Climate risks
Neighborhood: 34476
Nearby schools
Schools provided by the listing agent
- Elementary: Marion Oaks Elementary School
- Middle: Lake Weir Middle School
- High: West Port High School
Source: Stellar MLS. This data may not be complete. We recommend contacting the local school district to confirm school assignments for this home.


Similar homes
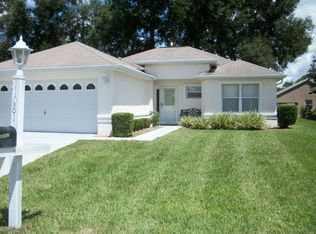
- $195,0002 bd2 ba1.2k sqft7533 SW 108TH PLACE, OCALA, FL 34476For Sale

 MLS ID #OM735062, Christie Casey, RE/MAX ALLSTARS REALTY. Stellar MLS
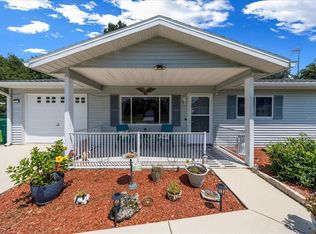
- $222,0002 bd2 ba960 sqft10945 SW 77TH COURT, OCALA, FL 34476For Sale
 MLS ID #OM730352, Candis Starcher, WATSON REALTY CORP. Stellar MLS
- $219,5003 bd2 ba1.5k sqft10720 SW 62ND TERRACE, OCALA, FL 34476For Sale
 MLS ID #OM732218, Lori Busch, BUSCH REALTY. Stellar MLS
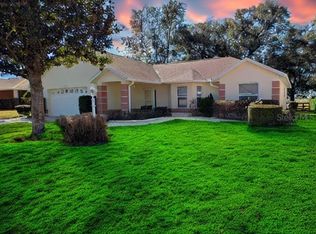
- $239,9003 bd2 ba1.7k sqft9573 SW 53RD CIRCLE, OCALA, FL 34476For Sale
 MLS ID #OM718389, Earl Wilson, FONTANA REALTY. Stellar MLS
- $234,9902 bd2 ba1.2k sqft8041 SW 109TH PLACE ROAD, OCALA, FL 34481For SaleMLS ID #G5115882, Enger Barnes, LOKATION. Stellar MLS
- $259,0003 bd2 ba1.6k sqft8696 SW 49TH CIRCLE, OCALA, FL 34476For SaleMLS ID #OM724236, Holly Alfery Beard, EXP REALTY LLC. Stellar MLS
- $284,0002 bd2 ba1.3k sqft7890 SW 87TH LOOP, OCALA, FL 34476For SaleMLS ID #OM719289, Mike Kelly, RE/MAX FOXFIRE - HWY 40. Stellar MLS
- $245,0003 bd2 ba1.9k sqft5419 SW 84TH PLACE, OCALA, FL 34476For SaleMLS ID #OM727686, Summer Robinson, COLDWELL BANKER ELLISON REALTY O. Stellar MLS
- $259,9003 bd2 ba1.4k sqft2219 SW 146TH LOOP, OCALA, FL 34473For SaleMLS ID #G5119778, Carolyn Biddle, CLEAR CHOICE REAL ESTATE. Stellar MLS
- $240,0003 bd2 ba1.4k sqft4133 SW 143RD LANE ROAD, OCALA, FL 34473For SaleMLS ID #GC544521, Sable Barron, KELLER WILLIAMS GAINESVILLE REALTY PARTNERS. Stellar MLS
- $319,9004 bd2 ba1.7k sqft10169 SW 78TH COURT, OCALA, FL 34476For SaleMLS ID #G5118015, Marty Bouhall, CARLINO REAL ESTATE GROUP INC. Stellar MLS
- $224,9003 bd2 ba2k sqft10816 SW 83RD AVENUE, OCALA, FL 34481For SaleMLS ID #OM733351, Tammi Gottfried, NEXT GENERATION REALTY OF MARION COUNTY. Stellar MLS
- $259,0003 bd2 ba1.8k sqft304 MARION OAKS TRAIL, OCALA, FL 34473For SaleMLS ID #OM728987, Shirley Velasco, HOOK & LADDER REALTY OF CENTRAL FLORIDA, LLC. Stellar MLS
- $259,9002 bd2 ba1.7k sqft9053 SW 103RD AVENUE, OCALA, FL 34481For SaleMLS ID #OM729141, Pam Creel, RE/MAX FOXFIRE - HWY200/103 S. Stellar MLS
- $365,0003 bd2 ba1.8k sqft5464 SW 100TH LOOP, OCALA, FL 34476For SaleMLS ID #OM730752, Dava Peters, WEICHERT REALTORS HALLMARK PROPERTIES. Stellar MLS
- $269,9903 bd2 ba1.4k sqft14110 SW 64TH TERRACE ROAD, OCALA, FL 34473For SaleMLS ID #O6393619, Hector Borjas, LA ROSA REALTY LLC. Stellar MLS
- $356,0004 bd2 ba2k sqft5601 SW 117TH LANE ROAD, OCALA, FL 34476For SaleMLS ID #OM726573, Dejon Hilton, KELLER WILLIAMS CORNERSTONE RE. Stellar MLS
- $265,0004 bd2 ba1.4k sqft8392 SW 153 LANE SW, DUNNELLON, FL 34432For SaleMLS ID #O6454865, Javier Zambrano, CITYSIDE REALTY GROUP. Stellar MLS
- $263,9003 bd2 ba1.2k sqft16060 SW 23RD COURT ROAD, OCALA, FL 34473For SaleMLS ID #TB8506247, Jonathan Minerick, HOMECOIN.COM. Stellar MLS
- $249,9003 bd2 ba1.4k sqft2312 SW 20TH COURT, OCALA, FL 34471For SaleMLS ID #OM733025, Desiree Barbazon, DESIREE BARBAZON REALTY. Stellar MLS
