Nearly new, spacious, and ready for its next owner! Built in 2022 and located in Ocala’s desirable Hidden Lake community, this 4-bedroom, 2-bath home offers a comfortable split-bedroom floor plan with plenty of room to spread out. With a full-price offer, the seller is offering a $2,500 decorating credit, giving the buyer an opportunity to add their own finishing touches after closing. Step inside to a welcoming entry with a large coat closet and an open-concept living area designed for everyday living and entertaining. The kitchen features stainless steel appliances, an upgraded stainless steel backsplash, a large pantry, breakfast bar, and adjoining dinette area. Durable vinyl laminate flooring extends through the main living areas, second bedroom, and private primary suite. The spacious primary suite features a custom Closets by Design walk-in closet and an en-suite bath with dual-sink vanity, separate soaking tub, large walk-in shower, and private water closet. Three additional bedrooms are located on the opposite side of the home, providing separation and privacy. One secondary bedroom also features a walk-in closet, while the guest bath offers a tub/shower combination. Additional features include a new vinyl fence along the back side of the lot, separate laundry room, upgraded ceiling fans, a 2025 water heater with descaling filter, multi-zone irrigation system, covered front entry, and a second covered lanai just off the main living area. The garage includes an automatic door opener, two remotes, and keypad entry. The home is served by a septic system, helping reduce monthly utility costs. Hidden Lake provides convenient access to shopping, schools, parks, outdoor recreation, and the natural springs that make this part of Central Florida special. And when the beach is calling, both Florida coasts are within reach for an easy day or weekend getaway. Schedule your showing and see the space, flexibility, and value this 2022-built home has to offer.
For sale
$334,900
10169 SW 78TH COURT, OCALA, FL 34476
4beds
1,766sqft
Single Family Residence
Built in 2022
0.29 Acres Lot
$-- Zestimate®
$190/sqft
$16/mo HOA
What's special
Large pantryBreakfast barSeparate laundry roomSpacious primary suiteMulti-zone irrigation systemSeparate soaking tubComfortable split-bedroom floor plan
- 17 days
- 224
- 20
Likely to sell faster than
Zillow last checked:
Listing updated:
Listed by:
Marty Bouhall 352-326-2662,
CARLINO REAL ESTATE GROUP INC 352-326-2662
Source: Stellar MLS,MLS#: G5118015 Originating MLS: Lake and Sumter
Originating MLS: Lake and Sumter
Facts & features
Interior
Bedrooms & bathrooms
- Bedrooms: 4
- Bathrooms: 2
- Full bathrooms: 2
Primary bedroom
- Features: Ceiling Fan(s), Walk-In Closet(s)
- Level: First
- Area: 165 Square Feet
- Dimensions: 11x15
Bedroom 2
- Features: Ceiling Fan(s), Built-in Closet
- Level: First
- Area: 120 Square Feet
- Dimensions: 10x12
Bedroom 3
- Features: Ceiling Fan(s), Built-in Closet
- Level: First
- Area: 120 Square Feet
- Dimensions: 10x12
Bedroom 4
- Features: Ceiling Fan(s), Built-in Closet
- Level: First
- Area: 120 Square Feet
- Dimensions: 10x12
Kitchen
- Level: First
- Area: 176 Square Feet
- Dimensions: 11x16
Living room
- Features: Ceiling Fan(s)
- Level: First
- Area: 221 Square Feet
- Dimensions: 13x17
Heating
- Electric
Cooling
- Central Air
Appliances
- Included: Dishwasher, Disposal, Dryer, Electric Water Heater, Exhaust Fan, Ice Maker, Microwave, Range, Refrigerator, Washer
- Laundry: Laundry Room
Features
- Ceiling Fan(s), Open Floorplan, Walk-In Closet(s)
- Flooring: Carpet, Laminate, Tile
- Windows: Window Treatments
- Has fireplace: No
Interior area
- Total structure area: 2,400
- Total interior livable area: 1,766 sqft
Video & virtual tour
Property
Parking
- Total spaces: 2
- Parking features: Garage - Attached
- Attached garage spaces: 2
Features
- Levels: One
- Stories: 1
- Exterior features: Irrigation System, Lighting
Lot
- Size: 0.29 Acres
- Dimensions: 100 x 128
Details
- Parcel number: 3521003036
- Zoning: R1
- Special conditions: None
Construction
Type & style
- Home type: SingleFamily
- Property subtype: Single Family Residence
Materials
- Block, Stucco
- Foundation: Slab
- Roof: Shingle
Condition
- New construction: No
- Year built: 2022
Utilities & green energy
- Sewer: Septic Tank
- Water: Public
- Utilities for property: Cable Connected, Electricity Connected, Water Connected
Community & HOA
Community
- Pet fee: $0 monthly
- Subdivision: HIDDEN LAKE UN IV
HOA
- Has HOA: Yes
- HOA fee: $16 monthly
- HOA name: Ayla Hart
- HOA phone: 352-387-2376
- Second HOA name: Hidden Lake Subdiv Property Owners Association
Location
- Region: Ocala
Financial & listing details
- Price per square foot: $190/sqft
- Tax assessed value: $248,214
- Annual tax amount: $4,089
- Date on market: 9/19/2026
- Cumulative days on market: 18 days
- Listing terms: Cash,Conventional,FHA,VA Loan
- Ownership: Fee Simple
- Total actual rent: 0
- Electric utility on property: Yes
- Road surface type: Asphalt
Estimated market value
Not available
Estimated sales range
Not available
Not available
Price history
| Date | Event | Price |
|---|---|---|
| 9/19/2026 | Listed for sale | $334,900$190/sqft |
Source:  Stellar MLS #G5118015 Report a problem Stellar MLS #G5118015 Report a problem | ||
| 2/18/2026 | Listing removed | $334,900$190/sqft |
Source: Stellar MLS #G5103968 Report a problem | ||
| 12/8/2025 | Price change | $334,900-1.5%$190/sqft |
Source: Stellar MLS #G5103968 Report a problem | ||
| 11/14/2025 | Price change | $339,900-1.4%$192/sqft |
Source: Stellar MLS #G5103968 Report a problem | ||
| 10/31/2025 | Listed for sale | $344,900+2.6%$195/sqft |
Source: Stellar MLS #G5103968 Report a problem | ||
| 12/30/2022 | Sold | $336,300$190/sqft |
Source: Public Record Report a problem | ||
Public tax history
| Year | Property taxes | Tax assessment |
|---|---|---|
| 2025 | $4,325 +5.7% | $248,214 +2.4% |
| 2024 | $4,090 -16.3% | $242,290 -16.7% |
| 2023 | $4,885 +788.7% | $290,757 +1276.7% |
| 2022 | $550 +70.8% | $21,120 +20.2% |
| 2021 | $322 +10.1% | $17,569 +10% |
| 2020 | $292 +5.1% | $15,972 +10% |
| 2019 | $278 | $14,520 +4.3% |
| 2018 | $278 +33.1% | $13,920 +16% |
| 2017 | $209 +0.8% | $12,000 |
| 2016 | $207 | $12,000 +4.2% |
| 2015 | $207 +13.7% | $11,520 +9.1% |
| 2014 | $182 +1.2% | $10,560 |
| 2013 | $180 +9.5% | $10,560 +10% |
| 2012 | $164 -0.2% | $9,600 |
| 2011 | $165 -0.3% | $9,600 |
| 2010 | $165 +2.8% | $9,600 |
| 2009 | $161 -75.5% | $9,600 -77.8% |
| 2008 | $657 -0.7% | $43,200 |
| 2007 | $662 +1.1% | $43,200 +12.5% |
| 2006 | $655 +76.7% | $38,400 +77.8% |
| 2005 | $371 | $21,600 +12.5% |
| 2004 | $371 -10.4% | $19,200 |
| 2002 | $413 +67% | $19,200 |
| 2001 | $248 | -- |
| 2000 | $248 | -- |
Find assessor info on the county website
Monthly payment
Est. payment
Payment breakdown
Explore the cost of this home by adjusting the details. Changes won't be saved.Climate risks
Neighborhood: 34476
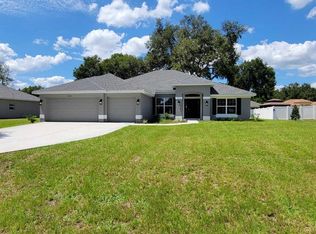
Similar homes
- $356,0004 bd2 ba2k sqft5601 SW 117TH LANE ROAD, OCALA, FL 34476For Sale

 MLS ID #OM726573, Dejon Hilton, KELLER WILLIAMS CORNERSTONE RE. Stellar MLS
 - $349,9774 bd3 ba1.9k sqft7268 SW 133RD LOOP, OCALA, FL 34473For Sale
 MLS ID #TB8552396, Humberto Batista, COLDWELL BANKER REALTY. Stellar MLS
 - $340,0004 bd2 ba2k sqft9670 SW 42ND AVENUE, OCALA, FL 34476For Sale
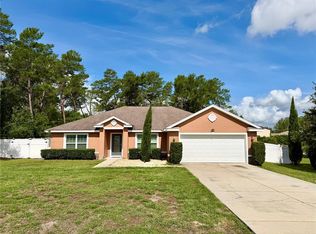 MLS ID #OM725118, Hilda Puga, GLOBALWIDE REALTY LLC. Stellar MLS
 - $299,9003 bd2 ba2k sqft8298 SW 79TH CIRCLE, OCALA, FL 34476For Sale
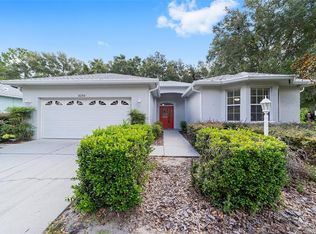 MLS ID #OM730628, Kathy Joshi, ON TOP OF THE WORLD REAL EST. Stellar MLS
 - $359,9904 bd3 ba2.5k sqft5870 SW 80TH PLACE, OCALA, FL 34476For SaleMLS ID #OM719277, Larry Jowers, FATHOM REALTY FL LLC. Stellar MLS
- $389,9003 bd2 ba1.8k sqft5464 SW 100TH LOOP, OCALA, FL 34476For SaleMLS ID #OM730752, Dava Peters, WEICHERT REALTORS HALLMARK PROPERTIES. Stellar MLS
- $265,0004 bd2 ba1.6k sqft4838 SW 139TH PLACE, OCALA, FL 34473For SaleMLS ID #OM733419, Garrett Huffman, EXP REALTY LLC. Stellar MLS
- $269,9002 bd2 ba1.5k sqft11428 SW 69TH CIRCLE, OCALA, FL 34476For SaleMLS ID #OM732335, Kristopher Cernera, RE/MAX FOXFIRE - HWY200/103 S. Stellar MLS
- $435,0004 bd3 ba1.9k sqft6525 SW 138TH TERRACE, OCALA, FL 34481For SaleMLS ID #OM733316, Ivette Garcia, MARION OAKS REALTY & PROPERTY. Stellar MLS
- $284,0002 bd2 ba1.3k sqft7890 SW 87TH LOOP, OCALA, FL 34476For SaleMLS ID #OM719289, Mike Kelly, RE/MAX FOXFIRE - HWY 40. Stellar MLS
- $334,9004 bd2 ba2.1k sqft24 TEAK WAY, OCALA, FL 34472For SaleMLS ID #R4911939, Isabella Uran, OLLEB PROPERTIES, LLC. Stellar MLS
- $259,9003 bd2 ba1.7k sqft9573 SW 53RD CIRCLE, OCALA, FL 34476For SaleMLS ID #OM718389, Earl Wilson, FONTANA REALTY. Stellar MLS
- $279,9003 bd2 ba1.9k sqft13076 SW 78TH TERRACE, OCALA, FL 34473For SaleMLS ID #OM725661, Aurora Poll, ROBERTS REAL ESTATE INC. Stellar MLS
- $225,0002 bd2 ba960 sqft10945 SW 77TH COURT, OCALA, FL 34476For SaleMLS ID #OM730352, Candis Starcher, WATSON REALTY CORP. Stellar MLS
- $449,9994 bd2 ba2.3k sqft9832 SW 46TH COURT, OCALA, FL 34476For SaleMLS ID #OM722842, Melissa Powell, DISCOVER FLORIDA REALTY GROUP LLC. Stellar MLS
- $273,0003 bd2 ba1.8k sqft6021 SW 131ST LANE #10, OCALA, FL 34473For SaleMLS ID #OM723759, Luke Brown, CB/ELLISON RLTY WEST. Stellar MLS
- $245,0003 bd2 ba1.9k sqft5419 SW 84TH PLACE, OCALA, FL 34476For SaleMLS ID #OM727686, Summer Robinson, COLDWELL BANKER ELLISON REALTY O. Stellar MLS
- $308,9004 bd2 ba1.6k sqft5415 SW 153RD PLACE ROAD, OCALA, FL 34473For SaleMLS ID #TB8506214, Jonathan Minerick, HOMECOIN.COM. Stellar MLS
- $309,0003 bd2 ba1.5k sqft8565 SW 125TH COURT ROAD, DUNNELLON, FL 34432For SaleMLS ID #OM729421, Celibee Santiago Velez, RE/MAX FOXFIRE - HWY200/103 S. Stellar MLS
- $279,9004 bd2 ba1.6k sqft15266 SW 44TH TERRACE, OCALA, FL 34473For SaleMLS ID #O6434316, John Marascia, REDFIN CORPORATION. Stellar MLS
