Beautiful 4-bedroom, 2-bath home situated on a spacious 0.23-acre lot in the growing community of Belleview. Conveniently located near restaurants, fast food establishments, banks, shopping, and other everyday amenities. This desirable neighborhood offers easy access to elementary, middle, and high schools, all within approximately 5 minutes. Enjoy comfortable living with the added benefit of a low HOA fee of just $40 per month. A wonderful opportunity to own a home in a rapidly growing area with convenience and community charm.
New construction
$319,900
3783 SE 97TH LANE, BELLEVIEW, FL 34420
4beds
1,827sqft
Single Family Residence
Built in 2021
10,019 Square Feet Lot
$315,100 Zestimate®
$175/sqft
$80/mo HOA
What's special
- 243 days
- 58
- 0
Zillow last checked:
Listing updated:
Listed by:
Gail Hernandez 352-470-5671,
GLOBALWIDE REALTY LLC 352-456-9788,
Abner Hernandez 352-553-9811,
GLOBALWIDE REALTY LLC
Source: Stellar MLS,MLS#: OM718574 Originating MLS: Ocala - Marion
Originating MLS: Ocala - Marion
Facts & features
Interior
Bedrooms & bathrooms
- Bedrooms: 4
- Bathrooms: 2
- Full bathrooms: 2
Primary bedroom
- Features: Other, Walk-In Closet(s)
- Level: First
- Area: 168 Square Feet
- Dimensions: 12x14
Bedroom 1
- Features: Other, Walk-In Closet(s)
- Level: First
- Area: 168 Square Feet
- Dimensions: 12x14
Primary bathroom
- Features: Other, Linen Closet
- Level: First
- Dimensions: 4x6
Kitchen
- Features: Other, Storage Closet
- Level: First
- Dimensions: 10x10
Living room
- Features: Other, No Closet
- Level: First
- Dimensions: 12x14
Heating
- Central, Electric, Other
Cooling
- Central Air
Appliances
- Included: Cooktop, Electric Water Heater, Microwave, Range Hood, Refrigerator
- Laundry: Laundry Closet
Features
- Solid Surface Counters, Solid Wood Cabinets, Split Bedroom, Thermostat, Walk-In Closet(s)
- Flooring: Carpet, Tile
- Doors: Sliding Doors
- Has fireplace: No
Interior area
- Total structure area: 2,376
- Total interior livable area: 1,827 sqft
Video & virtual tour
Property
Parking
- Total spaces: 2
- Parking features: Garage
- Garage spaces: 2
Features
- Levels: One
- Stories: 1
- Exterior features: Balcony, Sprinkler Metered
Lot
- Size: 10,019 Square Feet
- Dimensions: 74 x 136
Details
- Parcel number: 3722001058
- Zoning: R1
- Special conditions: None
Construction
Type & style
- Home type: SingleFamily
- Property subtype: Single Family Residence
Materials
- Block, Concrete, Stucco
- Foundation: Slab
- Roof: Shingle
Condition
- Completed
- New construction: Yes
- Year built: 2021
Utilities & green energy
- Sewer: Public Sewer
- Water: Public
- Utilities for property: Cable Available, Cable Connected, Electricity Available, Electricity Connected, Phone Available, Sewer Connected, Water Available, Water Connected
Community & HOA
Community
- Pet fee: $0 monthly
- Subdivision: COBBLESTONE NORTH
HOA
- Has HOA: Yes
- HOA fee: $80 monthly
- HOA name: Marie Moore
- HOA phone: 407-647-2622
- Second HOA name: COBBESTONE COMMUNITY DEVELOPMENT DISTRICT CCD
Location
- Region: Belleview
Financial & listing details
- Price per square foot: $175/sqft
- Tax assessed value: $268,145
- Annual tax amount: $4,599
- Date on market: 2/12/2026
- Cumulative days on market: 170 days
- Listing terms: Cash,Conventional,FHA,USDA Loan,VA Loan
- Ownership: Fee Simple
- Total actual rent: 0
- Electric utility on property: Yes
- Road surface type: Paved
Estimated market value
$315,100
$299,000 - $331,000
$2,074/mo
Price history
| Date | Event | Price |
|---|---|---|
| 2/12/2026 | Listed for sale | $319,900+40.9%$175/sqft |
Source:  Stellar MLS #OM718574 Report a problem Stellar MLS #OM718574 Report a problem | ||
| 4/2/2021 | Sold | $226,990$124/sqft |
Source: Public Record Report a problem | ||
Public tax history
| Year | Property taxes | Tax assessment |
|---|---|---|
| 2025 | $4,599 +2.5% | $254,197 +10% |
| 2024 | $4,487 +7.8% | $231,088 +10% |
| 2023 | $4,162 +20.1% | $210,080 +10% |
| 2022 | $3,466 +795.4% | $190,982 +772.1% |
| 2021 | $387 +34.2% | $21,900 +76.6% |
| 2020 | $288 +3% | $12,401 +10% |
| 2019 | $280 | $11,274 -48.8% |
| 2018 | $280 +14.2% | $22,000 +10% |
| 2017 | $245 +43.2% | $20,000 +136.1% |
| 2016 | $171 | $8,470 +10% |
| 2015 | $171 +50% | $7,700 +10% |
| 2014 | $114 +9.7% | $7,000 +5% |
| 2009 | $104 -4.4% | $6,668 -4.8% |
| 2008 | $109 -47.8% | $7,001 -47.5% |
| 2007 | $209 | $13,336 +1333500% |
| 2006 | -- | $1 |
Find assessor info on the county website
Monthly payment
Est. payment
Payment breakdown
Explore the cost of this home by adjusting the details. Changes won't be saved.Climate risks
Neighborhood: 34420
Nearby schools
Schools provided by the listing agent
- Elementary: Belleview Elementary School
- Middle: Belleview Middle School
- High: Belleview High School
Source: Stellar MLS. This data may not be complete. We recommend contacting the local school district to confirm school assignments for this home.
Similar homes
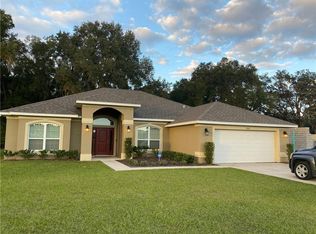
- $294,0003 bd2 ba1.6k sqft9902 SE 37TH TERRACE, BELLEVIEW, FL 34420For Sale

 MLS ID #O6408976, Alissa Williams, MAGNOLIA & MAIN REALTY ADVISORS LLC. Stellar MLS
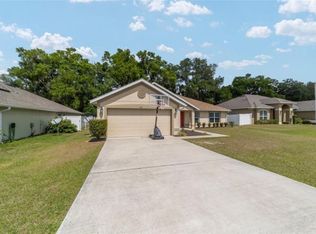
 - $270,0003 bd2 ba1.5k sqft5911 SE 127TH PLACE, BELLEVIEW, FL 34420For Sale
 MLS ID #OM729874, Kevin Howard, SOUNDINGS, LLC. Stellar MLS
 - $347,6004 bd3 ba2k sqft4218 SE 14TH PLACE, OCALA, FL 34471For Sale
 MLS ID #OM732890, Luis Lopez, RE/MAX PREMIER REALTY. Stellar MLS
 - $340,0004 bd2 ba2k sqft9670 SW 42ND AVENUE, OCALA, FL 34476For Sale
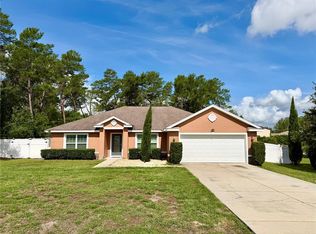 MLS ID #OM725118, Hilda Puga, GLOBALWIDE REALTY LLC. Stellar MLS
 - $250,0003 bd2 ba1.4k sqft12315 SE 60TH TERRACE, BELLEVIEW, FL 34420For SaleMLS ID #G5113371, Ashlee Mohammed, CENTURY 21 MYERS ROSE REALTY. Stellar MLS
- $324,9004 bd2 ba1.7k sqft10169 SW 78TH COURT, OCALA, FL 34476For SaleMLS ID #G5118015, Marty Bouhall, CARLINO REAL ESTATE GROUP INC. Stellar MLS
- $289,9993 bd2 ba1.3k sqft13308 SW 43RD AVENUE ROAD, OCALA, FL 34473For SaleMLS ID #OM733747, Brayan Silverio, CHARLES RUTENBERG REALTY ORLANDO. Stellar MLS
- $295,5002 bd2 ba1.5k sqft13875 SE 94TH AVENUE, SUMMERFIELD, FL 34491For SaleMLS ID #OM733671, Michael Aretakis, RE/MAX FOXFIRE - SUMMERFIELD. Stellar MLS
- $289,0004 bd2 ba1.8k sqft2645 SW 20TH CIRCLE, OCALA, FL 34471For SaleMLS ID #OM733443, Desiree Barbazon, DESIREE BARBAZON REALTY. Stellar MLS
- $347,0003 bd2 ba1.8k sqft4195 SW 114TH STREET, OCALA, FL 34476For SaleMLS ID #TB8452064, Mary Joy, MJC REALTY INC. Stellar MLS
- $239,0003 bd2 ba1.9k sqft4651 SE 135TH PLACE, SUMMERFIELD, FL 34491For SaleMLS ID #G5117752, Lissette Cartagena, REALTY EXECUTIVES IN THE VILLAGES. Stellar MLS
- $349,9774 bd3 ba1.9k sqft7268 SW 133RD LOOP, OCALA, FL 34473For SaleMLS ID #TB8552396, Humberto Batista, COLDWELL BANKER REALTY. Stellar MLS
- $265,0003 bd2 ba1.4k sqft24 DOGWOOD DRIVE LOOP, OCALA, FL 34472For SaleMLS ID #OM732253, Rosario Cornman, LPT REALTY, LLC. Stellar MLS
- $209,0003 bd1 ba1.1k sqft5203 SE 114TH STREET, BELLEVIEW, FL 34420For SaleMLS ID #OM729632, Corena Wingo, RIDDLE REALTY. Stellar MLS
- $265,0004 bd2 ba2.1k sqft9 CEDAR RUN, OCALA, FL 34472For SaleMLS ID #S5150769, Sonia Diaz Roman, LPT REALTY, LLC. Stellar MLS
- $350,0004 bd4 ba2.2k sqft1783 108TH LANE #A & B, OCALA, FL 34476For SaleMLS ID #O6392930, Jessica Barrios, AFFINITY HOMES LLC. Stellar MLS
- $319,9003 bd2 ba1.8k sqft7819 SW 88TH STREET ROAD, OCALA, FL 34476For SaleMLS ID #OM717610, Mike Kelly, RE/MAX FOXFIRE - HWY 40. Stellar MLS
- $259,9003 bd2 ba1.7k sqft19 WILLOW RUN, OCALA, FL 34472For SaleMLS ID #O6432180, Steven Koleno, BEYCOME OF FLORIDA LLC. Stellar MLS
- $309,8003 bd2 ba1.6k sqft16345 SW 14TH AVENUE ROAD, OCALA, FL 34473For SaleMLS ID #OM730660, Jodi Molzof, ENGEL & VOLKERS OCALA. Stellar MLS
