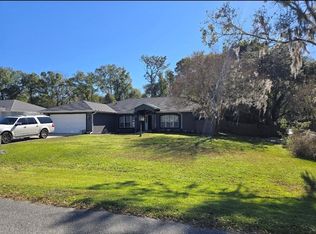
MOVE-IN READY 4-bedroom, 2-bath concrete block home located in desirable SW Ocala! Built in 2017 and situated on a spacious .44-acre lot, this home offers 2,061 living sq ft with a split floor plan, indoor laundry area, and a 2-car garage. Features include fresh exterior paint, vinyl fenced yard, spacious living areas, and an electric vehicle charger conveniently installed in the garage. The versatile fourth bedroom features double doors, making it ideal for a home office, flex room, playroom, or guest space. Enjoy additional outdoor functionality with a backyard storage shed and an extended concrete parking area perfect for extra vehicles, work trailers, boats, or recreational equipment.
For sale
Price cut: $10K (9/15)
$340,000
9670 SW 42ND AVENUE, OCALA, FL 34476
4beds
2,061sqft
Single Family Residence
Built in 2017
0.44 Acres Lot
$335,700 Zestimate®
$165/sqft
$-- HOA
What's special
- 137 days
- 429
- 38
Zillow last checked:
Listing updated:
Listed by:
Hilda Puga 352-445-9920,
GLOBALWIDE REALTY LLC 352-456-9788
Source: Stellar MLS,MLS#: OM725118 Originating MLS: Ocala - Marion
Originating MLS: Ocala - Marion
Facts & features
Interior
Bedrooms & bathrooms
- Bedrooms: 4
- Bathrooms: 2
- Full bathrooms: 2
Primary bedroom
- Features: Walk-In Closet(s)
- Level: First
Primary bathroom
- Features: No Closet
- Level: First
Kitchen
- Features: Storage Closet
- Level: First
Living room
- Features: No Closet
- Level: First
Heating
- Central
Cooling
- Central Air
Appliances
- Included: Dishwasher, Electric Water Heater, Range, Refrigerator
- Laundry: Inside
Features
- Ceiling Fan(s)
- Flooring: Laminate
- Has fireplace: No
Interior area
- Total structure area: 2,689
- Total interior livable area: 2,061 sqft
Video & virtual tour
Property
Parking
- Total spaces: 2
- Parking features: Garage - Attached
- Attached garage spaces: 2
Features
- Levels: One
- Stories: 1
- Exterior features: Private Yard
Lot
- Size: 0.44 Acres
- Dimensions: 95 x 200
Details
- Parcel number: 3507017020
- Zoning: R1
- Special conditions: None
Construction
Type & style
- Home type: SingleFamily
- Property subtype: Single Family Residence
Materials
- Block, Concrete, Stucco
- Foundation: Slab
- Roof: Shingle
Condition
- New construction: No
- Year built: 2017
Utilities & green energy
- Sewer: Septic Tank
- Water: Public
- Utilities for property: Electricity Available, Public
Community & HOA
Community
- Pet fee: $0 monthly
- Subdivision: KINGSLAND COUNTRY ESTATE
HOA
- Has HOA: No
Location
- Region: Ocala
Financial & listing details
- Price per square foot: $165/sqft
- Tax assessed value: $276,055
- Annual tax amount: $3,197
- Date on market: 5/25/2026
- Cumulative days on market: 138 days
- Listing terms: Cash,Conventional,FHA,Lease Purchase,VA Loan
- Ownership: Fee Simple
- Total actual rent: 0
- Electric utility on property: Yes
- Road surface type: Concrete, Paved
Estimated market value
$335,700
$319,000 - $352,000
$2,259/mo
Price history
| Date | Event | Price |
|---|---|---|
| 9/15/2026 | Price change | $340,000-2.9%$165/sqft |
Source:  Stellar MLS #OM725118 Report a problem Stellar MLS #OM725118 Report a problem | ||
| 9/2/2026 | Price change | $350,000-2.8%$170/sqft |
Source: Stellar MLS #OM725118 Report a problem | ||
| 8/7/2026 | Price change | $360,000-5%$175/sqft |
Source: Stellar MLS #OM725118 Report a problem | ||
| 7/7/2026 | Price change | $379,000-2.6%$184/sqft |
Source: Stellar MLS #OM725118 Report a problem | ||
| 5/25/2026 | Listed for sale | $389,000+89.8%$189/sqft |
Source: Stellar MLS #OM725118 Report a problem | ||
| 6/30/2017 | Sold | $205,000+1950%$99/sqft |
Source: Public Record Report a problem | ||
| 12/20/2016 | Sold | $10,000$5/sqft |
Source: Public Record Report a problem | ||
Public tax history
| Year | Property taxes | Tax assessment |
|---|---|---|
| 2025 | $3,198 +8.6% | $208,424 +2.9% |
| 2024 | $2,945 +2.4% | $202,550 +3% |
| 2023 | $2,875 +2.7% | $196,650 +3% |
| 2022 | $2,798 +0.1% | $190,922 +3% |
| 2021 | $2,795 +0.8% | $185,361 +1.4% |
| 2020 | $2,773 +1.5% | $182,802 +2.3% |
| 2019 | $2,732 | $178,692 +5% |
| 2018 | $2,732 +938.3% | $170,159 +1760.1% |
| 2017 | $263 -67.2% | $9,148 +12.5% |
| 2016 | $803 | $8,132 -0.6% |
| 2015 | $803 -1.4% | $8,184 +10% |
| 2014 | $815 +0.9% | $7,440 +10% |
| 2013 | $808 +2.9% | $6,764 +10% |
| 2012 | $785 -2.4% | $6,149 +10% |
| 2011 | $805 +26.1% | $5,590 +10% |
| 2010 | $638 +0.4% | $5,082 0% |
| 2009 | $636 +16.8% | $5,083 -85.7% |
| 2008 | $544 -22.3% | $35,578 -22.2% |
| 2007 | $700 +33.8% | $45,743 +50% |
| 2006 | $523 +325.9% | $30,495 +150% |
| 2005 | $123 | $12,198 +118.2% |
| 2004 | $123 +60.5% | $5,591 +175% |
| 2002 | $77 +105.7% | $2,033 +99.9% |
| 2001 | $37 | $1,017 |
| 2000 | $37 | $1,017 |
Find assessor info on the county website
Monthly payment
Est. payment
Payment breakdown
Explore the cost of this home by adjusting the details. Changes won't be saved.Climate risks
Neighborhood: 34476
Similar homes
- $347,0003 bd2 ba1.8k sqft4195 SW 114TH STREET, OCALA, FL 34476For Sale

 MLS ID #TB8452064, Mary Joy, MJC REALTY INC. Stellar MLS
 - $324,9004 bd2 ba1.7k sqft10169 SW 78TH COURT, OCALA, FL 34476For Sale
 MLS ID #G5118015, Marty Bouhall, CARLINO REAL ESTATE GROUP INC. Stellar MLS
 - $329,9003 bd2 ba2k sqft5904 SW 107TH STREET, OCALA, FL 34476For Sale
 MLS ID #OM716704, Roy Wagner, Jr., KELLER WILLIAMS CORNERSTONE RE. Stellar MLS
 - $350,0004 bd4 ba2.2k sqft1783 108TH LANE #A & B, OCALA, FL 34476For Sale
 MLS ID #O6392930, Jessica Barrios, AFFINITY HOMES LLC. Stellar MLS
 - $349,9774 bd3 ba1.9k sqft7268 SW 133RD LOOP, OCALA, FL 34473For SaleMLS ID #TB8552396, Humberto Batista, COLDWELL BANKER REALTY. Stellar MLS
- $265,0004 bd2 ba1.6k sqft4838 SW 139TH PLACE, OCALA, FL 34473For SaleMLS ID #OM733419, Garrett Huffman, EXP REALTY LLC. Stellar MLS
- $374,9903 bd2 ba2k sqft13620 SW 48TH COURT, OCALA, FL 34473For SaleMLS ID #O6406136, Alex Arias, Jr, ZEAL REALTY. Stellar MLS
- $269,0003 bd2 ba1.7k sqft5523 SW 42ND PLACE, OCALA, FL 34474For SaleMLS ID #OM733313, Janie Quast, SELLSTATE NEXT GENERATION REALTY. Stellar MLS
- $225,0003 bd2 ba1.5k sqft10720 SW 62ND TERRACE, OCALA, FL 34476For SaleMLS ID #OM732218, Lori Busch, BUSCH REALTY. Stellar MLS
- $334,9004 bd2 ba2.1k sqft24 TEAK WAY, OCALA, FL 34472For SaleMLS ID #R4911939, Isabella Uran, OLLEB PROPERTIES, LLC. Stellar MLS
- $475,0003 bd3 ba2.3k sqft11691 SW 52ND AVENUE, OCALA, FL 34476For SaleMLS ID #OM728842, Matt Taylor, CB/ELLISON RLTY WEST. Stellar MLS
- $279,9004 bd2 ba1.6k sqft15266 SW 44TH TERRACE, OCALA, FL 34473For SaleMLS ID #O6434316, John Marascia, REDFIN CORPORATION. Stellar MLS
- $269,0003 bd2 ba1.8k sqft304 MARION OAKS TRAIL, OCALA, FL 34473For SaleMLS ID #OM728987, Shirley Velasco, HOOK & LADDER REALTY OF CENTRAL FLORIDA, LLC. Stellar MLS
- $319,9004 bd2 ba1.8k sqft3783 SE 97TH LANE, BELLEVIEW, FL 34420New ConstructionMLS ID #OM718574, Gail Hernandez, GLOBALWIDE REALTY LLC. Stellar MLS
- $273,0003 bd2 ba1.8k sqft6021 SW 131ST LANE #10, OCALA, FL 34473For SaleMLS ID #OM723759, Luke Brown, CB/ELLISON RLTY WEST. Stellar MLS
- $269,9002 bd2 ba1.5k sqft11428 SW 69TH CIRCLE, OCALA, FL 34476For SaleMLS ID #OM732335, Kristopher Cernera, RE/MAX FOXFIRE - HWY200/103 S. Stellar MLS
- $335,0003 bd2 ba1.9k sqft2084 NW 50TH CIRCLE, OCALA, FL 34482For SaleMLS ID #O6440704, Nesterine Blair-Brandon, BLAIR REALTY GROUP INC. Stellar MLS
- $249,9003 bd2 ba1.4k sqft16342 SW 23RD COURT ROAD, OCALA, FL 34473For SaleMLS ID #OM733631, Jorge Barreiro, TCT REALTY GROUP LLC. Stellar MLS
- $275,0002 bd2 ba1.4k sqft6321 SW 117TH LOOP, OCALA, FL 34476For SaleMLS ID #OM730100, Rose Charboneau, WEICHERT REALTORS HALLMARK PROPERTIES. Stellar MLS
- $339,9003 bd2 ba1.4k sqft2632 SW 175TH LOOP, OCALA, FL 34473For SaleMLS ID #V4950706, Emily Morera Perez, CENTURY 21 MCBRIDE REALTY GROUP. Stellar MLS
