RARE FIND! SW OCALA POOL HOME HOME BACKING UP TO GREENWAY. Custom home ideally situated on a quiet 0.44-acre cul-de-sac lot backing directly to the Cross Florida Greenway, offering scenic natural wooded views. Constructed of concrete block and stucco, this home features an attractive modern country elevation highlighted by a welcoming covered front porch as well as a covered rear patio off of the owner's suite. Offering 3 bedrooms, 3 full bathrooms, plus a dedicated home office/den, this well designed residence boasts over 2,300 square feet of living area with quality finishes throughout including two-way fireplace. The spacious kitchen features SS appliances, gas range for the cooking enthusiast, upgraded cabinetry, granite countertops, large center island and ample workspace, while beautiful wood flooring enhances the home's warm and inviting atmosphere. The owner's suite is a true retreat, featuring an elegant ensuite with large tiled shower and split vanities separated by a claw-foot tub. Step outside to your quiet backyard oasis featuring a covered patio pre-plumbed with a gas hook-up for future outdoor grill, screen-enclosed in-ground pool added in 2016. The fenced backyard provides added convenience while allowing for unobstructed wooded views along the Cross Florida Greenway. Recent major improvements include a new roof (2025) and new HVAC system (2025), providing peace of mind for years to come.
For sale
Price cut: $14.9K (9/28)
$475,000
11691 SW 52ND AVENUE, OCALA, FL 34476
3beds
2,386sqft
Single Family Residence
Built in 2010
0.44 Acres Lot
$-- Zestimate®
$199/sqft
$5/mo HOA
What's special
Two-way fireplaceLarge center islandGranite countertopsGas rangeQuiet backyard oasisAmple workspaceWarm and inviting atmosphere
- 86 days
- 526
- 46
Zillow last checked:
Listing updated:
Listed by:
Matt Taylor 352-427-4509,
CB/ELLISON RLTY WEST 352-854-9717
Source: Stellar MLS,MLS#: OM728842 Originating MLS: Ocala - Marion
Originating MLS: Ocala - Marion
Facts & features
Interior
Bedrooms & bathrooms
- Bedrooms: 3
- Bathrooms: 3
- Full bathrooms: 3
Rooms
- Room types: Den/Library/Office, Utility Room
Primary bedroom
- Features: Walk-In Closet(s)
- Level: First
- Area: 244.8 Square Feet
- Dimensions: 13.6x18
Bedroom 2
- Features: Walk-In Closet(s)
- Level: First
- Area: 138.6 Square Feet
- Dimensions: 12.6x11
Bedroom 3
- Features: Walk-In Closet(s)
- Level: First
- Area: 121 Square Feet
- Dimensions: 11x11
Kitchen
- Level: First
Living room
- Level: First
- Area: 204 Square Feet
- Dimensions: 12x17
Heating
- Central, Electric, Heat Pump
Cooling
- Central Air
Appliances
- Included: Dishwasher, Dryer, Gas Water Heater, Microwave, Range, Refrigerator, Washer
- Laundry: Inside, Laundry Room
Features
- Ceiling Fan(s), Open Floorplan, Solid Wood Cabinets, Split Bedroom, Stone Counters, Thermostat, Walk-In Closet(s)
- Flooring: Tile, Hardwood
- Doors: French Doors
- Windows: Window Treatments
- Has fireplace: Yes
- Fireplace features: Living Room
Interior area
- Total structure area: 3,414
- Total interior livable area: 2,386 sqft
Video & virtual tour
Property
Parking
- Total spaces: 2
- Parking features: Covered, Driveway, Garage Door Opener
- Attached garage spaces: 2
- Has uncovered spaces: Yes
- Details: Garage Dimensions: 26X24
Features
- Levels: One
- Stories: 1
- Patio & porch: Covered, Front Porch, Patio
- Has private pool: Yes
- Pool features: Gunite, In Ground, Screen Enclosure
- Fencing: Chain Link
- Has view: Yes
- View description: Trees/Woods
Lot
- Size: 0.44 Acres
- Dimensions: 95 x 202
- Features: Cleared, Cul-De-Sac, In County
- Residential vegetation: Trees/Landscaped
Details
- Additional structures: Shed(s)
- Parcel number: 3505009085
- Zoning: R1
- Special conditions: None
Construction
Type & style
- Home type: SingleFamily
- Property subtype: Single Family Residence
Materials
- Block, Concrete, Stucco
- Foundation: Slab, Stem Wall
- Roof: Metal,Shingle
Condition
- New construction: No
- Year built: 2010
Details
- Builder model: Custom Plan
- Builder name: Reed Homes
Utilities & green energy
- Sewer: Septic Tank
- Water: Public
- Utilities for property: Electricity Connected, Fiber Optics, Propane, Public, Underground Utilities, Water Connected
Community & HOA
Community
- Features: Deed Restrictions
- Security: Smoke Detector(s)
- Pet fee: $0 monthly
- Subdivision: KINGSLAND COUNTRY ESTATES FOREST GLENN
HOA
- Has HOA: Yes
- HOA fee: $5 monthly
- HOA name: Kingsland Country POA
- HOA phone: 352-854-8666
Location
- Region: Ocala
Financial & listing details
- Price per square foot: $199/sqft
- Tax assessed value: $335,742
- Annual tax amount: $2,766
- Date on market: 7/20/2026
- Cumulative days on market: 87 days
- Listing terms: Cash,Conventional,FHA,VA Loan
- Ownership: Fee Simple
- Total actual rent: 0
- Electric utility on property: Yes
- Road surface type: Paved, Asphalt
Estimated market value
Not available
Estimated sales range
Not available
Not available
Price history
| Date | Event | Price |
|---|---|---|
| 9/28/2026 | Price change | $475,000-3%$199/sqft |
Source:  Stellar MLS #OM728842 Report a problem Stellar MLS #OM728842 Report a problem | ||
| 8/31/2026 | Price change | $489,900-2%$205/sqft |
Source: Stellar MLS #OM728842 Report a problem | ||
| 7/20/2026 | Listed for sale | $499,900+150.1%$210/sqft |
Source: Stellar MLS #OM728842 Report a problem | ||
| 10/11/2012 | Listing removed | $199,900$84/sqft |
Source: Coldwell Banker Ellison Realty, Inc. #376313 Report a problem | ||
| 7/20/2012 | Listed for sale | $199,900-4.8%$84/sqft |
Source: Coldwell Banker Ellison Realty, Inc. #376313 Report a problem | ||
| 6/9/2012 | Listing removed | $209,900$88/sqft |
Source: The Branch Deichman Team #361163 Report a problem | ||
| 3/30/2012 | Listed for sale | $209,900+1066.1%$88/sqft |
Source: RE/MAX Premier Realty #372096 Report a problem | ||
| 6/1/2010 | Sold | $18,000$8/sqft |
Source: Public Record Report a problem | ||
Public tax history
| Year | Property taxes | Tax assessment |
|---|---|---|
| 2025 | $2,794 +10.6% | $177,860 +2.9% |
| 2024 | $2,526 +2.5% | $172,847 +3% |
| 2023 | $2,465 +2.9% | $167,813 +3% |
| 2022 | $2,395 +1.9% | $162,925 +3% |
| 2021 | $2,349 +0.8% | $158,180 +1.4% |
| 2020 | $2,330 +1.5% | $155,996 +2.3% |
| 2019 | $2,295 | $152,489 +1.9% |
| 2018 | $2,295 +7.1% | $149,646 +2.1% |
| 2017 | $2,143 +8.5% | $146,568 +8.4% |
| 2016 | $1,975 | $135,152 +0.7% |
| 2015 | $1,975 +5.9% | $134,213 +0.8% |
| 2014 | $1,864 +2.6% | $133,148 +1.5% |
| 2013 | $1,818 -0.5% | $131,180 -0.3% |
| 2012 | $1,828 -8.8% | $131,627 -7.7% |
| 2011 | $2,003 +582.8% | $142,647 +701.9% |
| 2010 | $293 +2.9% | $17,789 |
| 2009 | $285 -59% | $17,789 -61.1% |
| 2008 | $695 -25.1% | $45,743 -25% |
| 2007 | $929 +4.6% | $60,990 +16.5% |
| 2006 | $888 +630.8% | $52,364 +427.8% |
| 2005 | $121 | $9,922 +80% |
| 2004 | $121 +51.9% | $5,512 +150% |
| 2002 | $80 +105.3% | $2,205 +100.1% |
| 2001 | $39 | $1,102 |
| 2000 | $39 | $1,102 |
Find assessor info on the county website
Monthly payment
Est. payment
Payment breakdown
Explore the cost of this home by adjusting the details. Changes won't be saved.Climate risks
Neighborhood: 34476


Similar homes
- $449,9994 bd2 ba2.3k sqft9832 SW 46TH COURT, OCALA, FL 34476For Sale
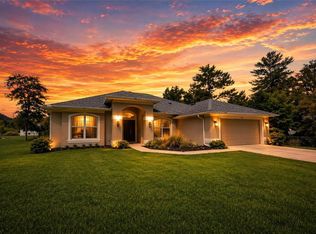
 MLS ID #OM722842, Melissa Powell, DISCOVER FLORIDA REALTY GROUP LLC. Stellar MLS
 - $347,0003 bd2 ba1.8k sqft4195 SW 114TH STREET, OCALA, FL 34476For Sale
 MLS ID #TB8452064, Mary Joy, MJC REALTY INC. Stellar MLS
 - $340,0004 bd2 ba2k sqft9670 SW 42ND AVENUE, OCALA, FL 34476For Sale
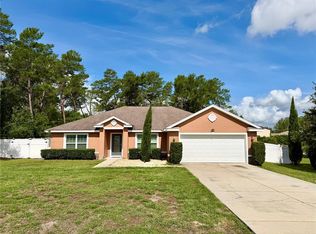 MLS ID #OM725118, Hilda Puga, GLOBALWIDE REALTY LLC. Stellar MLS
 - $349,9774 bd3 ba1.9k sqft7268 SW 133RD LOOP, OCALA, FL 34473For Sale
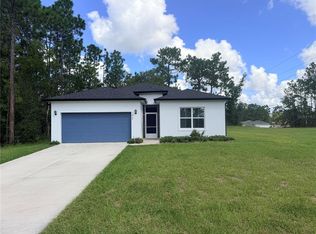 MLS ID #TB8552396, Humberto Batista, COLDWELL BANKER REALTY. Stellar MLS
 - $435,0004 bd3 ba1.9k sqft6525 SW 138TH TERRACE, OCALA, FL 34481For SaleMLS ID #OM733316, Ivette Garcia, MARION OAKS REALTY & PROPERTY. Stellar MLS
- $545,0004 bd2 ba2.2k sqft2576 SW 175TH LOOP, OCALA, FL 34473For SaleMLS ID #O6369777, Crystal Persaud, CENTURY 21 CARIOTI. Stellar MLS
- $450,0003 bd2 ba1.9k sqft4 HIALEAH DRIVE, OCALA, FL 34482For SaleMLS ID #OM728367, Mark Lyon, KELLER WILLIAMS CORNERSTONE RE. Stellar MLS
- $289,9993 bd2 ba1.3k sqft13308 SW 43RD AVENUE ROAD, OCALA, FL 34473For SaleMLS ID #OM733747, Brayan Silverio, CHARLES RUTENBERG REALTY ORLANDO. Stellar MLS
- $324,9004 bd2 ba1.7k sqft10169 SW 78TH COURT, OCALA, FL 34476For SaleMLS ID #G5118015, Marty Bouhall, CARLINO REAL ESTATE GROUP INC. Stellar MLS
- $399,0003 bd3 ba1.6k sqft164 MARION OAKS LANE, OCALA, FL 34473For SaleMLS ID #OM715386, Victoria Dawkins, OAKSTRAND REALTY. Stellar MLS
- $254,9003 bd2 ba1.7k sqft9573 SW 53RD CIRCLE, OCALA, FL 34476For SaleMLS ID #OM718389, Earl Wilson, FONTANA REALTY. Stellar MLS
- $259,0003 bd2 ba1.8k sqft304 MARION OAKS TRAIL, OCALA, FL 34473For SaleMLS ID #OM728987, Shirley Velasco, HOOK & LADDER REALTY OF CENTRAL FLORIDA, LLC. Stellar MLS
- $359,9904 bd3 ba2.5k sqft5870 SW 80TH PLACE, OCALA, FL 34476For SaleMLS ID #OM719277, Larry Jowers, FATHOM REALTY FL LLC. Stellar MLS
- $449,0004 bd4 ba2.8k sqft5145 NE 16TH STREET, OCALA, FL 34470For SaleMLS ID #GC542661, Jose Vega, KELLER WILLIAMS GAINESVILLE REALTY PARTNERS. Stellar MLS
- $265,0004 bd2 ba1.6k sqft4838 SW 139TH PLACE, OCALA, FL 34473For SaleMLS ID #OM733419, Garrett Huffman, EXP REALTY LLC. Stellar MLS
- $420,0003 bd2 ba1.8k sqft3974 SE 24TH COURT, OCALA, FL 34480For SaleMLS ID #OM733298, Desiree Barbazon, DESIREE BARBAZON REALTY. Stellar MLS
- $279,9003 bd2 ba1.9k sqft13076 SW 78TH TERRACE, OCALA, FL 34473For SaleMLS ID #OM725661, Aurora Poll, ROBERTS REAL ESTATE INC. Stellar MLS
- $264,0003 bd2 ba1.6k sqft8696 SW 49TH CIRCLE, OCALA, FL 34476For SaleMLS ID #OM724236, Holly Alfery Beard, EXP REALTY LLC. Stellar MLS
- $299,0003 bd2 ba2k sqft15747 SW 47TH AVENUE ROAD, OCALA, FL 34473For SaleMLS ID #OM728090, Danny Singh, RE/MAX PREMIER REALTY LADY LK. Stellar MLS
- $393,0003 bd2 ba1.8k sqft14770 SW 30TH PLACE, OCALA, FL 34481For SaleMLS ID #OM733070, Lori Conklin, NEXTHOME PROFESSIONAL REALTY. Stellar MLS
