Welcome to 4838 SW 139th Place in Marion Oaks! This well-maintained 4-bedroom, 2-bath home offers a functional layout, stylish updates, and plenty of features for comfortable Florida living. Step inside to find ceramic tile flooring throughout the entire home, providing a clean, cohesive look with easy maintenance. The updated kitchen features quartz countertops, modern cabinetry, stainless steel appliances, a farmhouse-style sink, and an electric range, creating an inviting space for everyday meals and entertaining. The spacious primary bedroom includes a private ensuite bathroom and walk-in closet, while all three guest bedrooms feature built-in closets for convenient storage. A dedicated indoor laundry room provides direct access to the attached two-car garage. Outside, the fully fenced backyard offers plenty of room for pets, gardening, entertaining, or simply enjoying the Florida sunshine. A storage shed conveys with the property, adding valuable space for lawn equipment, tools, and outdoor gear. An added feature is the home's generator hookup with a safety interlock setup, allowing a compatible portable generator to be connected to provide backup power to the home. The generator itself does not convey. Located in Marion Oaks with convenient access to shopping, dining, schools, and major roadways, this 4-bedroom home combines practical features, updated finishes, and versatile indoor and outdoor living space.
For sale
$265,000
4838 SW 139TH PLACE, OCALA, FL 34473
4beds
1,643sqft
Single Family Residence
Built in 2006
10,019 Square Feet Lot
$260,400 Zestimate®
$161/sqft
$-- HOA
What's special
Farmhouse-style sinkStylish updatesUpdated finishesQuartz countertopsDedicated indoor laundry roomFunctional layoutModern cabinetry
- 7 hours
- 157
- 18
Zillow last checked:
Listing updated:
Listed by:
Garrett Huffman 248-787-9667,
EXP REALTY LLC 888-883-8509
Source: Stellar MLS,MLS#: OM733419 Originating MLS: Sarasota - Manatee
Originating MLS: Sarasota - Manatee
Facts & features
Interior
Bedrooms & bathrooms
- Bedrooms: 4
- Bathrooms: 2
- Full bathrooms: 2
Primary bedroom
- Features: Walk-In Closet(s)
- Level: First
- Area: 224 Square Feet
- Dimensions: 14x16
Bedroom 1
- Features: Built-in Closet
- Level: First
- Area: 156 Square Feet
- Dimensions: 12x13
Bedroom 2
- Features: Built-in Closet
- Level: First
- Area: 121 Square Feet
- Dimensions: 11x11
Bedroom 3
- Features: Built-in Closet
- Level: First
- Area: 121 Square Feet
- Dimensions: 11x11
Primary bathroom
- Level: First
- Area: 63 Square Feet
- Dimensions: 7x9
Bathroom 1
- Level: First
- Area: 35 Square Feet
- Dimensions: 7x5
Dining room
- Level: First
- Area: 99 Square Feet
- Dimensions: 9x11
Kitchen
- Level: First
- Area: 108 Square Feet
- Dimensions: 9x12
Laundry
- Level: First
- Area: 288 Square Feet
- Dimensions: 18x16
Living room
- Level: First
Heating
- Electric
Cooling
- Central Air
Appliances
- Included: Dishwasher, Dryer, Microwave, Range, Refrigerator
- Laundry: Laundry Room
Features
- Ceiling Fan(s), Open Floorplan
- Flooring: Ceramic Tile
- Has fireplace: No
Interior area
- Total structure area: 2,122
- Total interior livable area: 1,643 sqft
Video & virtual tour
Property
Parking
- Total spaces: 2
- Parking features: Garage - Attached
- Attached garage spaces: 2
Features
- Levels: One
- Stories: 1
- Exterior features: Private Mailbox
- Fencing: Wood
Lot
- Size: 10,019 Square Feet
Details
- Additional structures: Shed(s)
- Parcel number: 8001016802
- Zoning: R1
- Special conditions: None
Construction
Type & style
- Home type: SingleFamily
- Architectural style: Ranch
- Property subtype: Single Family Residence
Materials
- Block
- Foundation: Slab
- Roof: Shingle
Condition
- New construction: No
- Year built: 2006
Utilities & green energy
- Sewer: Septic Tank
- Water: Public
- Utilities for property: Electricity Connected
Community & HOA
Community
- Pet fee: $0 monthly
- Subdivision: MARION OAKS UN 10
HOA
- Has HOA: No
Location
- Region: Ocala
Financial & listing details
- Price per square foot: $161/sqft
- Tax assessed value: $213,770
- Annual tax amount: $1,625
- Date on market: 10/4/2026
- Listing terms: Cash,Conventional,FHA,VA Loan
- Ownership: Fee Simple
- Total actual rent: 0
- Electric utility on property: Yes
- Road surface type: Paved
Estimated market value
$260,400
$247,000 - $273,000
$1,838/mo
Price history
| Date | Event | Price |
|---|---|---|
| 10/4/2026 | Listed for sale | $265,000+275.9%$161/sqft |
Source:  Stellar MLS #OM733419 Report a problem Stellar MLS #OM733419 Report a problem | ||
| 1/17/2012 | Sold | $70,500-63.9%$43/sqft |
Source: Public Record Report a problem | ||
| 1/16/2007 | Sold | $195,500+3454.5%$119/sqft |
Source: Public Record Report a problem | ||
| 12/18/2001 | Sold | $5,500$3/sqft |
Source: Public Record Report a problem | ||
Public tax history
| Year | Property taxes | Tax assessment |
|---|---|---|
| 2025 | $1,625 +3.3% | $97,755 +2.9% |
| 2024 | $1,573 +2.4% | $95,000 +3% |
| 2023 | $1,535 +4.4% | $92,233 +3% |
| 2022 | $1,471 +0.7% | $89,547 +3% |
| 2021 | $1,461 +0.9% | $86,939 +1.4% |
| 2020 | $1,448 +1.6% | $85,739 +2.3% |
| 2019 | $1,425 | $83,811 +1.9% |
| 2018 | $1,425 +7.2% | $82,248 +2.1% |
| 2017 | $1,329 +2.9% | $80,556 +2.1% |
| 2016 | $1,291 | $78,899 +0.7% |
| 2015 | $1,291 +4.1% | $78,351 +0.8% |
| 2014 | $1,240 +41.3% | $77,729 +19.8% |
| 2013 | $878 -38.6% | $64,873 -0.3% |
| 2012 | $1,431 -4.2% | $65,091 -5.8% |
| 2011 | $1,494 -20.2% | $69,074 -24.6% |
| 2010 | $1,872 -22.2% | $91,585 -28.1% |
| 2009 | $2,408 -10.7% | $127,346 -13.9% |
| 2008 | $2,698 +1.8% | $147,908 +2.2% |
| 2007 | $2,651 +511.4% | $144,672 +682% |
| 2006 | $434 +296.4% | $18,500 +85% |
| 2005 | $109 | $10,000 +185.7% |
| 2004 | $109 -19.2% | $3,500 |
| 2002 | $135 +16% | $3,500 |
| 2001 | $117 | $3,500 |
| 2000 | $117 | $3,500 |
Find assessor info on the county website
Monthly payment
Est. payment
Payment breakdown
Explore the cost of this home by adjusting the details. Changes won't be saved.Climate risks
Neighborhood: 34473
Similar homes
- $279,9003 bd3 ba2k sqft13718 SW 40TH CIRCLE, OCALA, FL 34473For Sale

 MLS ID #OM733054, Julie Inman, HOMERUN REALTY. Stellar MLS
 - $265,0003 bd2 ba1.6k sqft4180 SW 131ST PLACE ROAD, OCALA, FL 34473For Sale
 MLS ID #S5158011, Lily Chandler, KELLER WILLIAMS LEGACY REALTY. Stellar MLS
 - $269,9004 bd2 ba1.8k sqft5325 SW 129TH PLACE, OCALA, FL 34473For Sale
 MLS ID #G5117584, Robin Lis, DOWN HOME REALTY, LLLP. Stellar MLS
 - $290,0004 bd2 ba1.6k sqft13338 SW 48TH AVENUE, OCALA, FL 34473For Sale
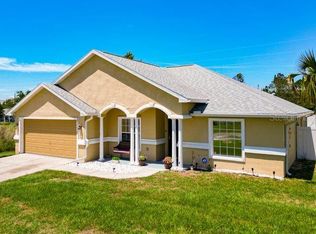 MLS ID #O6411061, Yolanda Aponte PA, KINGDOM KEY GROUP LLC. Stellar MLS
 - $269,0003 bd2 ba1.8k sqft304 MARION OAKS TRAIL, OCALA, FL 34473For SaleMLS ID #OM728987, Shirley Velasco, HOOK & LADDER REALTY OF CENTRAL FLORIDA, LLC. Stellar MLS
- $249,9003 bd2 ba1.2k sqft13525 SW 43RD CIRCLE, OCALA, FL 34473For SaleMLS ID #OM731700, Russell Barber, BHHS-FLORIDA SHOWCASE PROPERTIES. Stellar MLS
- $264,9003 bd2 ba1.4k sqft4660 SW 130TH STREET, OCALA, FL 34473For SaleMLS ID #OM727986, Alberto Rodriguez, CENTRAL CITY REALTY. Stellar MLS
- $240,0003 bd2 ba1.3k sqft5209 SW 128TH PLACE, OCALA, FL 34473For SaleMLS ID #O6444673, Karen Albright, OPENDOOR BROKERAGE LLC. Stellar MLS
- $260,0003 bd2 ba1.3k sqft3742 SW 134TH STREET, OCALA, FL 34473For SaleMLS ID #OM731354, Chad MacBlain, KELLER WILLIAMS CORNERSTONE RE. Stellar MLS
- $255,0003 bd2 ba1.3k sqft4801 145TH PLACE, OCALA, FL 34473For SaleMLS ID #OM726417, Nikki Serrano, STELLAR REAL ESTATE AGENCY LLC. Stellar MLS
- $299,9993 bd2 ba1.7k sqft304 MARION OAKS COURSE, OCALA, FL 34473For SaleMLS ID #OM728286, Aleida Tamayo, OCALA KEY REALTY ,INC. Stellar MLS
- $255,0003 bd2 ba1.6k sqft12792 SW 43 CIRCLE, OCALA, FL 34473For SaleMLS ID #OM731881, Carlos Tobon LLC, KELLER WILLIAMS CORNERSTONE RE. Stellar MLS
- $259,0003 bd2 ba1.3k sqft13645 SW 39TH COURT, OCALA, FL 34473For SaleMLS ID #G5113037, Genie Muldoon, LPT REALTY, LLC. Stellar MLS
- $277,0004 bd2 ba1.6k sqft13745 SW 43RD CIRCLE, OCALA, FL 34473New ConstructionMLS ID #OM718139, Scott Coldwell, COLDWELL REALTY SOLD GUARANTEE. Stellar MLS
- $279,0003 bd2 ba1.8k sqft14604 SW 45TH COURT, OCALA, FL 34473For SaleMLS ID #S5149288, Haydee Sosa Gonzalez, LPT REALTY, LLC. Stellar MLS
- $189,0003 bd2 ba924 sqft3755 SW 147TH LANE ROAD, OCALA, FL 34473For SaleMLS ID #OM733068, Elady Fonseca, GREAT EXPECTATIONS REALTY, LLC. Stellar MLS
- $300,0003 bd2 ba1.4k sqft13581 SW 48TH COURT, OCALA, FL 34473For SaleMLS ID #OM727967, Candace Reese, GAILEY ENTERPRISES REAL ESTATE. Stellar MLS
- $234,5002 bd2 ba1.6k sqft4276 SW 140TH STREET ROAD, OCALA, FL 34473For SaleMLS ID #OM728778, Jennifer Meyers, WATSON REALTY CORP. Stellar MLS
