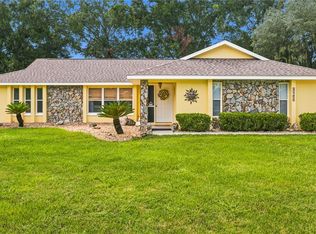
Welcome to this beautifully maintained pool home offering spacious living, vaulted ceilings, and an ideal layout for both everyday comfort and entertaining. Built by Marco Polo Homes, this 3 bedroom, 2 bath residence features an expansive open floor plan along with a versatile front bonus room/den that could easily function as a home office, playroom, media room, or potential 4th bedroom conversion. From the moment you arrive, you’ll appreciate the inviting curb appeal, mature landscaping, oversized driveway, and fully fenced vinyl backyard that provides both privacy and functionality. Inside, the home showcases soaring vaulted ceilings throughout the main living areas, creating a bright and airy atmosphere filled with natural light. The oversized great room serves as the heart of the home and flows seamlessly into both the formal dining area and separate dinette space, making the layout perfect for entertaining family and friends. The spacious kitchen features marble countertops, abundant cabinet and counter space, breakfast bar seating, and overlooks the main living areas and pool area, allowing for easy everyday living and gatherings alike. The split bedroom floor plan provides privacy, while the oversized primary suite offers ample room for a sitting area and features sliding glass doors providing direct access to the pool area along with relaxing backyard views. The primary bath includes dual vanities, a garden tub, separate shower, and private water closet. The guest bathroom conveniently includes direct access to the pool area. Step outside and enjoy your own private Florida retreat featuring a beautiful screened-in large inground pool complete with a waterfall feature and built in seating area. The covered lanai provides an ideal space for outdoor dining, relaxing, or entertaining year round, while the backyard still offers additional green space outside the enclosure along with a storage shed for tools and lawn equipment. With NO HOA, this property offers added flexibility and freedom for homeowners. Additional features include tile flooring throughout the home, a dedicated laundry room with utility sink, spacious secondary bedrooms, an attached 2 car garage, irrigation system and plenty of storage throughout the home. Conveniently located near shopping, dining, parks, golf courses, and everyday conveniences, this home also offers easy access to many of Ocala’s outdoor recreation opportunities and popular local attractions. Combining spacious indoor living with exceptional outdoor entertaining space, this home captures the best of Florida living.
For sale
Price cut: $15K (8/27)
$374,990
13620 SW 48TH COURT, OCALA, FL 34473
3beds
2,083sqft
Single Family Residence
Built in 2006
10,019 Square Feet Lot
$373,600 Zestimate®
$180/sqft
$-- HOA
What's special
Covered lanaiBreakfast bar seatingSpacious secondary bedroomsRelaxing backyard viewsInviting curb appealSpacious livingMarble countertops
- 151 days
- 485
- 34
Zillow last checked:
Listing updated:
Listed by:
Alex Arias, Jr 347-782-8586,
ZEAL REALTY 407-789-2051
Source: Stellar MLS,MLS#: O6406136 Originating MLS: Orlando Regional
Originating MLS: Orlando Regional
Facts & features
Interior
Bedrooms & bathrooms
- Bedrooms: 3
- Bathrooms: 2
- Full bathrooms: 2
Rooms
- Room types: Den/Library/Office, Dining Room, Great Room
Primary bedroom
- Features: Ceiling Fan(s), Walk-In Closet(s)
- Level: First
Bedroom 2
- Features: Ceiling Fan(s), Built-in Closet
- Level: First
Bedroom 3
- Features: Ceiling Fan(s), Built-in Closet
- Level: First
Primary bathroom
- Features: Garden Bath, Linen Closet
- Level: First
Bathroom 2
- Features: Tub With Shower, Linen Closet
- Level: First
Bonus room
- Features: Ceiling Fan(s), No Closet
- Level: First
Dinette
- Features: Pantry
- Level: First
Dining room
- Features: Other
- Level: First
Great room
- Features: Other
- Level: First
Kitchen
- Features: Breakfast Bar
- Level: First
Laundry
- Level: First
Heating
- Central, Heat Pump
Cooling
- Central Air
Appliances
- Included: Dishwasher, Microwave, Range, Refrigerator
- Laundry: Electric Dryer Hookup, Laundry Room, Washer Hookup
Features
- Ceiling Fan(s), High Ceilings, Thermostat, Vaulted Ceiling(s), Walk-In Closet(s)
- Flooring: Ceramic Tile
- Has fireplace: No
Interior area
- Total structure area: 2,549
- Total interior livable area: 2,083 sqft
Property
Parking
- Total spaces: 2
- Parking features: Driveway
- Attached garage spaces: 2
- Has uncovered spaces: Yes
Features
- Levels: One
- Stories: 1
- Patio & porch: Covered, Enclosed, Screened
- Exterior features: Irrigation System
- Has private pool: Yes
- Pool features: In Ground, Screen Enclosure
- Fencing: Vinyl
Lot
- Size: 10,019 Square Feet
- Dimensions: 80 x 125
Details
- Parcel number: 8001016905
- Zoning: R1
- Special conditions: None
Construction
Type & style
- Home type: SingleFamily
- Property subtype: Single Family Residence
Materials
- Block, Stucco
- Foundation: Slab
- Roof: Shingle
Condition
- New construction: No
- Year built: 2006
Details
- Builder name: Marco Polo
Utilities & green energy
- Sewer: Septic Tank
- Water: Public
- Utilities for property: BB/HS Internet Available, Cable Connected, Electricity Connected, Public, Sewer Connected, Water Connected
Community & HOA
Community
- Pet fee: $0 monthly
- Subdivision: MARION OAKS UN 01
HOA
- Has HOA: No
Location
- Region: Ocala
Financial & listing details
- Price per square foot: $180/sqft
- Tax assessed value: $317,685
- Annual tax amount: $1,963
- Date on market: 5/8/2026
- Cumulative days on market: 138 days
- Listing terms: Cash,Conventional,FHA,VA Loan
- Ownership: Fee Simple
- Total actual rent: 0
- Electric utility on property: Yes
- Road surface type: Asphalt
Estimated market value
$373,600
$355,000 - $392,000
$2,224/mo
Price history
| Date | Event | Price |
|---|---|---|
| 8/27/2026 | Price change | $374,990-3.8%$180/sqft |
Source:  Stellar MLS #O6406136 Report a problem Stellar MLS #O6406136 Report a problem | ||
| 6/2/2026 | Price change | $389,990-9.3%$187/sqft |
Source: Stellar MLS #O6406136 Report a problem | ||
| 5/8/2026 | Listed for sale | $430,000+1128.6%$206/sqft |
Source: Stellar MLS #O6406136 Report a problem | ||
| 5/23/2005 | Sold | $35,000+337.5%$17/sqft |
Source: Public Record Report a problem | ||
| 9/24/2004 | Sold | $8,000$4/sqft |
Source: Public Record Report a problem | ||
Public tax history
| Year | Property taxes | Tax assessment |
|---|---|---|
| 2025 | $1,963 +14.2% | $127,908 +2.9% |
| 2024 | $1,719 +2.9% | $124,303 +3% |
| 2023 | $1,670 +0.1% | $120,683 +3% |
| 2022 | $1,669 +0.8% | $117,168 +3% |
| 2021 | $1,657 +1% | $113,755 +1.4% |
| 2020 | $1,640 +1.8% | $112,184 +2.3% |
| 2019 | $1,611 | $109,662 +1.9% |
| 2018 | $1,611 +6.9% | $107,617 +2.1% |
| 2017 | $1,507 +333.1% | $105,404 +2.1% |
| 2016 | $348 | $103,236 -0.1% |
| 2015 | $348 -75.5% | $103,338 +0.8% |
| 2014 | $1,419 +2.5% | $102,518 +1.5% |
| 2013 | $1,384 +1.7% | $101,003 +1.7% |
| 2012 | $1,361 -7.6% | $99,315 -6.5% |
| 2011 | $1,473 -25.3% | $106,200 -22.1% |
| 2010 | $1,973 -26.8% | $136,387 -25.8% |
| 2009 | $2,695 -7.8% | $183,691 -8.4% |
| 2008 | $2,924 -14.6% | $200,485 +3.8% |
| 2007 | $3,423 +693.6% | $193,073 +943.6% |
| 2006 | $431 +302.7% | $18,500 +85% |
| 2005 | $107 | $10,000 +185.7% |
| 2004 | $107 -20.9% | $3,500 |
| 2002 | $135 +16% | $3,500 |
| 2001 | $117 | $3,500 |
| 2000 | $117 | $3,500 |
Find assessor info on the county website
Monthly payment
Est. payment
Payment breakdown
Explore the cost of this home by adjusting the details. Changes won't be saved.Climate risks
Neighborhood: 34473
Nearby schools
Schools provided by the listing agent
- Elementary: Sunrise Elementary School-M
- Middle: Liberty Middle School
- High: Dunnellon High School
Source: Stellar MLS. This data may not be complete. We recommend contacting the local school district to confirm school assignments for this home.
Similar homes
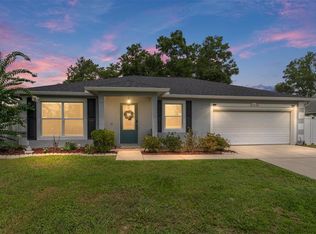
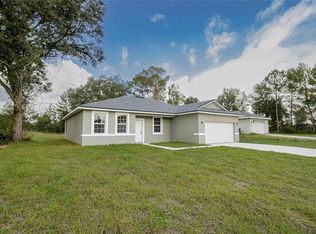
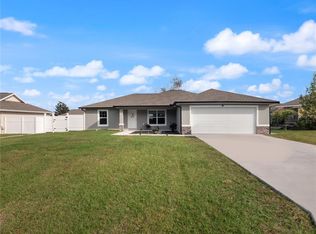
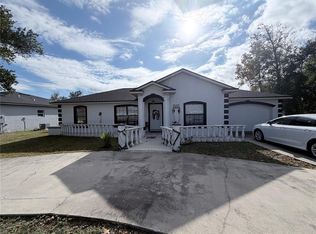
- $399,0003 bd3 ba1.6k sqft164 MARION OAKS LANE, OCALA, FL 34473For Sale
 MLS ID #OM715386, Victoria Dawkins, OAKSTRAND REALTY. Stellar MLS
 - $389,9003 bd2 ba1.8k sqft5464 SW 100TH LOOP, OCALA, FL 34476For Sale
 MLS ID #OM730752, Dava Peters, WEICHERT REALTORS HALLMARK PROPERTIES. Stellar MLS
 - $269,0003 bd2 ba1.8k sqft304 MARION OAKS TRAIL, OCALA, FL 34473For Sale
 MLS ID #OM728987, Shirley Velasco, HOOK & LADDER REALTY OF CENTRAL FLORIDA, LLC. Stellar MLS
 - $273,0003 bd2 ba1.8k sqft6021 SW 131ST LANE #10, OCALA, FL 34473For Sale
 MLS ID #OM723759, Luke Brown, CB/ELLISON RLTY WEST. Stellar MLS
 - $334,5003 bd2 ba2.1k sqft5061 SW 109TH LOOP, OCALA, FL 34476For SaleMLS ID #G5111469, Gina Johnson, RE/MAX PREMIER REALTY. Stellar MLS
- $340,0004 bd2 ba2k sqft9670 SW 42ND AVENUE, OCALA, FL 34476For SaleMLS ID #OM725118, Hilda Puga, GLOBALWIDE REALTY LLC. Stellar MLS
- $275,0003 bd2 ba1.7k sqft3658 SW 127TH LANE ROAD, OCALA, FL 34473For SaleMLS ID #OM711987, Ivette Garcia, MARION OAKS REALTY & PROPERTY. Stellar MLS
- $309,8003 bd2 ba1.6k sqft16345 SW 14TH AVENUE ROAD, OCALA, FL 34473For SaleMLS ID #OM730660, Jodi Molzof, ENGEL & VOLKERS OCALA. Stellar MLS
- $279,9003 bd2 ba1.9k sqft13076 SW 78TH TERRACE, OCALA, FL 34473For SaleMLS ID #OM725661, Aurora Poll, ROBERTS REAL ESTATE INC. Stellar MLS
- $420,0003 bd2 ba1.8k sqft3974 SE 24TH COURT, OCALA, FL 34480For SaleMLS ID #OM733298, Desiree Barbazon, DESIREE BARBAZON REALTY. Stellar MLS
- $249,9002 bd3 ba2.2k sqft3715 SW 127TH LANE ROAD, OCALA, FL 34473For SaleMLS ID #OM713503, Luke Brown, CB/ELLISON RLTY WEST. Stellar MLS
- $282,5003 bd2 ba1.8k sqft16304 SW 12TH TERRACE, OCALA, FL 34473For SaleMLS ID #OM722327, Melissa Powell, DISCOVER FLORIDA REALTY GROUP LLC. Stellar MLS
- $249,0003 bd3 ba2.1k sqft16920 SW 39TH CIRCLE, OCALA, FL 34473For SaleMLS ID #OM721912, Luis Lopez, RE/MAX PREMIER REALTY. Stellar MLS
- $304,0004 bd2 ba1.5k sqft15943 SW 53RD COURT, OCALA, FL 34473For SaleMLS ID #OM725036, Hilda Puga, GLOBALWIDE REALTY LLC. Stellar MLS
- $350,0004 bd4 ba2.2k sqft1783 108TH LANE #A & B, OCALA, FL 34476For SaleMLS ID #O6392930, Jessica Barrios, AFFINITY HOMES LLC. Stellar MLS
- $259,4433 bd2 ba1.7k sqft15625 SW 17TH TERRACE, OCALA, FL 34473For SaleMLS ID #OM731425, Melissa Powell, DISCOVER FLORIDA REALTY GROUP LLC. Stellar MLS
- $334,9004 bd2 ba1.7k sqft10169 SW 78TH COURT, OCALA, FL 34476For SaleMLS ID #G5118015, Marty Bouhall, CARLINO REAL ESTATE GROUP INC. Stellar MLS
- $260,0003 bd2 ba1.4k sqft16705 SW 22ND TERRACE ROAD, OCALA, FL 34473For SaleMLS ID #OM726858, Michelle DaSilva, COLDWELL BANKER ELLISON REALTY O. Stellar MLS
- $230,0002 bd2 ba1.2k sqft14486 SW 43RD COURT ROAD, OCALA, FL 34473For SaleMLS ID #OM730277, Karen Clark, CHARLES RUTENBERG REALTY ORLANDO. Stellar MLS
- $380,0003 bd2 ba2.3k sqft8680 SW 209TH COURT, DUNNELLON, FL 34431For SaleMLS ID #OM729980, Debborah Brady LLC, RAINBOW SPRINGS REAL ESTATE. Stellar MLS
