Welcome Home To This Well Kept Gem, 3-Bedroom, 2-Bath, 2-Car Garage Split-Plan Concrete Block Beauty, Perfectly Designed For Comfort, Style, And Effortless Living! Step Through A Gracious Foyer Entry Into An Open-Concept Eat-In Kitchen That Flows Seamlessly Into A Spacious Great Room With Laminate Flooring And Ample Room For Formal Dining — Perfect For Entertaining Family And Friends. The Kitchen Is Well Laid Out, Featuring Real Maple Cabinetry With Convenient Pullout Shelves For Maximum Storage And Organization. Retreat To The Private Primary Suite, Where A Lovely Hallway With His And Her Closets Leads To A Master Bath Complete With Dual Sink Vanity, A Tiled Shower, And A Private Water Closet For Ultimate Privacy. The Front Guest Room Offers Incredible Versatility As A Den Or Home Office, Showcasing Custom Built-In Wall Shelving And Elegant Laminate Flooring. Enjoy The Ease Of An Inside Laundry Room, Complete With Washer And Dryer Included! The Garage Impresses With A Freshly Epoxied Floor And Convenient Attic Access For Extra Storage. Major Updates Are Already Done For You. Both The ROOF And HVAC WERE REPLACED In 2024, Tailored Foam Insulation In the Living Area Block, All Offering Incredible Peace Of Mind For Years To Come. Outside, Unwind On The Extended Rear Covered Lanai, Enhanced With A Screened Cage For Additional Outdoor Seating And Grilling — Your Own Private Oasis For Florida Living At Its Finest! Enjoy Natural Air Flow on Breezy Days With Screened Front Entry on Front Door All The Way Thru The Rear Bird Cage. Nestled Within A Vibrant, Active Adult Retirement Community Renowned For Its Endless Activities, Clubs, And Social Events, Plus An Onsite Restaurant And Bar For Effortless Dining And Fun. This Is Resort-Style Living At Its Best — You Truly Must See This Home Before You Buy! HOA INCLUDES, WIFI, CABLE, MOWING, EDGING, AND USE Of COMMON AMENITIES. SUMMERGLEN LOT 443.
For sale
$259,443
15625 SW 17TH TERRACE, OCALA, FL 34473
3beds
1,773sqft
Single Family Residence
Built in 2006
7,405 Square Feet Lot
$-- Zestimate®
$146/sqft
$390/mo HOA
What's special
Elegant laminate flooringTiled showerGracious foyer entryPrivate primary suiteOpen-concept eat-in kitchenPrivate water closet
- 34 days
- 490
- 17
Likely to sell faster than
Zillow last checked:
Listing updated:
Listed by:
Melissa Powell 352-572-5289,
DISCOVER FLORIDA REALTY GROUP LLC 352-572-5289
Source: Stellar MLS,MLS#: OM731425 Originating MLS: Ocala - Marion
Originating MLS: Ocala - Marion
Facts & features
Interior
Bedrooms & bathrooms
- Bedrooms: 3
- Bathrooms: 2
- Full bathrooms: 2
Rooms
- Room types: Den/Library/Office, Great Room, Utility Room
Primary bedroom
- Features: Walk-In Closet(s)
- Level: First
Bedroom 2
- Features: Built-in Closet
- Level: First
Bedroom 3
- Features: Built-in Closet
- Level: First
Balcony porch lanai
- Level: First
Balcony porch lanai
- Level: First
Dinette
- Level: First
Dining room
- Level: First
Foyer
- Level: First
Great room
- Level: First
Kitchen
- Level: First
Heating
- Natural Gas
Cooling
- Central Air
Appliances
- Included: Disposal, Dryer, Gas Water Heater, Microwave, Range, Refrigerator, Water Softener
- Laundry: Inside, Laundry Room
Features
- Ceiling Fan(s), Living Room/Dining Room Combo, Open Floorplan, Solid Wood Cabinets, Walk-In Closet(s)
- Flooring: Carpet, Laminate, Tile
- Doors: Sliding Doors
- Windows: Window Treatments
- Has fireplace: No
Interior area
- Total structure area: 2,779
- Total interior livable area: 1,773 sqft
Video & virtual tour
Property
Parking
- Total spaces: 2
- Parking features: Driveway, Garage Door Opener
- Attached garage spaces: 2
- Has uncovered spaces: Yes
Features
- Levels: One
- Stories: 1
- Patio & porch: Covered, Rear Porch, Screened
- Exterior features: Irrigation System
- Pool features: Other
Lot
- Size: 7,405 Square Feet
- Dimensions: 60 x 120
- Features: Cleared, Landscaped
- Residential vegetation: Mature Landscaping, Trees/Landscaped
Details
- Parcel number: 4464300443
- Zoning: PUD
- Special conditions: None
Construction
Type & style
- Home type: SingleFamily
- Property subtype: Single Family Residence
Materials
- Block, Concrete, Stucco
- Foundation: Slab
- Roof: Shingle
Condition
- New construction: No
- Year built: 2006
Details
- Builder model: BISCAYNE
- Builder name: FLORIDA LEISURE
Utilities & green energy
- Sewer: Public Sewer
- Water: Public
- Utilities for property: Cable Connected, Natural Gas Connected, Sewer Connected, Street Lights, Underground Utilities, Water Connected
Community & HOA
Community
- Features: Association Recreation - Owned, Buyer Approval Required, Clubhouse, Dog Park, Fitness Center, Gated Community - Guard, Golf Carts OK, Golf, Playground, Restaurant, Tennis Court(s)
- Security: Gated Community, Smoke Detector(s)
- Pet fee: $0 monthly
- Senior community: Yes
- Subdivision: SUMMERGLEN
HOA
- Has HOA: Yes
- Amenities included: Cable TV, Clubhouse, Fence Restrictions, Fitness Center, Gated, Golf Course, Pickleball Court(s), Playground, Pool, Shuffleboard Court, Spa/Hot Tub, Tennis Court(s)
- Services included: Cable TV, Common Area Taxes, Community Pool, Internet, Private Road, Recreational Facilities, Trash
- HOA fee: $390 monthly
- HOA name: First Service
- HOA phone: 352-245-0432
Location
- Region: Ocala
Financial & listing details
- Price per square foot: $146/sqft
- Tax assessed value: $239,390
- Annual tax amount: $2,406
- Date on market: 9/1/2026
- Cumulative days on market: 34 days
- Listing terms: Cash,Conventional,FHA,USDA Loan,VA Loan
- Ownership: Fee Simple
- Total actual rent: 0
- Road surface type: Paved
Estimated market value
Not available
Estimated sales range
Not available
Not available
Price history
| Date | Event | Price |
|---|---|---|
| 9/1/2026 | Listed for sale | $259,443+27.2%$146/sqft |
Source:  Stellar MLS #OM731425 Report a problem Stellar MLS #OM731425 Report a problem | ||
| 9/18/2006 | Sold | $203,900$115/sqft |
Source: Public Record Report a problem | ||
Public tax history
| Year | Property taxes | Tax assessment |
|---|---|---|
| 2025 | $2,407 +11.4% | $163,420 +2.9% |
| 2024 | $2,161 +2.7% | $158,814 +3% |
| 2023 | $2,105 +3.2% | $154,188 +3% |
| 2022 | $2,040 +0.3% | $149,697 +3% |
| 2021 | $2,034 +0.9% | $145,337 +1.4% |
| 2020 | $2,016 +1.7% | $143,330 +2.3% |
| 2019 | $1,983 | $140,108 +1.9% |
| 2018 | $1,983 +7.4% | $137,496 +2.1% |
| 2017 | $1,847 +1.6% | $134,668 +2.1% |
| 2016 | $1,817 | $131,898 +0.7% |
| 2015 | $1,817 +6.3% | $130,981 +0.8% |
| 2014 | $1,709 +2.7% | $129,941 +1.5% |
| 2013 | $1,664 +1.8% | $128,021 +1.7% |
| 2012 | $1,634 -8.6% | $125,881 -7.2% |
| 2011 | $1,789 -8.8% | $135,577 -7.4% |
| 2010 | $1,961 -7.9% | $146,405 -8.7% |
| 2009 | $2,129 -4.9% | $160,433 -5.6% |
| 2008 | $2,238 -4.9% | $169,908 +3% |
| 2007 | $2,353 | $164,960 +16495900% |
| 2006 | -- | $1 |
Find assessor info on the county website
Monthly payment
Est. payment
Payment breakdown
Explore the cost of this home by adjusting the details. Changes won't be saved.Climate risks
Neighborhood: 34473

Similar homes
- $256,6543 bd2 ba1.8k sqft16026 SW 14TH AVENUE ROAD, OCALA, FL 34473For Sale
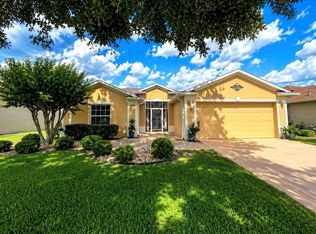
 MLS ID #OM678989, Melissa Powell, DISCOVER FLORIDA REALTY GROUP LLC. Stellar MLS
 - $282,5003 bd2 ba1.8k sqft16304 SW 12TH TERRACE, OCALA, FL 34473For Sale
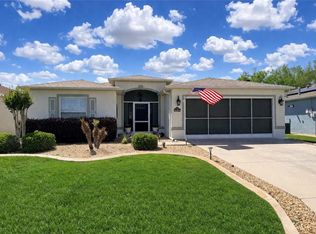 MLS ID #OM722327, Melissa Powell, DISCOVER FLORIDA REALTY GROUP LLC. Stellar MLS
 - $279,9004 bd2 ba1.6k sqft15266 SW 44TH TERRACE, OCALA, FL 34473For Sale
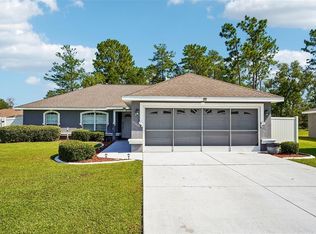 MLS ID #O6434316, John Marascia, REDFIN CORPORATION. Stellar MLS
 - $309,8003 bd2 ba1.6k sqft16345 SW 14TH AVENUE ROAD, OCALA, FL 34473For Sale
 MLS ID #OM730660, Jodi Molzof, ENGEL & VOLKERS OCALA. Stellar MLS
 - $275,0003 bd2 ba1.7k sqft3658 SW 127TH LANE ROAD, OCALA, FL 34473For SaleMLS ID #OM711987, Ivette Garcia, MARION OAKS REALTY & PROPERTY. Stellar MLS
- $259,9003 bd2 ba1.3k sqft6050 SW 155TH STREET ROAD, OCALA, FL 34473For SaleMLS ID #OM723728, Lori Conklin, NEXTHOME PROFESSIONAL REALTY. Stellar MLS
- $273,0003 bd2 ba1.8k sqft6021 SW 131ST LANE #10, OCALA, FL 34473For SaleMLS ID #OM723759, Luke Brown, CB/ELLISON RLTY WEST. Stellar MLS
- $279,9003 bd2 ba1.9k sqft13076 SW 78TH TERRACE, OCALA, FL 34473For SaleMLS ID #OM725661, Aurora Poll, ROBERTS REAL ESTATE INC. Stellar MLS
- $254,9903 bd2 ba1.3k sqft13244 49TH, OCALA, FL 34473For SaleMLS ID #S5155383, Gian Balsamo, LA ROSA REALTY KISSIMMEE. Stellar MLS
- $259,9003 bd2 ba1.7k sqft9573 SW 53RD CIRCLE, OCALA, FL 34476For SaleMLS ID #OM718389, Earl Wilson, FONTANA REALTY. Stellar MLS
- $265,0003 bd2 ba1.4k sqft24 DOGWOOD DRIVE LOOP, OCALA, FL 34472For SaleMLS ID #OM732253, Rosario Cornman, LPT REALTY, LLC. Stellar MLS
- $269,9002 bd2 ba1.5k sqft11428 SW 69TH CIRCLE, OCALA, FL 34476For SaleMLS ID #OM732335, Kristopher Cernera, RE/MAX FOXFIRE - HWY200/103 S. Stellar MLS
- $265,0003 bd2 ba1.4k sqft31 FIR DRIVE, OCALA, FL 34472For SaleMLS ID #O6441297, Kiye Rudolph, THE KLR GROUP LLC. Stellar MLS
- $269,0003 bd2 ba1.5k sqft5427 SW 42ND PLACE, OCALA, FL 34474For SaleMLS ID #OM730661, John Ocasio, KELLER WILLIAMS CORNERSTONE RE. Stellar MLS
- $289,9003 bd2 ba1.3k sqft10957 SE 170TH LANE ROAD, SUMMERFIELD, FL 34491For SaleMLS ID #G5118595, Dawn Brooks, CENTURY 21 MYERS ROSE REALTY. Stellar MLS
- $304,0004 bd2 ba1.5k sqft15943 SW 53RD COURT, OCALA, FL 34473For SaleMLS ID #OM725036, Hilda Puga, GLOBALWIDE REALTY LLC. Stellar MLS
- $275,0002 bd2 ba1.4k sqft6321 SW 117TH LOOP, OCALA, FL 34476For SaleMLS ID #OM730100, Rose Charboneau, WEICHERT REALTORS HALLMARK PROPERTIES. Stellar MLS
- $279,9503 bd3 ba1.7k sqft1815 SE 7TH AVENUE, OCALA, FL 34471For SaleMLS ID #OM730823, Luis Lopez, RE/MAX PREMIER REALTY. Stellar MLS
- $267,0002 bd2 ba1.5k sqft3008 SW 41ST PLACE, OCALA, FL 34474For SaleMLS ID #OM729910, Bonnie Jo Vorwerk, NEXT GENERATION REALTY OF MARION COUNTY. Stellar MLS
- $264,0003 bd2 ba1.5k sqft3150 NW 50TH COURT, OCALA, FL 34482For SaleMLS ID #OM715951, Lee Kerr, REAL PROPERTY MGMT DIVERSIFIED. Stellar MLS
