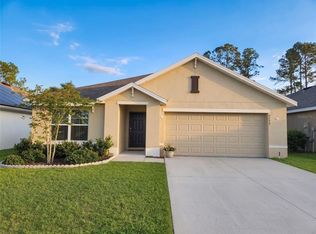
BEAUTIFULLY UPDATED HOME IN A PRIME SW OCALA LOCATION! Ideally situated just minutes from some of Ocala’s newest and most exciting shopping, dining, and entertainment destinations, this impressive home combines style, comfort, and convenience. Adding even more value and peace of mind, the ROOF WAS REPLACED IN 2025. From the moment you enter through the elegant double-door foyer, you are welcomed by a bright, spacious, and inviting interior. Beautiful newer tile flooring flows throughout the entire home, creating a clean and sophisticated look. The open-concept kitchen is perfect for entertaining and features newer appliances, rich walnut cabinetry, generous counter space, and a convenient pantry. Cathedral ceilings, recessed lighting, and ceiling fans enhance the open and airy atmosphere of the main living areas. The oversized primary suite offers a private retreat with a spacious en-suite bath featuring a large walk-in shower, deep garden tub, dual vanities, and plenty of room to relax at the end of the day. Step outside to a fully privacy-fenced backyard with an open patio, offering the perfect setting for outdoor entertaining, weekend barbecues, pets, or simply enjoying the Florida lifestyle. With its NEWER 2025 ROOF, beautiful tile flooring throughout, updated kitchen, spacious primary suite, private backyard, and highly desirable SW Ocala location, this home offers an exceptional combination of comfort, style, and value. MOVE-IN READY AND WAITING FOR ITS NEW OWNER—SCHEDULE YOUR PRIVATE SHOWING TODAY!
For sale
$285,000
4915 SW 99TH PLACE, OCALA, FL 34476
3beds
1,549sqft
Single Family Residence
Built in 2017
0.37 Acres Lot
$-- Zestimate®
$184/sqft
$53/mo HOA
What's special
Spacious en-suite bathNewer appliancesCeiling fansElegant double-door foyerRich walnut cabinetryOversized primary suiteConvenient pantry
- 42 days
- 172
- 36
Zillow last checked:
Listing updated:
Listed by:
Maria Avendano 352-615-1060,
NEXT GENERATION REALTY OF MARION COUNTY 352-342-9730
Source: Stellar MLS,MLS#: OM733543 Originating MLS: Ocala - Marion
Facts & features
Interior
Bedrooms & bathrooms
- Bedrooms: 3
- Bathrooms: 2
- Full bathrooms: 2
Primary bedroom
- Features: Walk-In Closet(s)
- Level: First
Bedroom 2
- Features: Built-in Closet
- Level: First
Bedroom 3
- Features: Built-in Closet
- Level: First
Primary bathroom
- Level: First
Bathroom 2
- Level: First
Dining room
- Level: First
Kitchen
- Level: First
Laundry
- Level: First
Living room
- Level: First
Heating
- Electric
Cooling
- Central Air
Appliances
- Included: Dishwasher, Microwave, Range, Refrigerator
- Laundry: Inside
Features
- Cathedral Ceiling(s), Ceiling Fan(s), Split Bedroom, Walk-In Closet(s)
- Flooring: Carpet, Tile, Hardwood
- Has fireplace: No
Interior area
- Total structure area: 2,023
- Total interior livable area: 1,549 sqft
Video & virtual tour
Property
Parking
- Parking features: Garage - Attached
- Has attached garage: Yes
Features
- Levels: One
- Stories: 1
- Exterior features: Other
Lot
- Size: 0.37 Acres
- Dimensions: 117.0 ft x 139.0 ft
- Features: Cleared
Details
- Parcel number: 3569700129
- Zoning: R-1 SINGLE FAMILY DWELLIN
- Special conditions: None
Construction
Type & style
- Home type: SingleFamily
- Property subtype: Single Family Residence
Materials
- Block, Concrete, Stucco
- Foundation: Slab
- Roof: Shingle
Condition
- New construction: No
- Year built: 2017
Utilities & green energy
- Sewer: Public Sewer
- Water: Public
- Utilities for property: Public, Water Connected
Community & HOA
Community
- Pet fee: $0 monthly
- Subdivision: MEADOW GLENN
HOA
- Has HOA: Yes
- Services included: Maintenance Grounds
- HOA fee: $53 monthly
- HOA name: SENTRY MANAGEMENT INC- MICHAEL RATH
Location
- Region: Ocala
Financial & listing details
- Price per square foot: $184/sqft
- Tax assessed value: $254,390
- Annual tax amount: $2,820
- Date on market: 10/7/2026
- Cumulative days on market: 43 days
- Listing terms: Cash,Conventional,FHA,VA Loan
- Ownership: Fee Simple
- Total actual rent: 0
- Road surface type: Paved
Estimated market value
Not available
Estimated sales range
Not available
Not available
Price history
| Date | Event | Price |
|---|---|---|
| 10/7/2026 | Listed for sale | $285,000+56.6%$184/sqft |
Source:  Stellar MLS #OM733543 Report a problem | ||
| 3/20/2020 | Sold | $182,000-4.2%$117/sqft |
Source: Public Record Report a problem | ||
| 2/4/2020 | Pending sale | $189,900$123/sqft |
Source: SELLSTATE NEXT GENERATION REALTY #566645 Report a problem | ||
| 1/29/2020 | Price change | $189,900-2.6%$123/sqft |
Source: SELLSTATE NEXT GENERATION REALTY #566645 Report a problem | ||
| 1/22/2020 | Price change | $194,900-2.5%$126/sqft |
Source: SELLSTATE NEXT GENERATION REALTY #566645 Report a problem | ||
| 11/25/2019 | Listed for sale | $199,900+22%$129/sqft |
Source: SELLSTATE NEXT GENERATION REALTY #566645 Report a problem | ||
| 6/21/2017 | Sold | $163,800+762.1%$106/sqft |
Source: Public Record Report a problem | ||
| 12/9/2016 | Sold | $19,000$12/sqft |
Source: Public Record Report a problem | ||
Public tax history
| Year | Property taxes | Tax assessment |
|---|---|---|
| 2025 | $2,938 +9.3% | $198,051 +2.9% |
| 2024 | $2,687 +2.6% | $192,469 +3% |
| 2023 | $2,620 +3% | $186,863 +3% |
| 2022 | $2,543 +0.1% | $181,420 +3% |
| 2021 | $2,540 +6.5% | $176,136 +6.4% |
| 2020 | $2,384 +0.6% | $165,607 +1.4% |
| 2019 | $2,370 | $163,257 +6.2% |
| 2018 | $2,370 +520.2% | $153,710 +568.3% |
| 2017 | $382 +60.9% | $23,000 +53.7% |
| 2016 | $238 | $14,960 +10% |
| 2015 | $238 +30.7% | $13,600 +45.5% |
| 2014 | $182 +26.6% | $9,350 +10% |
| 2013 | $144 -13.7% | $8,500 -15% |
| 2012 | $166 -50% | $10,000 -51.5% |
| 2011 | $332 -11.1% | $20,639 -10% |
| 2010 | $374 -24.2% | $22,932 -27.3% |
| 2009 | $493 -19.4% | $31,532 -21.4% |
| 2008 | $612 -0.7% | $40,131 |
| 2007 | $616 | $40,131 +34796.5% |
| 2006 | -- | $115 |
Find assessor info on the county website
Monthly payment
Est. payment
Payment breakdown
Explore the cost of this home by adjusting the details. Changes won't be saved.Climate risks
Neighborhood: 34476
Nearby schools
Schools provided by the listing agent
- Elementary: Hammett Bowen Jr. Elementary
- High: West Port High School
Source: Stellar MLS. This data may not be complete. We recommend contacting the local school district to confirm school assignments for this home.
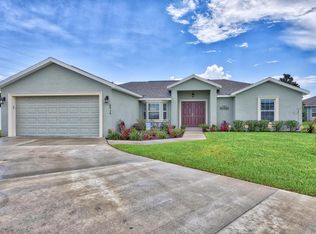
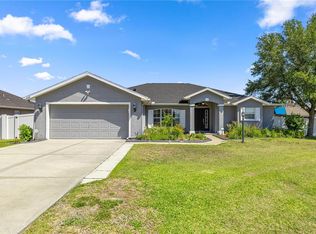
Similar homes
- $290,0003 bd2 ba1.7k sqft9877 SW 57TH AVENUE, OCALA, FL 34476For Sale
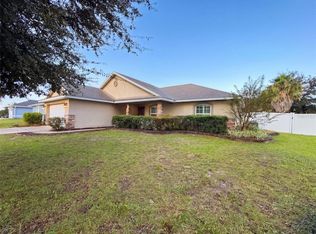
 MLS ID #O6455980, Karen Albright, OPENDOOR BROKERAGE LLC. Stellar MLS
- $282,9003 bd2 ba1.5k sqft11383 SW 58TH CIRCLE, OCALA, FL 34476For Sale
 MLS ID #OM731693, Yunia Valdes, KIEFER REALTY, PA. Stellar MLS
- $294,0003 bd2 ba1.8k sqft6260 SW 90TH STREET, OCALA, FL 34476For Sale
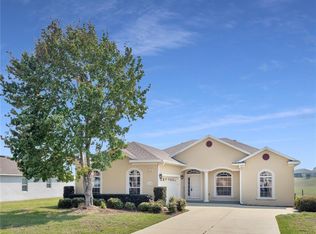 MLS ID #OM721114, Noris Roche, EPIQUE REALTY INC.. Stellar MLS
- $259,0003 bd2 ba1.6k sqft8696 SW 49TH CIRCLE, OCALA, FL 34476For Sale
 MLS ID #OM724236, Holly Alfery Beard, EXP REALTY LLC. Stellar MLS
- $289,9003 bd2 ba1.9k sqft8336 SW 77TH COURT, OCALA, FL 34476For SaleMLS ID #O6436621, Tom Langmann, RE/MAX 200 REALTY. Stellar MLS
- $239,9003 bd2 ba1.7k sqft9573 SW 53RD CIRCLE, OCALA, FL 34476For SaleMLS ID #OM718389, Earl Wilson, FONTANA REALTY. Stellar MLS
- $319,9004 bd2 ba1.7k sqft10169 SW 78TH COURT, OCALA, FL 34476For SaleMLS ID #G5118015, Marty Bouhall, CARLINO REAL ESTATE GROUP INC. Stellar MLS
- $289,9993 bd2 ba1.3k sqft13308 SW 43RD AVENUE ROAD, OCALA, FL 34473For SaleMLS ID #OM733747, Brayan Silverio, CHARLES RUTENBERG REALTY ORLANDO. Stellar MLS
- $269,9002 bd2 ba1.5k sqft11428 SW 69TH CIRCLE, OCALA, FL 34476For SaleMLS ID #OM732335, Kristopher Cernera, RE/MAX FOXFIRE - HWY200/103 S. Stellar MLS
- $389,9904 bd3 ba2.3k sqft9798 SW 56TH CIRCLE, OCALA, FL 34476For SaleMLS ID #OM733561, Latasha Smith, KELLER WILLIAMS CORNERSTONE RE. Stellar MLS
- $319,9003 bd2 ba1.8k sqft7819 SW 88TH STREET ROAD, OCALA, FL 34476For SaleMLS ID #OM717610, Mike Kelly, RE/MAX FOXFIRE - HWY 40. Stellar MLS
- $290,0003 bd2 ba1.3k sqft17045 SW 41ST AVENUE ROAD, OCALA, FL 34473For SaleMLS ID #TB8548106, Lazara Diaz, JPT REALTY LLC. Stellar MLS
- $279,9004 bd2 ba1.6k sqft15266 SW 44TH TERRACE, OCALA, FL 34473For SaleMLS ID #O6434316, John Marascia, REDFIN CORPORATION. Stellar MLS
- $259,9003 bd2 ba1.4k sqft4660 SW 130TH STREET, OCALA, FL 34473For SaleMLS ID #OM727986, Alberto Rodriguez, CENTRAL CITY REALTY. Stellar MLS
- $339,0003 bd2 ba2.1k sqft6369 SW 89TH LOOP, OCALA, FL 34476For SaleMLS ID #O6423459, Daniel Robinson, HOUWZER INC. Stellar MLS
- $309,8003 bd2 ba1.9k sqft4493 SW 91ST LANE ROAD, OCALA, FL 34476New ConstructionMLS ID #OM731091, Gina Junglas, ADAMS HOMES REALTY INC. Stellar MLS
- $289,9903 bd2 ba1.9k sqft13537 SW 81ST CIRCLE, OCALA, FL 34473For SaleMLS ID #TB8558770, Humberto Batista, COLDWELL BANKER REALTY. Stellar MLS
- $356,0004 bd2 ba2k sqft5601 SW 117TH LANE ROAD, OCALA, FL 34476For SaleMLS ID #OM726573, Dejon Hilton, KELLER WILLIAMS CORNERSTONE RE. Stellar MLS
- $309,8003 bd2 ba1.9k sqft4447 SW 91ST LANE ROAD, OCALA, FL 34476New ConstructionMLS ID #OM728041, Gina Junglas, ADAMS HOMES REALTY INC. Stellar MLS
- $368,0003 bd2 ba1.8k sqft7558 SW 103RD LOOP, OCALA, FL 34476For SaleMLS ID #OM734054, Jennifer Hay, AXEN REALTY LLC. Stellar MLS
