Former Builder's Model • Worry-Free Living in JB Ranch! Experience effortless Florida living in this immaculate, light-filled former builder's model located in the highly sought-after gated 55+ community of JB Ranch in Ocala. Thoughtfully designed with upgraded finishes and an open, inviting layout, this move-in-ready home offers the perfect combination of comfort, style, and low-maintenance living. Enjoy added peace of mind with major updates completed in 2022, including a new roof and new HVAC system, allowing you to focus on enjoying your home instead of planning for costly replacements. One of the home's most desirable features is its premium homesite overlooking a scenic pond. Enjoy beautiful water views and a tranquil setting from your backyard, creating the perfect place to relax, entertain, or simply enjoy the peaceful Florida lifestyle. JB Ranch offers an exceptional active-adult lifestyle with resort-style amenities, including a sparkling community pool, modern clubhouse, fitness center, bocce ball courts, and a vibrant calendar of social events. Conveniently located just minutes from the World Equestrian Center (WEC), as well as shopping, dining, healthcare facilities, and everyday conveniences, this community provides the perfect balance of relaxation and accessibility.
For sale
Price cut: $2.5K (9/21)
$296,500
6260 SW 90TH STREET, OCALA, FL 34476
3beds
1,826sqft
Single Family Residence
Built in 2008
9,583 Square Feet Lot
$291,700 Zestimate®
$162/sqft
$197/mo HOA
What's special
Open inviting layoutBeautiful water viewsUpgraded finishes
- 196 days
- 185
- 6
Zillow last checked:
Listing updated:
Listed by:
Noris Roche 407-247-4074,
EPIQUE REALTY INC. 888-893-3537,
Norkzia Zafra Sanchez 352-322-1711,
EPIQUE REALTY INC.
Source: Stellar MLS,MLS#: OM721114 Originating MLS: Suncoast Tampa
Originating MLS: Suncoast Tampa
Facts & features
Interior
Bedrooms & bathrooms
- Bedrooms: 3
- Bathrooms: 2
- Full bathrooms: 2
Primary bedroom
- Features: Walk-In Closet(s)
- Level: First
- Area: 234 Square Feet
- Dimensions: 13x18
Dining room
- Level: First
- Area: 110 Square Feet
- Dimensions: 10x11
Kitchen
- Level: First
- Area: 156 Square Feet
- Dimensions: 12x13
Living room
- Level: First
- Area: 266 Square Feet
- Dimensions: 14x19
Heating
- Central
Cooling
- Central Air
Appliances
- Included: Dishwasher, Range, Refrigerator, Washer
- Laundry: Laundry Room
Features
- Ceiling Fan(s), Walk-In Closet(s)
- Flooring: Carpet, Ceramic Tile
- Has fireplace: No
Interior area
- Total structure area: 1,826
- Total interior livable area: 1,826 sqft
Video & virtual tour
Property
Parking
- Total spaces: 2
- Parking features: Garage - Attached
- Attached garage spaces: 2
Features
- Levels: One
- Stories: 1
- Exterior features: Private Yard
- Has view: Yes
- View description: Pond
- Has water view: Yes
- Water view: Pond
Lot
- Size: 9,583 Square Feet
- Dimensions: 88 x 110
Details
- Parcel number: 35700000233
- Zoning: PUD
- Special conditions: None
Construction
Type & style
- Home type: SingleFamily
- Property subtype: Single Family Residence
Materials
- Block
- Foundation: Pillar/Post/Pier
- Roof: Shingle
Condition
- New construction: No
- Year built: 2008
Utilities & green energy
- Sewer: Public Sewer
- Water: Public
- Utilities for property: Cable Connected, Electricity Available, Electricity Connected, Public, Underground Utilities
Community & HOA
Community
- Pet fee: $0 monthly
- Senior community: Yes
- Subdivision: JB RANCH PH 01
HOA
- Has HOA: Yes
- HOA fee: $197 monthly
- HOA name: Vine Management
- HOA phone: 352-812-8086
Location
- Region: Ocala
Financial & listing details
- Price per square foot: $162/sqft
- Tax assessed value: $216,539
- Annual tax amount: $1,785
- Date on market: 3/20/2026
- Cumulative days on market: 155 days
- Ownership: Fee Simple
- Total actual rent: 0
- Electric utility on property: Yes
- Road surface type: Paved
Estimated market value
$291,700
$277,000 - $306,000
$2,037/mo
Price history
| Date | Event | Price |
|---|---|---|
| 9/21/2026 | Price change | $296,500-0.8%$162/sqft |
Source:  Stellar MLS #OM721114 Report a problem Stellar MLS #OM721114 Report a problem | ||
| 6/25/2026 | Price change | $299,000-3.5%$164/sqft |
Source: Stellar MLS #OM721114 Report a problem | ||
| 5/14/2026 | Pending sale | $310,000$170/sqft |
Source: Stellar MLS #OM721114 Report a problem | ||
| 3/20/2026 | Listed for sale | $310,000+8.4%$170/sqft |
Source: Stellar MLS #OM721114 Report a problem | ||
| 9/1/2024 | Listing removed | $285,990-7.7%$157/sqft |
Source: Stellar MLS #T3320040 Report a problem | ||
| 9/1/2023 | Listing removed | -- |
Source: Stellar MLS #T3320040 Report a problem | ||
| 7/21/2023 | Pending sale | $309,999$170/sqft |
Source: Stellar MLS #OM657313 Report a problem | ||
| 7/12/2023 | Price change | $309,999-1.6%$170/sqft |
Source: Stellar MLS #OM657313 Report a problem | ||
| 7/9/2023 | Price change | $314,9970%$173/sqft |
Source: Stellar MLS #OM657313 Report a problem | ||
| 6/26/2023 | Price change | $314,9980%$173/sqft |
Source: Stellar MLS #OM657313 Report a problem | ||
| 6/19/2023 | Pending sale | $314,999$173/sqft |
Source: Stellar MLS #OM657313 Report a problem | ||
| 6/15/2023 | Price change | $314,999-1.3%$173/sqft |
Source: Stellar MLS #OM657313 Report a problem | ||
| 5/4/2023 | Price change | $318,9990%$175/sqft |
Source: Stellar MLS #OM657313 Report a problem | ||
| 5/2/2023 | Listed for sale | $319,000+1.3%$175/sqft |
Source: Stellar MLS #OM657313 Report a problem | ||
| 3/16/2023 | Listing removed | -- |
Source: Stellar MLS #OM646540 Report a problem | ||
| 2/6/2023 | Price change | $315,000-1.3%$173/sqft |
Source: Stellar MLS #OM646540 Report a problem | ||
| 1/27/2023 | Price change | $319,000-0.9%$175/sqft |
Source: Stellar MLS #OM646540 Report a problem | ||
| 1/9/2023 | Listed for sale | $322,000+2.2%$176/sqft |
Source: Stellar MLS #OM646540 Report a problem | ||
| 11/10/2022 | Listing removed | -- |
Source: Stellar MLS #OM646540 Report a problem | ||
| 11/8/2022 | Price change | $315,000-3.1%$173/sqft |
Source: Stellar MLS #OM646540 Report a problem | ||
| 10/24/2022 | Price change | $325,000-3.8%$178/sqft |
Source: Stellar MLS #OM646540 Report a problem | ||
| 10/10/2022 | Price change | $338,000-2%$185/sqft |
Source: Stellar MLS #OM646540 Report a problem | ||
| 9/23/2022 | Listed for sale | $345,000+21.7%$189/sqft |
Source: Stellar MLS #OM646540 Report a problem | ||
| 9/13/2021 | Sold | $283,400-0.9%$155/sqft |
Source: Public Record Report a problem | ||
| 8/10/2021 | Pending sale | $285,990$157/sqft |
Source: Stellar MLS #T3320040 Report a problem | ||
| 8/5/2021 | Listed for sale | $285,990+281.3%$157/sqft |
Source: Stellar MLS #T3320040 Report a problem | ||
| 7/2/2008 | Sold | $75,000$41/sqft |
Source: Public Record Report a problem | ||
Public tax history
| Year | Property taxes | Tax assessment |
|---|---|---|
| 2025 | $1,785 +15.5% | $122,941 +2.9% |
| 2024 | $1,546 -58.9% | $119,476 -54% |
| 2023 | $3,765 +2.7% | $259,494 +3% |
| 2022 | $3,665 +14.8% | $251,936 +43% |
| 2021 | $3,192 +3% | $176,163 +5.1% |
| 2020 | $3,099 +8.8% | $167,573 +10% |
| 2019 | $2,848 | $152,339 +6.2% |
| 2018 | $2,848 +1.6% | $143,448 -7.7% |
| 2017 | $2,802 +5.8% | $155,337 +2.8% |
| 2016 | $2,649 | $151,036 +5.7% |
| 2015 | $2,649 +8.6% | $142,882 +4.1% |
| 2014 | $2,438 +6% | $137,312 +5.4% |
| 2013 | $2,301 -0.1% | $130,282 -0.5% |
| 2012 | $2,302 -5.2% | $130,932 -5.6% |
| 2011 | $2,428 -6.1% | $138,748 -6.5% |
| 2010 | $2,586 -4.3% | $148,338 -7.6% |
| 2009 | $2,701 +256.1% | $160,548 +221.1% |
| 2008 | $759 | $50,000 |
Find assessor info on the county website
Monthly payment
Est. payment
Payment breakdown
Explore the cost of this home by adjusting the details. Changes won't be saved.Climate risks
Neighborhood: 34476
Nearby schools
Schools provided by the listing agent
- Middle: Liberty Middle School
- High: West Port High School
Source: Stellar MLS. This data may not be complete. We recommend contacting the local school district to confirm school assignments for this home.
Similar homes
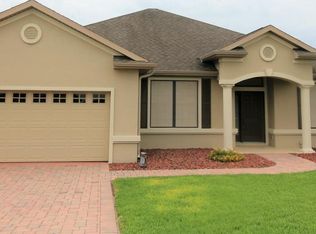
- $269,0003 bd2 ba1.6k sqft9149 SW 62ND TERRACE ROAD, OCALA, FL 34476For Sale

 MLS ID #O6412304, Richard Gailey, GAILEY ENTERPRISES REAL ESTATE. Stellar MLS

 - $298,9004 bd2 ba2k sqft8872 SW 63RD AVENUE, OCALA, FL 34476For Sale
 MLS ID #OM725687, Scott Coldwell, COLDWELL REALTY SOLD GUARANTEE. Stellar MLS
 - $269,9004 bd2 ba1.9k sqft8024 SW 62ND AVENUE, OCALA, FL 34476For Sale
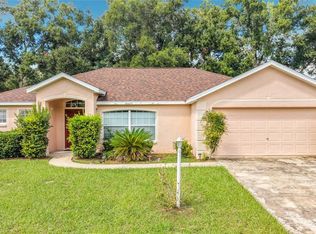 MLS ID #OM732817, Melissa Lebron, RE/MAX PREMIER REALTY. Stellar MLS
 - $350,0003 bd2 ba1.9k sqft4431 SW 110TH LANE, OCALA, FL 34476For Sale
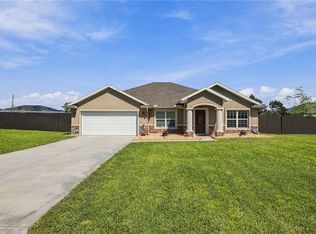 MLS ID #OM733187, Debbie MacBean, KELLER WILLIAMS CORNERSTONE RE. Stellar MLS
 - $289,9003 bd2 ba1.5k sqft9906 SW 55TH AVENUE ROAD, OCALA, FL 34476For SaleMLS ID #OM732077, Scott Coldwell, COLDWELL REALTY SOLD GUARANTEE. Stellar MLS
- $299,9003 bd2 ba1.7k sqft5273 SW 96TH PLACE, OCALA, FL 34476For SaleMLS ID #OM721415, Denise Bibeau, RE/MAX ALLSTARS REALTY. Stellar MLS
- $269,9993 bd2 ba1.6k sqft8696 SW 49TH CIRCLE, OCALA, FL 34476For SaleMLS ID #OM724236, Holly Alfery Beard, EXP REALTY LLC. Stellar MLS
- $339,0003 bd2 ba2.1k sqft7767 SW 80TH PLACE ROAD, OCALA, FL 34476For SaleMLS ID #OM728902, Teri McKeon LLC, RE/MAX PREMIER REALTY HWY 200. Stellar MLS
- $289,9003 bd2 ba1.7k sqft8907 SW 84TH CIRCLE, OCALA, FL 34481For SaleMLS ID #OM727024, Tammy Coughlin, ON TOP OF THE WORLD REAL EST. Stellar MLS
- $282,0003 bd2 ba1.8k sqft9309 SW 60TH COURT ROAD, OCALA, FL 34476For SaleMLS ID #OM724046, Dava Peters, WEICHERT REALTORS HALLMARK PROPERTIES. Stellar MLS
- $279,9992 bd2 ba1.4k sqft7903 SW 87TH LOOP, OCALA, FL 34476For SaleMLS ID #OM722431, Noris Roche, EPIQUE REALTY INC.. Stellar MLS
- $274,9003 bd2 ba2.3k sqft9275 SW 99TH COURT ROAD, OCALA, FL 34481For SaleMLS ID #OM730243, Tammy Coughlin, ON TOP OF THE WORLD REAL EST. Stellar MLS
- $409,9003 bd2 ba2.6k sqft5360 SW 86TH LANE, OCALA, FL 34476For SaleMLS ID #OM729766, Darla Priest, COLDWELL BANKER ELLISON REALTY O. Stellar MLS
- $269,0003 bd2 ba1.5k sqft5427 SW 42ND PLACE, OCALA, FL 34474For SaleMLS ID #OM730661, John Ocasio, KELLER WILLIAMS CORNERSTONE RE. Stellar MLS
- $279,9003 bd2 ba1.9k sqft13076 SW 78TH TERRACE, OCALA, FL 34473For SaleMLS ID #OM725661, Aurora Poll, ROBERTS REAL ESTATE INC. Stellar MLS
- $329,9003 bd2 ba1.9k sqft8701 SW 88TH PLACE, OCALA, FL 34481For SaleMLS ID #OM731817, Cynthia Wojciechowski, OAK & SAGE REALTY LLC. Stellar MLS
- $284,9003 bd2 ba1.7k sqft7934 SW 74TH LOOP, OCALA, FL 34481For SaleMLS ID #O6390222, Allyson Peterson, HOMESMART. Stellar MLS
- $334,5003 bd2 ba1.6k sqft7411 SW 128TH STREET, OCALA, FL 34473For SaleMLS ID #OM729907, Holly Schmidt, MAGNOLIA HOMES AND LAND LLC. Stellar MLS
- $299,5003 bd2 ba2k sqft2728 SW 153RD PLACE ROAD, OCALA, FL 34473For SaleMLS ID #OM727458, Cynthia Ruiz, TCT REALTY GROUP LLC. Stellar MLS
