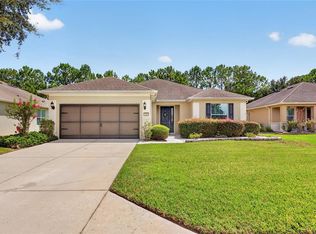
Virtually Staged. What a beautiful maintained property finally hitting the market!!!!!!!! This Villa looks like new, had been well maintained, has the latest finishes, and is ready for immediate occupancy for those that need to close by the end of the year. The setting is to the perimeter of the community on a mature tree line so privacy is a given, the lanai has been transformed to a sunroom for year round use. This Augustus model features a very open floor plan, 2 large bedrooms, 2 full baths and a den when you enter the home. Tile floors of perfect with tile throughout this home, tiled showers, beautiful cabinets throughout, with ORB finishes. The kitchen has raised panel maple cabinets, granite countertops, large island, tiled backsplash and SS appliances. The open layout with the very large great room for lounging or entertaining family and friends lends itself to an open felling in comparison to other models in Stone Creek. We often refer to this model as living large. Large garage has floor coating, it is oversized and ready for all your toys, including that golf cart you know you are going to want! The beauty of living in s Villa home is that the exterior building maintenance is included in your HOA dues. Roof, exterior paint, exterior power washing, stucco, all yard maintenance and sprinklers as well. Now that is what we fondly refer to as the Florida lifestyle. This home has just hit the market and will surely be ready for new loving homeowners quickly.
For sale
$295,592
9087 SW 70TH LOOP, OCALA, FL 34481
2beds
1,756sqft
Villa
Built in 2013
4,792 Square Feet Lot
$237,900 Zestimate®
$168/sqft
$733/mo HOA
What's special
Large islandGranite countertopsVery open floor planTiled showersTiled backsplash
- 1 day
- 102
- 6
Zillow last checked:
Listing updated:
Listed by:
Deborah Sumey 352-446-7959,
NEXT GENERATION REALTY OF MARION COUNTY 352-342-9730,
Linda Perry 352-425-8086,
NEXT GENERATION REALTY OF MARION COUNTY
Source: Stellar MLS,MLS#: OM735434 Originating MLS: Ocala - Marion
Facts & features
Interior
Bedrooms & bathrooms
- Bedrooms: 2
- Bathrooms: 2
- Full bathrooms: 2
Rooms
- Room types: Den/Library/Office, Florida Room, Great Room, Utility Room
Primary bedroom
- Features: Walk-In Closet(s)
- Level: First
Primary bathroom
- Level: First
Kitchen
- Level: First
Living room
- Level: First
Heating
- Central, Electric
Cooling
- Central Air
Appliances
- Included: Dishwasher, Disposal, Dryer, Electric Water Heater, Microwave, Range, Refrigerator, Washer, Water Softener
- Laundry: Inside, Laundry Room
Features
- Ceiling Fan(s), Eating Space In Kitchen, High Ceilings, Kitchen/Family Room Combo, Open Floorplan, Primary Bedroom Main Floor, Smart Thermostat, Solid Surface Counters, Split Bedroom, Walk-In Closet(s)
- Flooring: Tile
- Doors: Sliding Doors
- Windows: Window Treatments
- Has fireplace: No
Interior area
- Total structure area: 2,200
- Total interior livable area: 1,756 sqft
Video & virtual tour
Property
Parking
- Total spaces: 2
- Parking features: Driveway, Garage Door Opener
- Attached garage spaces: 2
- Has uncovered spaces: Yes
Features
- Levels: One
- Stories: 1
- Patio & porch: Covered, Enclosed
- Exterior features: Irrigation System, Private Entrance, Rain Gutters
- Has view: Yes
- View description: Park/Greenbelt, Trees/Woods
- Waterfront features: Lake
Lot
- Size: 4,792 Square Feet
- Features: Landscaped, Private
- Residential vegetation: Mature Landscaping, Trees/Landscaped
Details
- Parcel number: 3489300171
- Zoning: PUD
- Special conditions: None
Construction
Type & style
- Home type: SingleFamily
- Architectural style: Craftsman
- Property subtype: Villa
- Attached to another structure: Yes
Materials
- Block, Stucco
- Foundation: Slab
- Roof: Shingle
Condition
- Completed
- New construction: No
- Year built: 2013
Details
- Builder model: Augustus
Utilities & green energy
- Sewer: Private Sewer
- Water: Private
- Utilities for property: Cable Available, Electricity Connected, Fiber Optics, Public, Sewer Connected, Street Lights, Underground Utilities, Water Connected
Community & HOA
Community
- Features: Lake, Association Recreation - Owned, Clubhouse, Deed Restrictions, Dog Park, Fitness Center, Gated Community - Guard, Golf Carts OK, Golf, Pool, Restaurant, Sidewalks, Tennis Court(s)
- Security: Gated Community, Security Gate, Smoke Detector(s)
- Pet fee: $0 monthly
- Senior community: Yes
- Subdivision: STONE CREEK
HOA
- Has HOA: Yes
- Amenities included: Basketball Court, Clubhouse, Fence Restrictions, Fitness Center, Gated, Golf Course, Maintenance, Pickleball Court(s), Pool, Recreation Facilities, Sauna, Security, Shuffleboard Court, Spa/Hot Tub, Tennis Court(s), Trail(s)
- Services included: 24-Hour Guard, Common Area Taxes, Community Pool, Reserve Fund, Internet, Maintenance Structure, Maintenance Grounds, Manager, Private Road, Recreational Facilities, Security, Trash
- HOA fee: $733 monthly
- HOA name: First Residential Services
- HOA phone: 352-237-8418
Location
- Region: Ocala
Financial & listing details
- Price per square foot: $168/sqft
- Tax assessed value: $238,927
- Annual tax amount: $2,550
- Date on market: 11/9/2026
- Cumulative days on market: 1 day
- Listing terms: Cash,Conventional
- Ownership: Fee Simple
- Total actual rent: 0
- Electric utility on property: Yes
- Road surface type: Paved
Estimated market value
$237,900
$216,000 - $257,000
$2,132/mo
Price history
| Date | Event | Price |
|---|---|---|
| 11/9/2026 | Listed for sale | $295,592$168/sqft |
Source:  Stellar MLS #OM735434 Report a problem | ||
Public tax history
| Year | Property taxes | Tax assessment |
|---|---|---|
| 2025 | $2,551 +10.7% | $172,800 +2.9% |
| 2024 | $2,304 +2.6% | $167,930 +3% |
| 2023 | $2,245 +2.9% | $163,039 +3% |
| 2022 | $2,181 +0.3% | $158,290 +3% |
| 2021 | $2,176 +0.9% | $153,680 +1.4% |
| 2020 | $2,157 +1.6% | $151,558 +2.3% |
| 2019 | $2,122 | $148,151 +1.9% |
| 2018 | $2,122 +7.4% | $145,389 +2.1% |
| 2017 | $1,976 +2.8% | $142,399 +2.1% |
| 2016 | $1,923 | $139,470 +1.8% |
| 2015 | $1,923 +6.3% | $137,057 +0.8% |
| 2014 | $1,809 | $135,969 +233.2% |
| 2009 | -- | $40,810 |
| 2008 | -- | $40,810 -18.4% |
| 2007 | -- | $50,000 |
Find assessor info on the county website
Monthly payment
Est. payment
Payment breakdown
Explore the cost of this home by adjusting the details. Changes won't be saved.Climate risks
Neighborhood: 34481

Similar homes
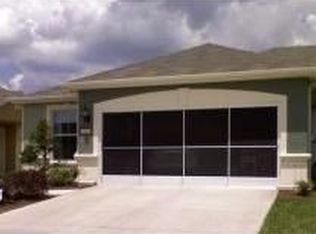
- $358,0003 bd2 ba2k sqft9395 SW 66th Loop, Ocala, FL 34481For Sale By Owner
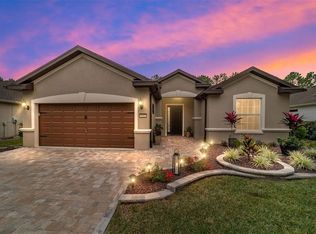
- $299,5002 bd2 ba1.6k sqft6612 SW 91ST CIRCLE, OCALA, FL 34481For Sale
 MLS ID #OM732057, Anthony Alfarone, REAL BROKER LLC - OCALA. Stellar MLS
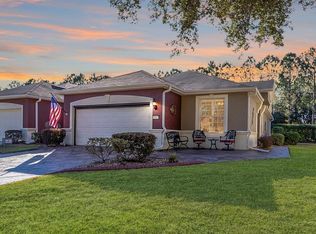
- $293,3922 bd2 ba1.5k sqft6743 SW 91ST CIRCLE, OCALA, FL 34481For Sale
 MLS ID #OM732198, Deborah Sumey, NEXT GENERATION REALTY OF MARION COUNTY. Stellar MLS
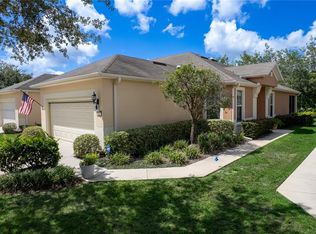
- $299,9002 bd2 ba1.5k sqft9419 SW 66TH LOOP, OCALA, FL 34481For Sale
 MLS ID #OM732184, Donato Scarcello, GAILEY ENTERPRISES REAL ESTATE. Stellar MLS
- $275,0002 bd2 ba1.6k sqft7031 SW 91ST COURT, OCALA, FL 34481For SaleMLS ID #OM732880, Kevin Lyons, RE/MAX FOXFIRE - HWY200/103 S. Stellar MLS
- $295,5922 bd2 ba1.4k sqft9174 SW 65TH LOOP, OCALA, FL 34481For SaleMLS ID #OM732222, Deborah Sumey, NEXT GENERATION REALTY OF MARION COUNTY. Stellar MLS
- $309,0002 bd2 ba1.5k sqft9457 SW 66TH LOOP, OCALA, FL 34481For SaleMLS ID #OM730236, Aidan McLernon, CROWN & GLORY REALTY INC. Stellar MLS
- $292,2922 bd2 ba1.5k sqft7151 SW 99TH CIRCLE, OCALA, FL 34481For SaleMLS ID #OM734274, Deborah Sumey, NEXT GENERATION REALTY OF MARION COUNTY. Stellar MLS
- $365,0003 bd2 ba1.9k sqft8579 SW 74TH LANE, OCALA, FL 34481For SaleMLS ID #OM734541, Javier Rojas, FONTANA REALTY. Stellar MLS
- $305,0003 bd2 ba1.5k sqft6914 SW 94TH COURT, OCALA, FL 34481For SaleMLS ID #OM732730, Melissa Gibson, SALLY LOVE REAL ESTATE. Stellar MLS
- $365,0002 bd2 ba2.1k sqft9221 SW 70TH LOOP, OCALA, FL 34481For SaleMLS ID #OM735145, Dava Peters, WEICHERT REALTORS HALLMARK PROPERTIES. Stellar MLS
- $294,8002 bd2 ba1.4k sqft7744 SW 96TH AVENUE ROAD, OCALA, FL 34481For SaleMLS ID #OM734204, Robyn Wagner, ROYAL OAK REALTY LLC. Stellar MLS
- $275,0003 bd2 ba1.5k sqft9391 SW 66TH LOOP, OCALA, FL 34481For SaleMLS ID #TB8545851, Bryan Rhoads, LKV REALTY, LLC. Stellar MLS
- $375,0002 bd2 ba2.1k sqft9601 SW 65TH PLACE, OCALA, FL 34481For SaleMLS ID #OM735253, Melissa Gibson, SALLY LOVE REAL ESTATE. Stellar MLS
- $325,0002 bd2 ba1.7k sqft9530 SW 70TH LOOP, OCALA, FL 34481For SaleMLS ID #OM727877, Julie Bommarito, RE/MAX FOXFIRE - HWY200/103 S. Stellar MLS
- $339,9003 bd2 ba1.6k sqft9295 SW 60TH LANE ROAD, OCALA, FL 34481For SaleMLS ID #OM735180, Bobby Mathews, RE/MAX FOXFIRE - HWY 40. Stellar MLS
- $248,5002 bd2 ba1.7k sqft9123 SW 70TH LOOP, OCALA, FL 34481For SaleMLS ID #OM731648, Anthony Alfarone, REAL BROKER LLC - OCALA. Stellar MLS
- $279,9002 bd2 ba1.4k sqft7672 SW 94TH CIRCLE, OCALA, FL 34481For SaleMLS ID #W7889701, Brett Howes, 54 REALTY LLC. Stellar MLS
- $299,0002 bd2 ba1.4k sqft5995 SW 93RD CIRCLE, OCALA, FL 34481For SaleMLS ID #OM730884, Bernii Coppola, COPPOLA REALTY LLC. Stellar MLS
