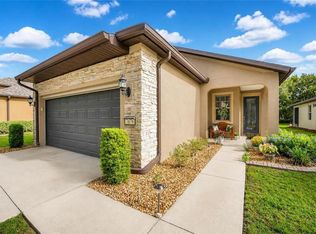
Welcome to 7672 SW 94th Circle, located in the desirable Arlington Garden neighborhood of Stone Creek, a gated 55+ active adult golf community in Southwest Ocala. Built in late 2015, this beautifully maintained 2-bedroom, 2-bath home offers 1,433 square feet of comfortable living space, plus a versatile study/bonus room near the entry. Thoughtfully updated and move-in ready, the home features newer luxury laminate flooring, and an updated farmhouse-style kitchen sink. Recent mechanical and appliance updates include an A/C system installed in September 2022, new water heater, stove, and dishwasher installed in October 2025, plus a newer side-by-side refrigerator. Along with the Exterior of home painted in 2023. Outside, enjoy a paver driveway, 4-foot extended garage for additional storage and workspace, and a screened garage area. The screened rear patio features a paver floor and overlooks a peaceful small nature preserve, creating a private setting for morning coffee, entertaining, or relaxing at the end of the day. Mowing and landscaping services are included with the HOA dues for added convenience. Stone Creek offers an exceptional resort-style lifestyle with an Olympic-size pool, fitness center, clubhouse, on-site restaurant, golf, pickleball, tennis, shuffleboard, walking and biking trails, numerous social clubs, activities, and more. Whether you’re looking for an active community or a peaceful place to enjoy the Florida lifestyle, this Pinebrook home combines thoughtful updates, privacy, and low-maintenance living in one of Southwest Ocala’s premier 55+ communities.
For sale
$279,900
7672 SW 94TH CIRCLE, OCALA, FL 34481
2beds
1,433sqft
Single Family Residence
Built in 2015
5,227 Square Feet Lot
$-- Zestimate®
$195/sqft
$417/mo HOA
What's special
Screened garage areaNew water heaterNewer side-by-side refrigeratorNewer luxury laminate flooringUpdated farmhouse-style kitchen sinkPaver driveway
- 42 days
- 156
- 10
Zillow last checked:
Listing updated:
Listed by:
Brett Howes 352-877-5083,
54 REALTY LLC 813-435-5411
Source: Stellar MLS,MLS#: W7889701 Originating MLS: West Pasco
Facts & features
Interior
Bedrooms & bathrooms
- Bedrooms: 2
- Bathrooms: 2
- Full bathrooms: 2
Rooms
- Room types: Den/Library/Office, Great Room, Utility Room
Primary bedroom
- Features: Walk-In Closet(s)
- Level: First
Bedroom 1
- Features: Dual Closets
- Level: First
Primary bathroom
- Level: First
Bathroom 1
- Level: First
Balcony porch lanai
- Level: First
Kitchen
- Level: First
Living room
- Level: First
Office
- Level: First
Heating
- Heat Pump
Cooling
- Central Air
Appliances
- Included: Convection Oven, Cooktop, Dishwasher, Disposal, Dryer, Microwave, Range, Range Hood, Refrigerator, Washer
- Laundry: Laundry Closet, Laundry Room
Features
- Ceiling Fan(s), Eating Space In Kitchen, Kitchen/Family Room Combo, Living Room/Dining Room Combo, Open Floorplan, Pest Guard System, Primary Bedroom Main Floor, Solid Surface Counters, Thermostat
- Flooring: Ceramic Tile, Laminate
- Doors: Sliding Doors
- Has fireplace: No
- Common walls with other units/homes: Corner Unit
Interior area
- Total structure area: 1,433
- Total interior livable area: 1,433 sqft
Video & virtual tour
Property
Parking
- Total spaces: 2
- Parking features: Garage Door Opener, Golf Cart Parking
- Attached garage spaces: 2
- Details: Garage Dimensions: 18x24
Accessibility
- Accessibility features: Accessible Approach with Ramp
Features
- Levels: One
- Stories: 1
- Patio & porch: Covered, Enclosed, Front Porch, Patio, Porch, Rear Porch, Screened
- Exterior features: Awning(s), Irrigation System, Permeable Paving
- Has view: Yes
- View description: Trees/Woods
Lot
- Size: 5,227 Square Feet
- Dimensions: 45 x 116
- Features: Corner Lot, Landscaped, Near Golf Course, Sidewalk
- Residential vegetation: Trees/Landscaped
Details
- Parcel number: 3489130056
- Zoning: PUD
- Special conditions: None
Construction
Type & style
- Home type: SingleFamily
- Property subtype: Single Family Residence
Materials
- Block, Stone, Stucco
- Foundation: Slab
- Roof: Shingle
Condition
- Completed
- New construction: No
- Year built: 2015
Details
- Builder name: Pulte
Utilities & green energy
- Sewer: Public Sewer
- Water: Public
- Utilities for property: BB/HS Internet Available, Cable Connected, Electricity Connected, Fire Hydrant, Natural Gas Connected, Phone Available, Private, Sewer Connected, Sprinkler Meter, Street Lights, Underground Utilities, Water Connected
Community & HOA
Community
- Features: Clubhouse, Community Mailbox, Dog Park, Fitness Center, Gated Community - Guard, Golf Carts OK, Golf, Park, Playground, Pool, Racquetball, Sidewalks, Tennis Court(s)
- Security: Gated Community, Security Lights, Smoke Detector(s)
- Pet fee: $0 monthly
- Senior community: Yes
- Subdivision: STONE CRK/DEL WEBB ARLINGTON P
HOA
- Has HOA: Yes
- Amenities included: Golf Course, Maintenance, Park, Pickleball Court(s), Playground, Pool, Racquetball, Recreation Facilities, Shuffleboard Court, Spa/Hot Tub, Tennis Court(s)
- Services included: 24-Hour Guard, Community Pool, Maintenance Structure, Maintenance Grounds, Pool Maintenance, Private Road, Recreational Facilities, Security, Trash
- HOA fee: $417 monthly
- HOA name: Stone Creek Homeowners Association
- Second HOA name: Stone Creek Golf Community
Location
- Region: Ocala
Financial & listing details
- Price per square foot: $195/sqft
- Tax assessed value: $201,534
- Annual tax amount: $2,168
- Date on market: 9/23/2026
- Cumulative days on market: 42 days
- Listing terms: Cash,Conventional,FHA,VA Loan
- Ownership: Fee Simple
- Total actual rent: 0
- Electric utility on property: Yes
- Road surface type: Paved, Asphalt
Estimated market value
Not available
Estimated sales range
Not available
Not available
Price history
| Date | Event | Price |
|---|---|---|
| 9/23/2026 | Listed for sale | $279,900+53.9%$195/sqft |
Source:  Stellar MLS #W7889701 Report a problem | ||
| 12/1/2015 | Sold | $181,900$127/sqft |
Source: Public Record Report a problem | ||
Public tax history
| Year | Property taxes | Tax assessment |
|---|---|---|
| 2025 | $2,169 +12.6% | $147,913 +2.9% |
| 2024 | $1,926 +2.7% | $143,744 +3% |
| 2023 | $1,875 +3% | $139,557 +3% |
| 2022 | $1,820 +1.3% | $135,492 +3.8% |
| 2021 | $1,796 +0.9% | $130,573 +1.4% |
| 2020 | $1,780 +1.7% | $128,770 +2.3% |
| 2019 | $1,750 | $125,875 +1.9% |
| 2018 | $1,750 +7.3% | $123,528 +2.1% |
| 2017 | $1,631 +238.6% | $120,987 +2.1% |
| 2016 | $482 | $118,499 +323.2% |
| 2015 | $482 | $28,000 +48.9% |
| 2014 | -- | $18,800 |
Find assessor info on the county website
Monthly payment
Est. payment
Payment breakdown
Explore the cost of this home by adjusting the details. Changes won't be saved.Climate risks
Neighborhood: 34481
Similar homes
- $294,8002 bd2 ba1.4k sqft7744 SW 96TH AVENUE ROAD, OCALA, FL 34481For Sale

 MLS ID #OM734204, Robyn Wagner, ROYAL OAK REALTY LLC. Stellar MLS
- $275,0002 bd2 ba1.3k sqft7820 SW 89TH CIRCLE, OCALA, FL 34481For Sale
 MLS ID #OM734500, Tammy Coughlin, ON TOP OF THE WORLD REAL EST. Stellar MLS
- $275,0003 bd2 ba1.5k sqft9391 SW 66TH LOOP, OCALA, FL 34481For Sale
 MLS ID #TB8545851, Bryan Rhoads, LKV REALTY, LLC. Stellar MLS
- $275,0002 bd2 ba1.6k sqft7031 SW 91ST COURT, OCALA, FL 34481For Sale
 MLS ID #OM732880, Kevin Lyons, RE/MAX FOXFIRE - HWY200/103 S. Stellar MLS
- $264,9993 bd2 ba1.7k sqft8479 SW 84TH LOOP, OCALA, FL 34481For SaleMLS ID #OM734838, Ashley Yates, PA, ASHLEY YATES REALTY. Stellar MLS
- $292,2922 bd2 ba1.5k sqft7151 SW 99TH CIRCLE, OCALA, FL 34481For SaleMLS ID #OM734274, Deborah Sumey, NEXT GENERATION REALTY OF MARION COUNTY. Stellar MLS
- $279,9002 bd2 ba1.8k sqft9801 SW 89TH LOOP, OCALA, FL 34481For SaleMLS ID #OM731966, Carlos Acosta, ON TOP OF THE WORLD REAL EST. Stellar MLS
- $299,9002 bd2 ba1.5k sqft9419 SW 66TH LOOP, OCALA, FL 34481For SaleMLS ID #OM732184, Donato Scarcello, GAILEY ENTERPRISES REAL ESTATE. Stellar MLS
- $295,5922 bd2 ba1.4k sqft9174 SW 65TH LOOP, OCALA, FL 34481For SaleMLS ID #OM732222, Deborah Sumey, NEXT GENERATION REALTY OF MARION COUNTY. Stellar MLS
- $269,9002 bd2 ba1.5k sqft7346 SW 101ST COURT, OCALA, FL 34481For SaleMLS ID #OM710190, Angela Rose, PREMIER SOTHEBY'S INTERNATIONA. Stellar MLS
- $293,3922 bd2 ba1.5k sqft6743 SW 91ST CIRCLE, OCALA, FL 34481For SaleMLS ID #OM732198, Deborah Sumey, NEXT GENERATION REALTY OF MARION COUNTY. Stellar MLS
- $248,5002 bd2 ba1.7k sqft9123 SW 70TH LOOP, OCALA, FL 34481For SaleMLS ID #OM731648, Anthony Alfarone, REAL BROKER LLC - OCALA. Stellar MLS
- $309,0002 bd2 ba1.5k sqft9457 SW 66TH LOOP, OCALA, FL 34481For SaleMLS ID #OM730236, Aidan McLernon, CROWN & GLORY REALTY INC. Stellar MLS
- $299,5002 bd2 ba1.6k sqft6612 SW 91ST CIRCLE, OCALA, FL 34481For SaleMLS ID #OM732057, Anthony Alfarone, REAL BROKER LLC - OCALA. Stellar MLS
- $249,7002 bd2 ba1.5k sqft7139 SW 91ST COURT, OCALA, FL 34481For SaleMLS ID #OM730980, Bernii Coppola, COPPOLA REALTY LLC. Stellar MLS
- $325,0002 bd2 ba1.7k sqft9530 SW 70TH LOOP, OCALA, FL 34481For SaleMLS ID #OM727877, Julie Bommarito, RE/MAX FOXFIRE - HWY200/103 S. Stellar MLS
- $315,0003 bd2 ba1.5k sqft6914 SW 94TH COURT, OCALA, FL 34481For SaleMLS ID #OM732730, Melissa Gibson, SALLY LOVE REAL ESTATE. Stellar MLS
- $322,5002 bd2 ba1.6k sqft9080 SW 96TH COURT ROAD, OCALA, FL 34481For SaleMLS ID #OM734665, Patti Doty, RE/MAX FOXFIRE - HWY200/103 S. Stellar MLS
- $249,8502 bd2 ba1.3k sqft7935 SW 89TH TERRACE, OCALA, FL 34481For SaleMLS ID #OM728712, Tammy Coughlin, ON TOP OF THE WORLD REAL EST. Stellar MLS
- $249,0002 bd2 ba1.4k sqft9137 SW 70TH LOOP, OCALA, FL 34481For SaleMLS ID #OM727629, Beth Anthony, RE/MAX PREMIER REALTY. Stellar MLS
