JUST LIKE NEW! Beautifully updated Alexander villa in the resort-style livng community of Stone Creek. This Very well maintained Villa offers 2 Bedrooms, 2 baths, and a versatile Flex room accented by french doors and Crown molding. Foyer is very spacious and has tile flooring. Updated kitchen is well appointed,featuring Granite countertops, plenty of Cabinetry,Stainless appliances, Tile flooring and a Reverse Osmosis water purifier. Seller using Formal dining room as a Reading / Entertaining area. Nook in Kitchen is being used as the Dining room and has plenty of Natural lighting. Primary bedroom is very spacious with great natural lighting, crown molding, large windows with plantation shutters. The master ensuite has great space and features updated walk in shower with double glass doors, large vanity with double sinks, plus the walk in Master closet and linen closet. Guest bedroom is good size with ample storage closet and crown molding. Guest bath is just off Guest bedroom and aslo features Granite countertops, tile flooring and a Tub/ Shower combination.The only Carpet in home is in the Guest bedroom. You will love the size of the Laundry room that also has additional shelving and a good size Counter top and laundry sink. Screened enclosed Linai is very spacious, and features shades to keep out the sun when needed. Garage is 20x21 and is plumbed for additional sink if required, and a Water softner system. This home is Beautiful throughout which saves Buyers any updating expenses. Water heater updated 2025, Roof updated 2024, AC updated 2025.
For sale
$275,000
7031 SW 91ST COURT, OCALA, FL 34481
2beds
1,696sqft
Villa
Built in 2006
4,792 Square Feet Lot
$264,700 Zestimate®
$162/sqft
$733/mo HOA
What's special
- 8 days
- 206
- 7
Likely to sell faster than
Zillow last checked:
Listing updated:
Listed by:
Kevin Lyons 352-361-6345,
RE/MAX FOXFIRE - HWY200/103 S 352-479-0123,
Julie Bommarito 352-208-7787,
RE/MAX FOXFIRE - HWY200/103 S
Source: Stellar MLS,MLS#: OM732880 Originating MLS: Ocala - Marion
Originating MLS: Ocala - Marion
Facts & features
Interior
Bedrooms & bathrooms
- Bedrooms: 2
- Bathrooms: 2
- Full bathrooms: 2
Primary bedroom
- Features: En Suite Bathroom, Walk-In Closet(s)
- Level: First
- Area: 195 Square Feet
- Dimensions: 15x13
Bedroom 2
- Features: Built-in Closet
- Level: First
- Area: 153.6 Square Feet
- Dimensions: 12x12.8
Bathroom 1
- Features: Dual Sinks, Exhaust Fan, Granite Counters, Makeup/Vanity Space, Shower No Tub, Stone Counters, Water Closet/Priv Toilet, Walk-In Closet(s)
- Level: First
- Area: 125 Square Feet
- Dimensions: 10x12.5
Dining room
- Level: First
- Area: 130 Square Feet
- Dimensions: 13x10
Kitchen
- Features: Pantry, Granite Counters
- Level: First
Living room
- Level: First
- Area: 300.76 Square Feet
- Dimensions: 14.6x20.6
Heating
- Central, Electric
Cooling
- Central Air
Appliances
- Included: Dishwasher, Dryer, Electric Water Heater, Microwave, Range, Refrigerator, Washer, Water Purifier, Water Softener
- Laundry: Electric Dryer Hookup, Inside, Laundry Room
Features
- Ceiling Fan(s), Crown Molding, Eating Space In Kitchen, High Ceilings, Open Floorplan, Primary Bedroom Main Floor, Solid Wood Cabinets, Split Bedroom, Stone Counters, Thermostat, Walk-In Closet(s)
- Flooring: Laminate, Tile
- Windows: Window Treatments
- Has fireplace: No
Interior area
- Total structure area: 2,360
- Total interior livable area: 1,696 sqft
Video & virtual tour
Property
Parking
- Total spaces: 2
- Parking features: Garage - Attached
- Attached garage spaces: 2
- Details: Garage Dimensions: 20x21
Features
- Levels: One
- Stories: 1
- Exterior features: Irrigation System, Private Entrance, Private Yard, Rain Gutters, Sidewalk
- Waterfront features: Lake
Lot
- Size: 4,792 Square Feet
Details
- Parcel number: 3489300080
- Zoning: PUD
- Special conditions: None
Construction
Type & style
- Home type: SingleFamily
- Architectural style: Custom
- Property subtype: Villa
Materials
- Block, Stucco
- Foundation: Slab
- Roof: Shingle
Condition
- New construction: No
- Year built: 2006
Utilities & green energy
- Sewer: Private Sewer
- Water: Private
- Utilities for property: Cable Available, Electricity Connected, Sewer Connected, Water Connected
Community & HOA
Community
- Features: Dock, Fishing, Lake, Clubhouse, Deed Restrictions, Dog Park, Fitness Center, Gated Community - Guard, Golf Carts OK, Golf, Pool, Restaurant, Tennis Court(s)
- Pet fee: $0 monthly
- Senior community: Yes
- Subdivision: STONE CREEK
HOA
- Has HOA: Yes
- Amenities included: Basketball Court, Clubhouse, Fitness Center, Gated, Golf Course, Maintenance, Pickleball Court(s), Pool, Recreation Facilities, Tennis Court(s)
- Services included: 24-Hour Guard, Community Pool, Reserve Fund, Maintenance Structure, Maintenance Grounds, Pool Maintenance, Private Road, Recreational Facilities, Security, Trash
- HOA fee: $733 monthly
- HOA name: Rachel Mayer GM
- HOA phone: 352-237-8418
Location
- Region: Ocala
Financial & listing details
- Price per square foot: $162/sqft
- Tax assessed value: $248,508
- Annual tax amount: $3,173
- Date on market: 9/26/2026
- Cumulative days on market: 9 days
- Listing terms: Cash,Conventional
- Ownership: Fee Simple
- Total actual rent: 0
- Electric utility on property: Yes
- Road surface type: Paved
Estimated market value
$264,700
$251,000 - $278,000
$2,203/mo
Price history
| Date | Event | Price |
|---|---|---|
| 9/26/2026 | Listed for sale | $275,000-20.1%$162/sqft |
Source:  Stellar MLS #OM732880 Report a problem Stellar MLS #OM732880 Report a problem | ||
| 9/26/2022 | Sold | $344,000$203/sqft |
Source: Public Record Report a problem | ||
| 8/22/2022 | Pending sale | $344,000$203/sqft |
Source: Stellar MLS #OM644852 Report a problem | ||
| 8/22/2022 | Listed for sale | $344,000+137.2%$203/sqft |
Source: Stellar MLS #OM644852 Report a problem | ||
| 6/20/2014 | Sold | $145,000-12.1%$85/sqft |
Source: Public Record Report a problem | ||
| 1/29/2014 | Listing removed | $165,000$97/sqft |
Source: Coldwell Banker Ellison Realty, Inc. #401952 Report a problem | ||
| 1/21/2014 | Listed for sale | $165,000-16.6%$97/sqft |
Source: Coldwell Banker Ellison Realty, Inc. #401952 Report a problem | ||
| 12/12/2006 | Sold | $197,800$117/sqft |
Source: Public Record Report a problem | ||
Public tax history
| Year | Property taxes | Tax assessment |
|---|---|---|
| 2025 | $3,173 +8.7% | $213,339 +2.9% |
| 2024 | $2,920 +2.5% | $207,327 +3% |
| 2023 | $2,848 +22.1% | $201,288 +20% |
| 2022 | $2,331 +0.2% | $167,773 +3% |
| 2021 | $2,327 +0.9% | $162,886 +1.4% |
| 2020 | $2,307 +1.6% | $160,637 +2.3% |
| 2019 | $2,270 | $157,025 +1.9% |
| 2018 | $2,270 +7.4% | $154,097 +2.1% |
| 2017 | $2,114 +1.4% | $150,928 +2.1% |
| 2016 | $2,085 | $147,824 +0.7% |
| 2015 | $2,085 -14% | $146,796 +9.1% |
| 2014 | $2,423 +11.3% | $134,582 +10% |
| 2013 | $2,177 +0.6% | $122,347 +0.3% |
| 2012 | $2,163 -16.4% | $121,975 -18.1% |
| 2011 | $2,588 +39.2% | $148,977 +6.5% |
| 2010 | $1,859 -9.8% | $139,865 -10.3% |
| 2009 | $2,061 -1.5% | $156,005 -2.6% |
| 2008 | $2,093 -11.9% | $160,161 -3.9% |
| 2007 | $2,377 | $166,577 |
Find assessor info on the county website
Monthly payment
Est. payment
Payment breakdown
Explore the cost of this home by adjusting the details. Changes won't be saved.Climate risks
Neighborhood: 34481

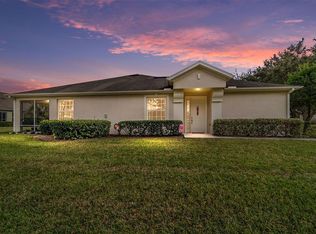

Similar homes
- $279,9002 bd2 ba1.4k sqft7672 SW 94TH CIRCLE, OCALA, FL 34481For Sale

 MLS ID #W7889701, Brett Howes, 54 REALTY LLC. Stellar MLS
 - $299,9002 bd2 ba1.5k sqft9419 SW 66TH LOOP, OCALA, FL 34481For Sale
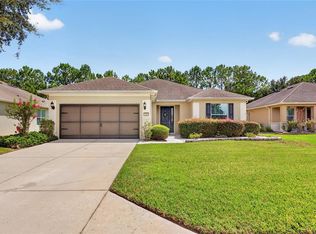 MLS ID #OM732184, Donato Scarcello, GAILEY ENTERPRISES REAL ESTATE. Stellar MLS
 - $255,0002 bd2 ba1.5k sqft7139 SW 91ST COURT, OCALA, FL 34481For Sale
 MLS ID #OM730980, Bernii Coppola, COPPOLA REALTY LLC. Stellar MLS
 - $248,5002 bd2 ba1.7k sqft9123 SW 70TH LOOP, OCALA, FL 34481For Sale
 MLS ID #OM731648, Anthony Alfarone, REAL BROKER LLC - OCALA. Stellar MLS
 - $293,3922 bd2 ba1.5k sqft6743 SW 91ST CIRCLE, OCALA, FL 34481For SaleMLS ID #OM732198, Deborah Sumey, NEXT GENERATION REALTY OF MARION COUNTY. Stellar MLS
- $299,5002 bd2 ba1.6k sqft6612 SW 91ST CIRCLE, OCALA, FL 34481For SaleMLS ID #OM732057, Anthony Alfarone, REAL BROKER LLC - OCALA. Stellar MLS
- $315,0003 bd2 ba1.5k sqft6914 SW 94TH COURT, OCALA, FL 34481For SaleMLS ID #OM732730, Melissa Gibson, SALLY LOVE REAL ESTATE. Stellar MLS
- $295,5922 bd2 ba1.4k sqft9174 SW 65TH LOOP, OCALA, FL 34481For SaleMLS ID #OM732222, Deborah Sumey, NEXT GENERATION REALTY OF MARION COUNTY. Stellar MLS
- $264,0002 bd2 ba1.4k sqft9137 SW 70TH LOOP, OCALA, FL 34481For SaleMLS ID #OM727629, Beth Anthony, RE/MAX PREMIER REALTY. Stellar MLS
- $262,9002 bd2 ba1.3k sqft7660 SW 87TH AVENUE, OCALA, FL 34481For SaleMLS ID #OM732093, Pam Creel, RE/MAX FOXFIRE - HWY200/103 S. Stellar MLS
- $299,0002 bd2 ba1.3k sqft5870 SW 93RD CIRCLE, OCALA, FL 34481For SaleMLS ID #OM732867, Julie Bommarito, RE/MAX FOXFIRE - HWY200/103 S. Stellar MLS
- $269,9002 bd2 ba1.5k sqft7346 SW 101ST COURT, OCALA, FL 34481For SaleMLS ID #OM710190, Angela Rose, PREMIER SOTHEBY'S INTERNATIONAL REALTY. Stellar MLS
- $275,0002 bd2 ba1.3k sqft7741 SW 86TH TERRACE ROAD, OCALA, FL 34481For SaleMLS ID #OM728403, Olivia Perez, COMPASS FLORIDA LLC. Stellar MLS
- $319,0002 bd2 ba1.5k sqft9457 SW 66TH LOOP, OCALA, FL 34481For SaleMLS ID #OM730236, Aidan McLernon, CROWN & GLORY REALTY INC. Stellar MLS
- $234,4322 bd2 ba1.6k sqft9077 SW 70TH LOOP, OCALA, FL 34481For SaleMLS ID #OM721576, Deborah Sumey, NEXT GENERATION REALTY OF MARION COUNTY. Stellar MLS
- $225,0002 bd2 ba1.4k sqft9098 SW 70TH LOOP, OCALA, FL 34481For SaleMLS ID #OM726813, Jeannine Plummer, CRYSTAL SNOOK REAL ESTATE. Stellar MLS
- $322,2232 bd2 ba1.5k sqft9565 SW 70TH LOOP, OCALA, FL 34481For SaleMLS ID #OM722678, Deborah Sumey, NEXT GENERATION REALTY OF MARION COUNTY. Stellar MLS
- $285,0002 bd2 ba1.3k sqft9645 SW 63RD LOOP, OCALA, FL 34481For SaleMLS ID #OM727901, Melissa Gibson, SALLY LOVE REAL ESTATE. Stellar MLS
- $359,5003 bd2 ba1.7k sqft9432 SW 66TH LOOP, OCALA, FL 34481For SaleMLS ID #OM732136, Anthony Alfarone, REAL BROKER LLC - OCALA. Stellar MLS
