DEL WEBB Stone Creek * Stetson Model has been thoughtfully Updated & Move-In Ready * 2 bedrooms, 2 bathrooms, a flexible bonus room, and a 2-car garage *Enclosed 290 sq. ft. lanai with glass windows and a new door — creating additional year-round living space * New roof replaced in 2025 *AC replaced in 2015* mature landscaping and backyard tree providing a peaceful outdoor setting *Landscaped with mulch and decorative rock accents *Irrigation system and gutters * Screened front entry welcomes you into the home * Garage manual screen provides additional flexibility for the garage space * Massey Termite Bond * New plush carpet in both bedrooms and the flex room * Laminate and tile flooring throughout the main living areas * Fresh interior paint throughout *LED lighting throughout the home * Blinds and curtains throughout * New ceiling fan/light combination in the living room * Living room 75" TV Included * Convenient inside laundry room with cabinetry * Kitchen features an eat-at breakfast bar * Cabinetry includes roll-out trays and soft-close doors * Tiled backsplash adds a finished touch * Stainless steel appliances with new refrigerator and garbage disposal * Convenient pantry *Dining area offers wonderful natural light, creating a bright and welcoming space * Spacious owner’s suite with a walk-in closet * En-suite bathroom with glass-enclosed shower, Double-sink vanity, Separate water closet * Private Guest bedroom with easy access to guest bathroom. * Stone Creek is a gated 55+ golf community which offers an resort-style lifestyle, heated outdoor zero entry resort pool, indoor pool, pool tables, fitness center, spa, softball, pickleball & tennis courts, walking & bike paths, dog park, catch & release fishing pier and numerous lifestyle activities and clubs * Separate fee offers an 18-hole championship golf course & restaurant * A wonderful opportunity to enjoy comfort, convenience and carefree Florida living in a beautifully maintained home! Schedule your showing today!
For sale
Price cut: $10K (11/6)
$305,000
6914 SW 94TH COURT, OCALA, FL 34481
3beds
1,596sqft
Single Family Residence
Built in 2007
7,841 Square Feet Lot
$-- Zestimate®
$191/sqft
$265/mo HOA
What's special
Indoor poolFresh interior paint throughoutFlexible bonus roomConvenient pantryIrrigation system and guttersDog parkWalking and bike paths
- 42 days
- 189
- 4
Zillow last checked:
Listing updated:
Listed by:
Melissa Gibson 352-895-4439,
SALLY LOVE REAL ESTATE 352-399-2010
Source: Stellar MLS,MLS#: OM732730 Originating MLS: Lake and Sumter
Facts & features
Interior
Bedrooms & bathrooms
- Bedrooms: 3
- Bathrooms: 2
- Full bathrooms: 2
Rooms
- Room types: Bonus Room
Primary bedroom
- Features: Walk-In Closet(s)
- Level: First
- Area: 194.4 Square Feet
- Dimensions: 14.4x13.5
Bedroom 2
- Features: Built-in Closet
- Level: First
- Area: 126.5 Square Feet
- Dimensions: 11.5x11
Balcony porch lanai
- Level: First
- Area: 324 Square Feet
- Dimensions: 27x12
Bonus room
- Features: No Closet
- Level: First
- Area: 110 Square Feet
- Dimensions: 11x10
Dining room
- Level: First
- Area: 135 Square Feet
- Dimensions: 13.5x10
Kitchen
- Level: First
- Area: 110 Square Feet
- Dimensions: 11x10
Living room
- Level: First
- Area: 300 Square Feet
- Dimensions: 15x20
Heating
- Central, Heat Pump
Cooling
- Central Air
Appliances
- Included: Dishwasher, Disposal, Dryer, Electric Water Heater, Microwave, Range, Range Hood, Refrigerator, Washer
- Laundry: Inside, Laundry Room
Features
- Ceiling Fan(s), Eating Space In Kitchen, Split Bedroom, Thermostat, Walk-In Closet(s)
- Flooring: Carpet, Luxury Vinyl
- Doors: Sliding Doors
- Windows: Window Treatments
- Has fireplace: No
Interior area
- Total structure area: 2,389
- Total interior livable area: 1,596 sqft
Video & virtual tour
Property
Parking
- Total spaces: 2
- Parking features: Driveway, Garage Door Opener
- Attached garage spaces: 2
- Has uncovered spaces: Yes
Features
- Levels: One
- Stories: 1
- Patio & porch: Enclosed
- Exterior features: Irrigation System, Lighting, Rain Gutters, Sidewalk
Lot
- Size: 7,841 Square Feet
- Dimensions: 63 x 128
- Features: Landscaped
Details
- Additional parcels included: 0
- Parcel number: 3489100185
- Zoning: PUD
- Special conditions: None
Construction
Type & style
- Home type: SingleFamily
- Property subtype: Single Family Residence
Materials
- Block, Stucco
- Foundation: Slab
- Roof: Shingle
Condition
- New construction: No
- Year built: 2007
Details
- Builder model: Stetson
Utilities & green energy
- Sewer: Private Sewer
- Water: Private
- Utilities for property: Electricity Connected, Phone Available, Sewer Connected, Sprinkler Meter, Street Lights, Water Connected
Community & HOA
Community
- Features: Clubhouse, Deed Restrictions, Dog Park, Fitness Center, Gated Community - Guard, Golf Carts OK, Golf, Irrigation-Reclaimed Water, Pool, Restaurant, Sidewalks, Special Community Restrictions, Tennis Court(s)
- Pet fee: $0 monthly
- Senior community: Yes
- Subdivision: STONE CREEK BY DEL WEBB-SEBASTIAN
HOA
- Has HOA: Yes
- Amenities included: Clubhouse, Fence Restrictions, Fitness Center, Gated, Golf Course, Pickleball Court(s), Pool, Recreation Facilities, Sauna, Shuffleboard Court, Spa/Hot Tub, Tennis Court(s), Trail(s)
- Services included: 24-Hour Guard, Common Area Taxes, Community Pool, Internet, Recreational Facilities, Trash
- HOA fee: $265 monthly
- HOA name: Rachel Mayer
- HOA phone: 352-237-8418
Location
- Region: Ocala
Financial & listing details
- Price per square foot: $191/sqft
- Tax assessed value: $242,166
- Annual tax amount: $4,231
- Date on market: 9/25/2026
- Cumulative days on market: 43 days
- Listing terms: Cash,Conventional,VA Loan
- Ownership: Fee Simple
- Total actual rent: 0
- Electric utility on property: Yes
- Road surface type: Paved
Estimated market value
Not available
Estimated sales range
Not available
Not available
Price history
| Date | Event | Price |
|---|---|---|
| 11/6/2026 | Price change | $305,000-3.2%$191/sqft |
Source:  Stellar MLS #OM732730 Report a problem | ||
| 9/25/2026 | Listed for sale | $315,000+40%$197/sqft |
Source: Stellar MLS #OM732730 Report a problem | ||
| 1/9/2025 | Sold | $225,000+30.8%$141/sqft |
Source: Public Record Report a problem | ||
| 3/20/2015 | Sold | $172,000-3.2%$108/sqft |
Source: Stellar MLS #OM417031 Report a problem | ||
| 11/18/2014 | Listed for sale | $177,771-9.6%$111/sqft |
Source: SELLSTATE NEXT GEN-VILLAGES BR #417031 Report a problem | ||
| 7/18/2007 | Sold | $196,600$123/sqft |
Source: Public Record Report a problem | ||
Public tax history
| Year | Property taxes | Tax assessment |
|---|---|---|
| 2025 | $4,232 +2.6% | $242,166 +1.8% |
| 2024 | $4,125 +5.7% | $237,812 +10% |
| 2023 | $3,903 +4.7% | $216,193 +10% |
| 2022 | $3,728 +15.5% | $196,539 +10% |
| 2021 | $3,229 +0.1% | $178,672 +0.9% |
| 2020 | $3,225 +4.3% | $177,053 +5.9% |
| 2019 | $3,092 | $167,191 +3.6% |
| 2018 | $3,092 +1.6% | $161,348 -5.4% |
| 2017 | $3,043 +50.7% | $170,529 +0.1% |
| 2016 | $2,019 | $170,400 +19.1% |
| 2015 | $2,019 +6.3% | $143,095 +0.8% |
| 2014 | $1,899 +4.8% | $141,959 +3.3% |
| 2013 | $1,811 +0.2% | $137,461 +0.3% |
| 2012 | $1,808 -2% | $137,068 -1.5% |
| 2011 | $1,845 +1.6% | $139,217 +1.5% |
| 2010 | $1,817 +5.6% | $137,160 +2.7% |
| 2009 | $1,721 +1.5% | $133,554 +0.1% |
| 2008 | $1,696 +105.8% | $133,421 +147.1% |
| 2007 | $824 | $54,000 |
Find assessor info on the county website
Monthly payment
Est. payment
Payment breakdown
Explore the cost of this home by adjusting the details. Changes won't be saved.Climate risks
Neighborhood: 34481


Similar homes
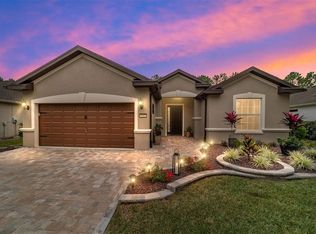
- $358,0003 bd2 ba2k sqft9395 SW 66th Loop, Ocala, FL 34481For Sale By Owner
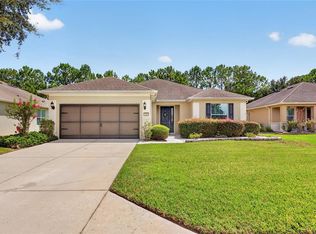
- $299,9002 bd2 ba1.5k sqft9419 SW 66TH LOOP, OCALA, FL 34481For Sale
 MLS ID #OM732184, Donato Scarcello, GAILEY ENTERPRISES REAL ESTATE. Stellar MLS
- $275,0003 bd2 ba1.5k sqft9391 SW 66TH LOOP, OCALA, FL 34481For Sale
 MLS ID #TB8545851, Bryan Rhoads, LKV REALTY, LLC. Stellar MLS
- $339,9003 bd2 ba1.6k sqft9295 SW 60TH LANE ROAD, OCALA, FL 34481For Sale
 MLS ID #OM735180, Bobby Mathews, RE/MAX FOXFIRE - HWY 40. Stellar MLS
- $309,0002 bd2 ba1.5k sqft9457 SW 66TH LOOP, OCALA, FL 34481For SaleMLS ID #OM730236, Aidan McLernon, CROWN & GLORY REALTY INC. Stellar MLS
- $299,5002 bd2 ba1.6k sqft6612 SW 91ST CIRCLE, OCALA, FL 34481For SaleMLS ID #OM732057, Anthony Alfarone, REAL BROKER LLC - OCALA. Stellar MLS
- $359,5003 bd2 ba1.7k sqft9432 SW 66TH LOOP, OCALA, FL 34481For SaleMLS ID #OM732136, Anthony Alfarone, REAL BROKER LLC - OCALA. Stellar MLS
- $292,2922 bd2 ba1.5k sqft7151 SW 99TH CIRCLE, OCALA, FL 34481For SaleMLS ID #OM734274, Deborah Sumey, NEXT GENERATION REALTY OF MARION COUNTY. Stellar MLS
- $365,0003 bd2 ba1.9k sqft8579 SW 74TH LANE, OCALA, FL 34481For SaleMLS ID #OM734541, Javier Rojas, FONTANA REALTY. Stellar MLS
- $295,5922 bd2 ba1.4k sqft9174 SW 65TH LOOP, OCALA, FL 34481For SaleMLS ID #OM732222, Deborah Sumey, NEXT GENERATION REALTY OF MARION COUNTY. Stellar MLS
- $325,0003 bd2 ba1.5k sqft9640 SW 63RD LOOP, OCALA, FL 34481For SaleMLS ID #OM733386, Melissa Gibson, SALLY LOVE REAL ESTATE. Stellar MLS
- $293,3922 bd2 ba1.5k sqft6743 SW 91ST CIRCLE, OCALA, FL 34481For SaleMLS ID #OM732198, Deborah Sumey, NEXT GENERATION REALTY OF MARION COUNTY. Stellar MLS
- $275,0002 bd2 ba1.6k sqft7031 SW 91ST COURT, OCALA, FL 34481For SaleMLS ID #OM732880, Kevin Lyons, RE/MAX FOXFIRE - HWY200/103 S. Stellar MLS
- $375,0002 bd2 ba2.1k sqft9601 SW 65TH PLACE, OCALA, FL 34481For SaleMLS ID #OM735253, Melissa Gibson, SALLY LOVE REAL ESTATE. Stellar MLS
- $338,7502 bd2 ba1.9k sqft6951 SW 94TH COURT, OCALA, FL 34481For SaleMLS ID #OM726393, Teri McKeon LLC, RE/MAX PREMIER REALTY HWY 200. Stellar MLS
- $299,0002 bd2 ba1.3k sqft5870 SW 93RD CIRCLE, OCALA, FL 34481For SaleMLS ID #OM732867, Julie Bommarito, RE/MAX FOXFIRE - HWY200/103 S. Stellar MLS
- $294,8002 bd2 ba1.4k sqft7744 SW 96TH AVENUE ROAD, OCALA, FL 34481For SaleMLS ID #OM734204, Robyn Wagner, ROYAL OAK REALTY LLC. Stellar MLS
- $368,5003 bd2 ba1.7k sqft6456 SW 92ND CIRCLE, OCALA, FL 34481For SaleMLS ID #OM733453, Ted Cole, HOMERUN REALTY. Stellar MLS
- $365,0002 bd2 ba2.1k sqft9221 SW 70TH LOOP, OCALA, FL 34481For SaleMLS ID #OM735145, Dava Peters, WEICHERT REALTORS HALLMARK PROPERTIES. Stellar MLS
- $299,0002 bd2 ba1.4k sqft5995 SW 93RD CIRCLE, OCALA, FL 34481For SaleMLS ID #OM730884, Bernii Coppola, COPPOLA REALTY LLC. Stellar MLS
